
Skip To Content

481 Charleston Place

Villa Rica, GA 30180
  • $365,600
  • STATUS: Active
  • ON SITE: 6 Days
  • MLS #: 7847645
New On Site 6 Days Ago
UPDATED: 38 min ago
$365,600
  • 5
    BEDS
  • 0.3
    ACRES
  • 3
    BATHS
  • 0
    1/2 BATHS
  • 2,400
    SQFT
  • $152
    $/SQFT
Type:
Single-Family Home
Built:
2026
County:
Area:

School Information

Elementary School:
Middle School:
High School:

Description

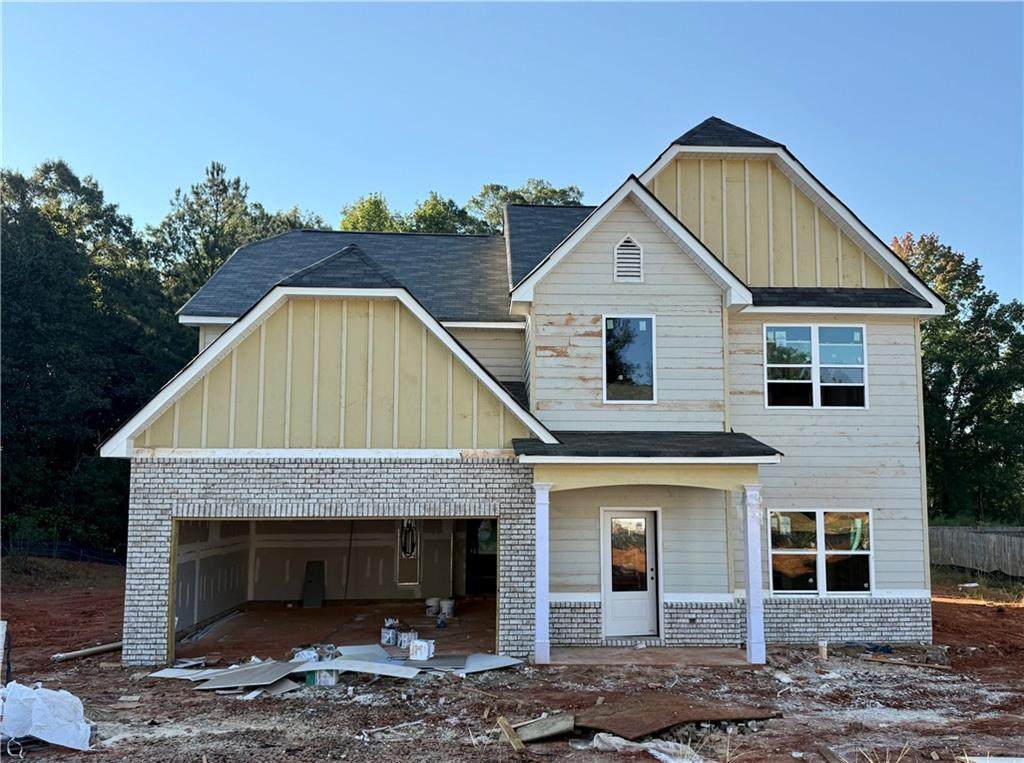
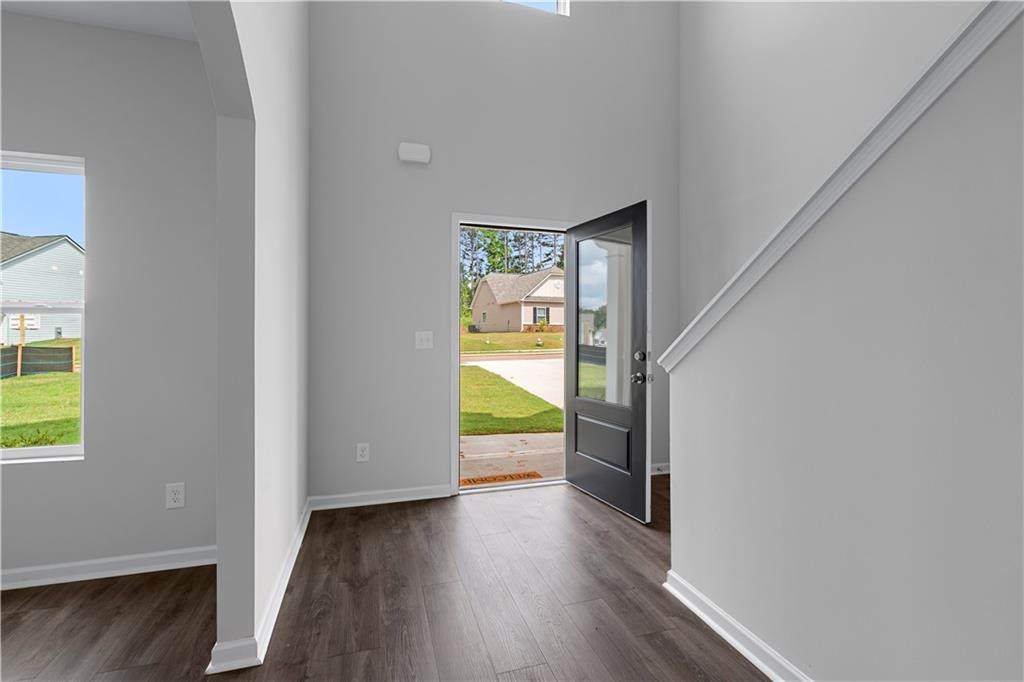
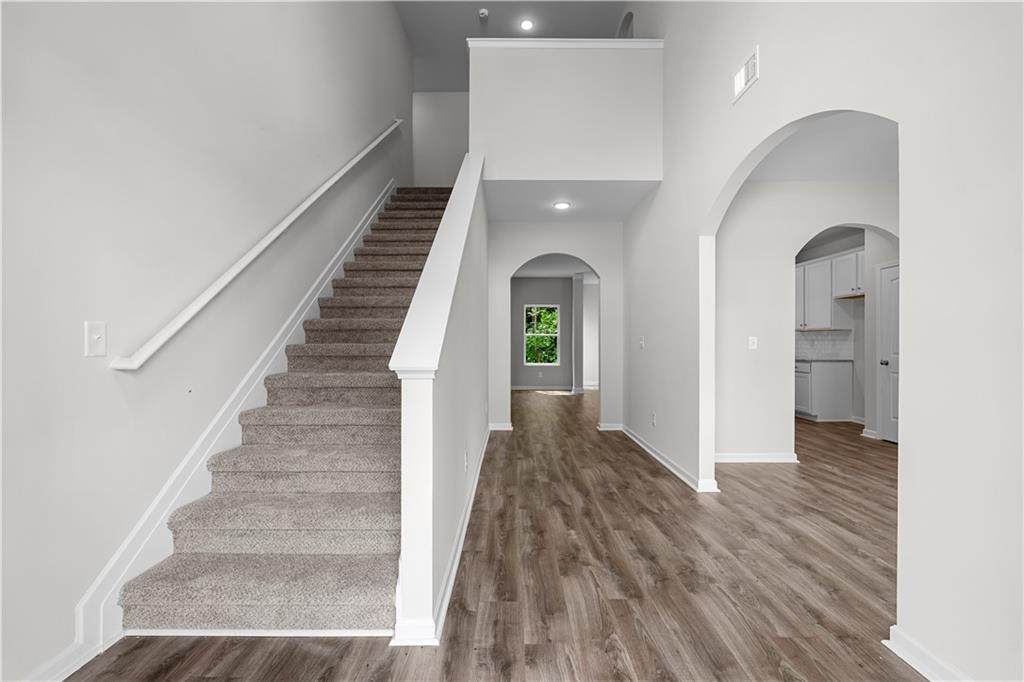
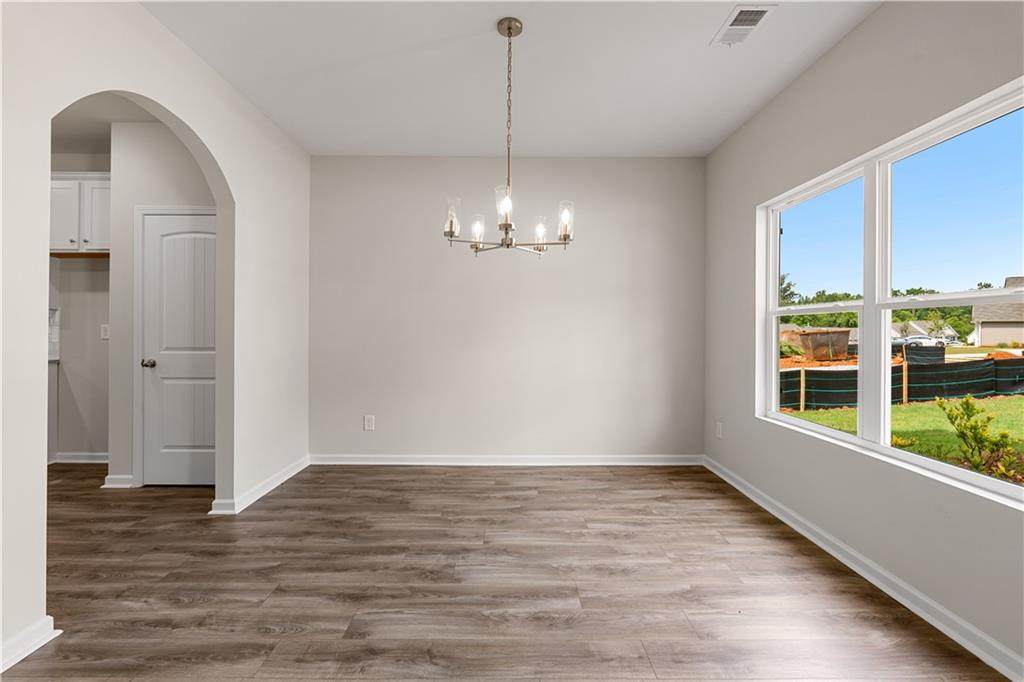
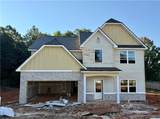
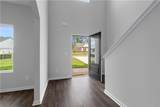
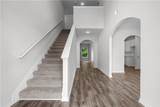
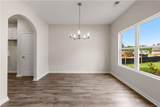
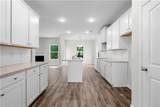
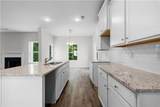
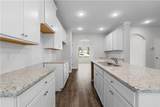
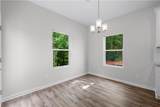
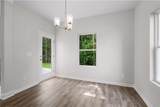
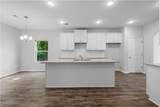
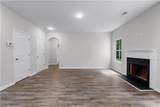
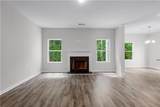
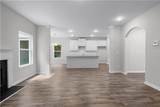
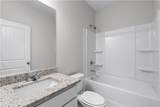
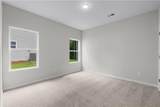
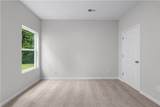
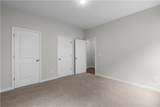
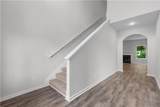
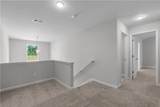
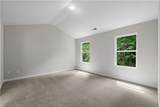
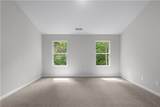
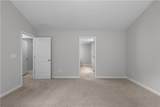
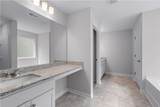
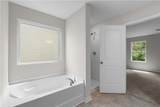
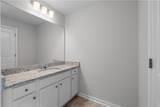
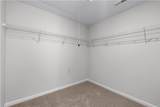
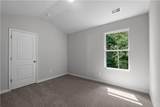
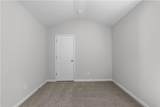
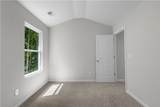
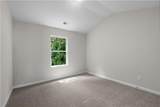
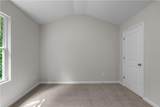
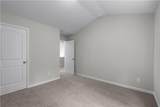
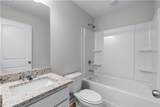
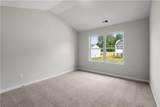
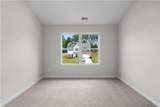
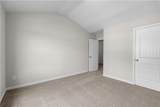
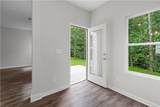
*Builder Incentives* - Builder will pay all closing cost and prepays with preferred lender!* $500 Builder Deposit!*Terms of Incentives apply. Please call for more details.* Lot 133 - Plan 4221 features a stunning Craftsman-style exterior with a front elevation combining brick, Hardiplank, and board-and-batten accents. This spacious 5-bedroom, 3-bath, two-story floor plan welcomes you with a dramatic 2-story foyer and includes a main-floor guest or teen bedroom with two closets, a formal dining room, and a large kitchen with an island. Upstairs, the generous primary suite offers dual vanities, a large walk-in closet, a garden tub, and a separate shower. Additional highlights include kitchen puck lighting, elegant archways, a cozy fireplace, and a 2-car garage. Added at no extra cost to the buyer: blinds, window screens, a glass shower door in the owner's suite, and a garage door opener. USDA Eligible! Interior home pictured is an example of home to be built. Home will be complete in 60-90 Days.

Monthly Payment Calculator


First MLS logo Listings identified with the FMLS IDX logo come from FMLS, are held by brokerage firms other than the owner of this website and the listing brokerage is identified in any listing details. Information is deemed reliable but is not guaranteed. If you believe any FMLS listing contains material that infringes your copyrighted work, please click here to review our DMCA policy and learn how to submit a takedown request. © 2026 First Multiple Listing Service, Inc. Data last updated 2026-10-08T18:05:42.497. For issues regarding this website, please contact BoomTown.
www.teamtritt.com/homes/181716018
Print Image

481 Charleston Place Villa Rica, GA 30180

  • Price: $365,600
  • Status: Active
  • On Site: 6 Days
  • Updated: 38 min ago
  • MLS #: 7847645
5
Beds
3
Baths
0
½ Baths
0.3
Acres
2,400
SQFT
$152
$/SQFT
2026
Built
Neighborhood:
The Trails at Charleston Place
County:
Carroll - Ga
Area:
Carroll - Ga
Elementary School:
Ithica
Middle School:
Bay Springs
High School:
Villa Rica
Property Description
*Builder Incentives* - Builder will pay all closing cost and prepays with preferred lender!* $500 Builder Deposit!*Terms of Incentives apply. Please call for more details.* Lot 133 - Plan 4221 features a stunning Craftsman-style exterior with a front elevation combining brick, Hardiplank, and board-and-batten accents. This spacious 5-bedroom, 3-bath, two-story floor plan welcomes you with a dramatic 2-story foyer and includes a main-floor guest or teen bedroom with two closets, a formal dining room, and a large kitchen with an island. Upstairs, the generous primary suite offers dual vanities, a large walk-in closet, a garden tub, and a separate shower. Additional highlights include kitchen puck lighting, elegant archways, a cozy fireplace, and a 2-car garage. Added at no extra cost to the buyer: blinds, window screens, a glass shower door in the owner's suite, and a garage door opener. USDA Eligible! Interior home pictured is an example of home to be built. Home will be complete in 60-90 Days.
Exterior Features

Architectural Style CraftsmanTraditional Construction Materials BrickCement SidingOther Dock None Exterior Features Rain Gutters Fencing None Foundation Slab Horse Amenities None Land Lot 93 Lot Features Back YardFront Yard Number Of Parking Spaces 2 Other Structures None Parking Features Garage Patio And Porch Features Front PorchPatio Pool Features None Pool Private YN No Road Surface AsphaltPaved Road Type State Road Roof Type Composition Stories Two View Other Waterfront Features None Window Features Double Pane Windows

Interior Features

Additional Rooms BathroomBedroomFamily RoomLaundryLiving RoomMaster BathroomMaster Bedroom Appliances DishwasherElectric CooktopElectric OvenElectric Water HeaterMicrowave Basement None Bedroom Features Split Bedroom PlanOther Cooling Central AirElectric Dining Room Features Separate Dining Room Fireplace Features Factory BuiltFamily Room Flooring CarpetLaminateVinyl Heating ElectricForced Air Interior Features Disappearing Attic StairsDouble VanityEntrance FoyerHigh Ceilings 9 ft MainVaulted Ceiling(s)Walk-In Closet(s)Other Kitchen Features Cabinets WhiteEat-in KitchenKitchen IslandPantry Walk-InSolid Surface CountersView to Family Room Laundry Features In HallLaundry RoomUpper Level Main Bedrooms 1 Main Full Baths 1 Master Bathroom Features Separate His/HersSeparate Tub/ShowerSoaking Tub Number Of Fireplaces 1

Property Features

Accessibility Features None Association Fee 250 Association Fee Frequency Annually Association YN Yes Common Walls No Common Walls Community Features Homeowners AssocSidewalksStreet Lights Electric 110 Volts Fha Condo Approval YN No Green Energy Efficient None Green Energy Generation None Hoa Rent Restrictions Yes Home Warranty Yes Initiation Fee 250 Land Lease YN No Lot Size Dimensions 0 Master Association Fee 0 Number Of Units In Community 0 Other Equipment None Ownership Fee Simple Property Attached YN No Property Condition Under Construction Security Features Carbon Monoxide Detector(s)Smoke Detector(s) Sewer Public Sewer Spa Features None Special Circumstances None Swim Tennis Fee 0 Tax Year 2023 Taxes 4000 Type Single Family Residence Utilities Electricity AvailableUnderground UtilitiesWater Available Water Source Public Waterfront Footage 0

Listing provided courtesy of Clover Realty: 678-383-5004.


First MLS logo Listings identified with the FMLS IDX logo come from FMLS, are held by brokerage firms other than the owner of this website and the listing brokerage is identified in any listing details. Information is deemed reliable but is not guaranteed. If you believe any FMLS listing contains material that infringes your copyrighted work, please click here to review our DMCA policy and learn how to submit a takedown request. © 2026 First Multiple Listing Service, Inc. Data last updated 2026-10-08T18:05:42.497. For issues regarding this website, please contact BoomTown.
 
https://bt-photos.global.ssl.fastly.net/fmls/orig_boomver_1_7847645-2.jpg https://bt-photos.global.ssl.fastly.net/fmls/orig_boomver_1_7847645-2.jpg https://bt-photos.global.ssl.fastly.net/fmls/orig_boomver_1_7847645-2.jpg
Logo
Team Tritt | T Tritt Realty, LLC
102 Bankhead Hwy
Carrollton GA, 30117