


Skip To Content

4825 Beechnut Circle

Cumming, GA 30028
  • $676,432
  • STATUS: Active
  • ON SITE: 82 Days
  • MLS #: 7824643
Price Reduced
UPDATED: 19 min ago
$676,432
  • 5
    BEDS
  • 0.18
    ACRES
  • 5
    BATHS
  • 0
    1/2 BATHS
  • 3,173
    SQFT
  • $213
    $/SQFT
Neighborhood:
Type:
Single-Family Home
Built:
2026
County:
Area:

School Information

Elementary School:
Middle School:
High School:

Description

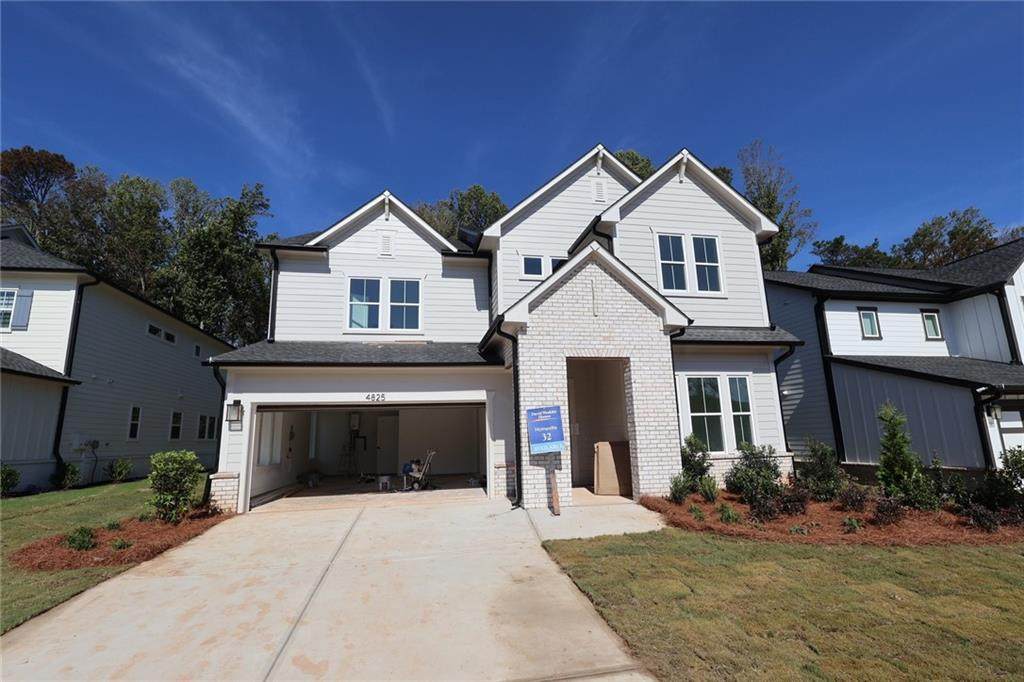
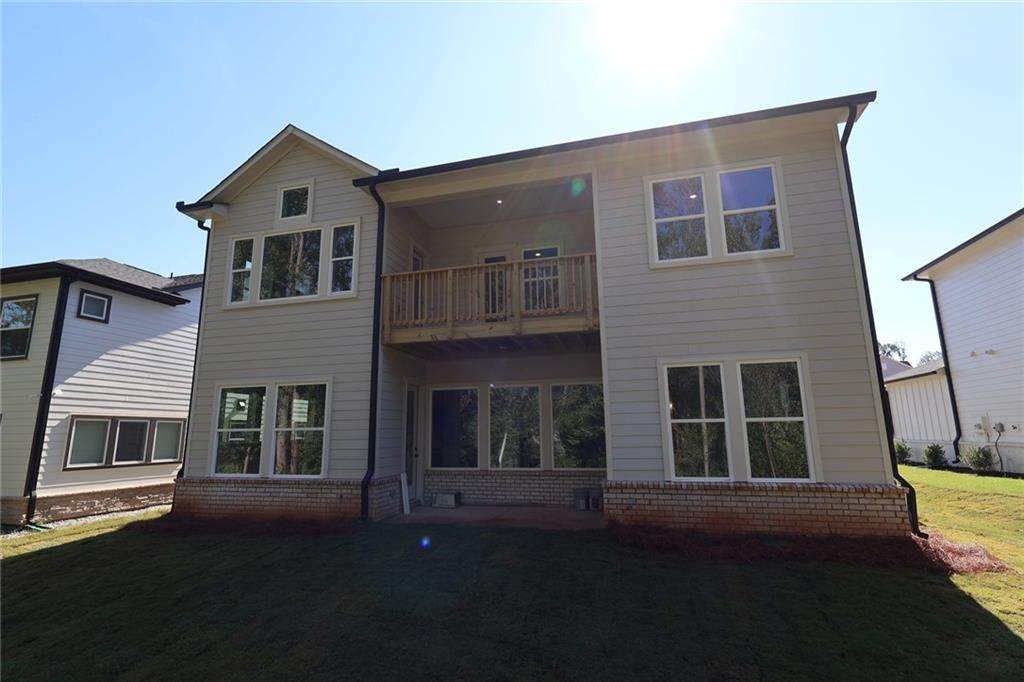
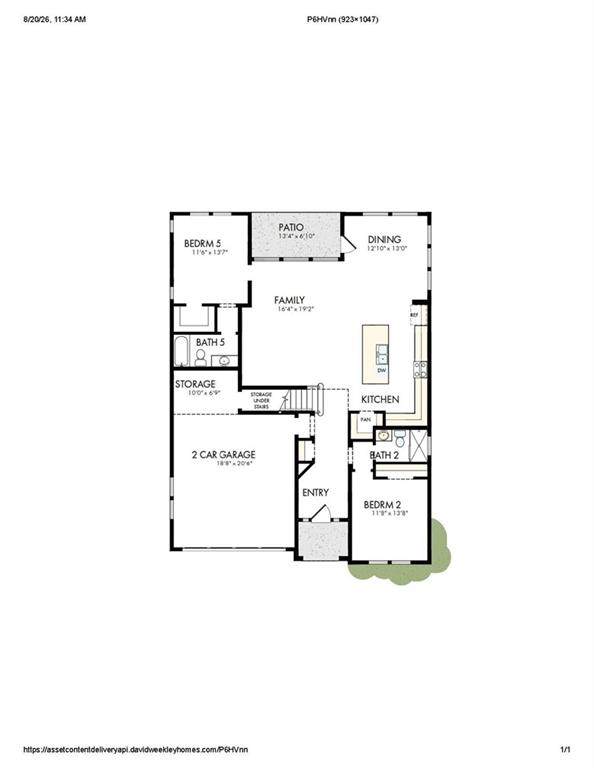
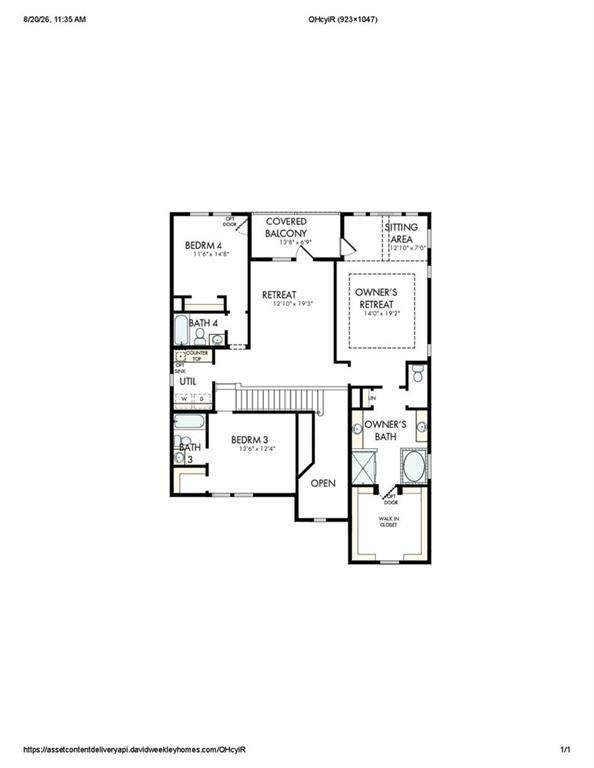
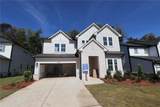
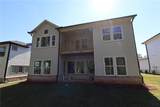
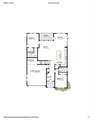
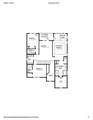
Luxury meets everyday comfort in the stunning Emilia floor plan! Thoughtfully designed with both style and functionality in mind, this spacious home offers the perfect balance of open-concept living and private retreats. The heart of the home features a bright, inviting living space that flows seamlessly into the gourmet kitchen and dining area-ideal for entertaining or enjoying quiet evenings at home. A private guest room on the main level provides flexibility for visitors, multigenerational living, or a home office. Upstairs is where the Emilia truly shines. The Owner's Retreat is more than just a bedroom-it's your own private sanctuary, complete with a dedicated sitting area that creates an impressive, oversized suite perfect for reading, relaxing, or working from home. Step outside to the covered second-floor balcony, one of the home's most loved features, where you can enjoy your morning coffee or unwind after a long day. With generous living spaces, thoughtful storage, and a layout designed for today's lifestyle, the Emilia offers the perfect blend of elegance, comfort, and versatility. Come experience why the Emilia is one of the community's most sought-after floor plans!

Monthly Payment Calculator


First MLS logo Listings identified with the FMLS IDX logo come from FMLS, are held by brokerage firms other than the owner of this website and the listing brokerage is identified in any listing details. Information is deemed reliable but is not guaranteed. If you believe any FMLS listing contains material that infringes your copyrighted work, please click here to review our DMCA policy and learn how to submit a takedown request. © 2026 First Multiple Listing Service, Inc. Data last updated 2026-11-11T22:05:53.407. For issues regarding this website, please contact BoomTown.
www.teamtritt.com/homes/180322024
Print Image

4825 Beechnut Circle Cumming, GA 30028

  • Price: $676,432
  • Status: Active
  • On Site: 82 Days
  • Updated: 19 min ago
  • MLS #: 7824643
5
Beds
5
Baths
0
½ Baths
0.18
Acres
3,173
SQFT
$213
$/SQFT
2026
Built
Neighborhood:
Settingdown Farms
County:
Forsyth - Ga
Area:
Forsyth - Ga
Elementary School:
Silver City
Middle School:
North Forsyth
High School:
North Forsyth
Property Description
Luxury meets everyday comfort in the stunning Emilia floor plan! Thoughtfully designed with both style and functionality in mind, this spacious home offers the perfect balance of open-concept living and private retreats. The heart of the home features a bright, inviting living space that flows seamlessly into the gourmet kitchen and dining area-ideal for entertaining or enjoying quiet evenings at home. A private guest room on the main level provides flexibility for visitors, multigenerational living, or a home office. Upstairs is where the Emilia truly shines. The Owner's Retreat is more than just a bedroom-it's your own private sanctuary, complete with a dedicated sitting area that creates an impressive, oversized suite perfect for reading, relaxing, or working from home. Step outside to the covered second-floor balcony, one of the home's most loved features, where you can enjoy your morning coffee or unwind after a long day. With generous living spaces, thoughtful storage, and a layout designed for today's lifestyle, the Emilia offers the perfect blend of elegance, comfort, and versatility. Come experience why the Emilia is one of the community's most sought-after floor plans!
Exterior Features

Architectural Style CraftsmanModernTraditional Construction Materials Brick 3 SidesCement SidingHardiPlank Type Exterior Features GardenPrivate YardStorage Fencing None Foundation Slab Horse Amenities None Lot Features Back YardCul-De-SacFront YardLandscapedSlopedWooded Number Of Parking Spaces 4 Other Structures None Parking Features CoveredDrivewayGarageGarage Door OpenerGarage Faces FrontKitchen LevelLevel Driveway Patio And Porch Features CoveredPatio Pool Features None Pool Private YN No Road Surface AsphaltConcretePaved Road Type City Street Roof Type CompositionShingle Stories Two View Trees/Woods Waterfront Features None Window Features Double Pane WindowsInsulated Windows

Interior Features

Additional Rooms Bonus RoomComputer RoomExercise RoomGame RoomLibraryLoftMedia RoomOfficeWorkshop Appliances DishwasherDisposalENERGY STAR Qualified AppliancesGas CooktopMicrowaveRange HoodSelf Cleaning OvenTankless Water Heater Basement None Bedroom Features Oversized MasterSitting Room Cooling Ceiling Fan(s)Central AirZoned Dining Room Features Open ConceptSeparate Dining Room Fireplace Features None Flooring CarpetCeramic TileConcreteHardwood Heating CentralHeat PumpNatural GasZoned Interior Features Disappearing Attic StairsDouble VanityEntrance FoyerHigh Ceilings 9 ft UpperHigh Ceilings 10 ft MainHigh Speed InternetHis and Hers ClosetsLow Flow Plumbing FixturesWalk-In Closet(s) Kitchen Features Cabinets OtherCabinets StainCabinets WhiteKitchen IslandPantryPantry Walk-InSolid Surface CountersView to Family Room Laundry Features Common AreaIn HallLaundry RoomUpper Level Main Bedrooms 2 Main Full Baths 2 Master Bathroom Features Double VanitySeparate Tub/ShowerSoaking TubOther Number Of Fireplaces 0

Property Features

Accessibility Features Accessible BedroomAccessible EntranceAccessible Full BathAccessible Hallway(s)Accessible Kitchen Association Fee 1300 Association Fee Frequency Annually Association Fee Includes InsuranceMaintenance GroundsReserve FundSwim Association YN Yes Builder Name David Weekley Homes Common Walls No Common Walls Community Features ClubhouseHomeowners AssocMeeting RoomNear SchoolsNear ShoppingNear Trails/GreenwayPlaygroundPoolSidewalksStreet Lights Electric 110 Volts220 Volts in Laundry Green Building Certifications ENERGY STAR Certified HomesHERS Index Score Green Energy Efficient AppliancesDoorsInsulationThermostatWater HeaterWindows Green Energy Generation None Hers Index Rating 0 Hoa Rent Restrictions Yes Home Warranty Yes Initiation Fee 2000 Land Lease YN No Lot Size Dimensions 0 Master Association Fee 0 Other Equipment Irrigation Equipment Property Attached YN No Property Condition New Construction Security Features Carbon Monoxide Detector(s)Smoke Detector(s) Sewer Public Sewer Spa Features None Special Circumstances Cert. Prof. Home Bldr Taxes 0 Type Single Family Residence Utilities Cable AvailableElectricity AvailableNatural Gas AvailablePhone AvailableSewer AvailableUnderground UtilitiesWater Available Water Source Public

Listing provided courtesy of Weekley Homes Realty: 404-481-3851.


First MLS logo Listings identified with the FMLS IDX logo come from FMLS, are held by brokerage firms other than the owner of this website and the listing brokerage is identified in any listing details. Information is deemed reliable but is not guaranteed. If you believe any FMLS listing contains material that infringes your copyrighted work, please click here to review our DMCA policy and learn how to submit a takedown request. © 2026 First Multiple Listing Service, Inc. Data last updated 2026-11-11T22:05:53.407. For issues regarding this website, please contact BoomTown.
 
https://bt-photos.global.ssl.fastly.net/fmls/orig_boomver_2_7824643-2.jpg https://bt-photos.global.ssl.fastly.net/fmls/orig_boomver_2_7824643-2.jpg https://bt-photos.global.ssl.fastly.net/fmls/orig_boomver_2_7824643-2.jpg
Logo
Team Tritt | T Tritt Realty, LLC
102 Bankhead Hwy
Carrollton GA, 30117