


Skip To Content

491 Shady Glen

Dallas, GA 30132
  • $425,000
  • STATUS: Active
  • ON SITE: 6 Days
  • MLS #: 10857029
New On Site 6 Days Ago
UPDATED: 36 min ago
$425,000
  • 6
    BEDS
  • 0.19
    ACRES
  • 4
    BATHS
  • 0
    1/2 BATHS
  • 3,600
    SQFT
  • $118
    $/SQFT
Neighborhood:
Type:
Single-Family Home
Built:
2018
County:
Area:

School Information

Elementary School:
Middle School:
High School:

Description

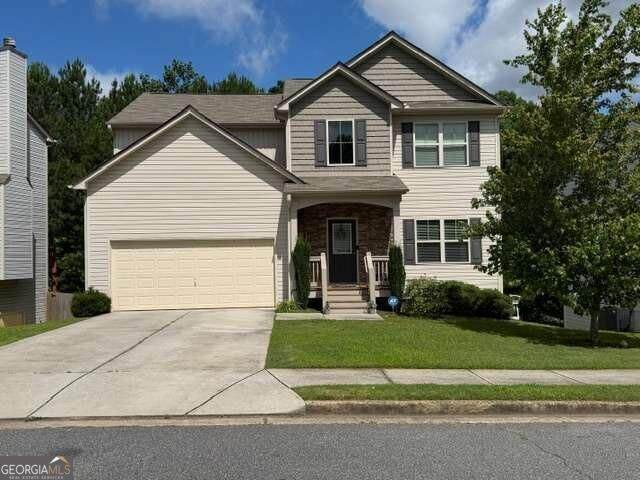
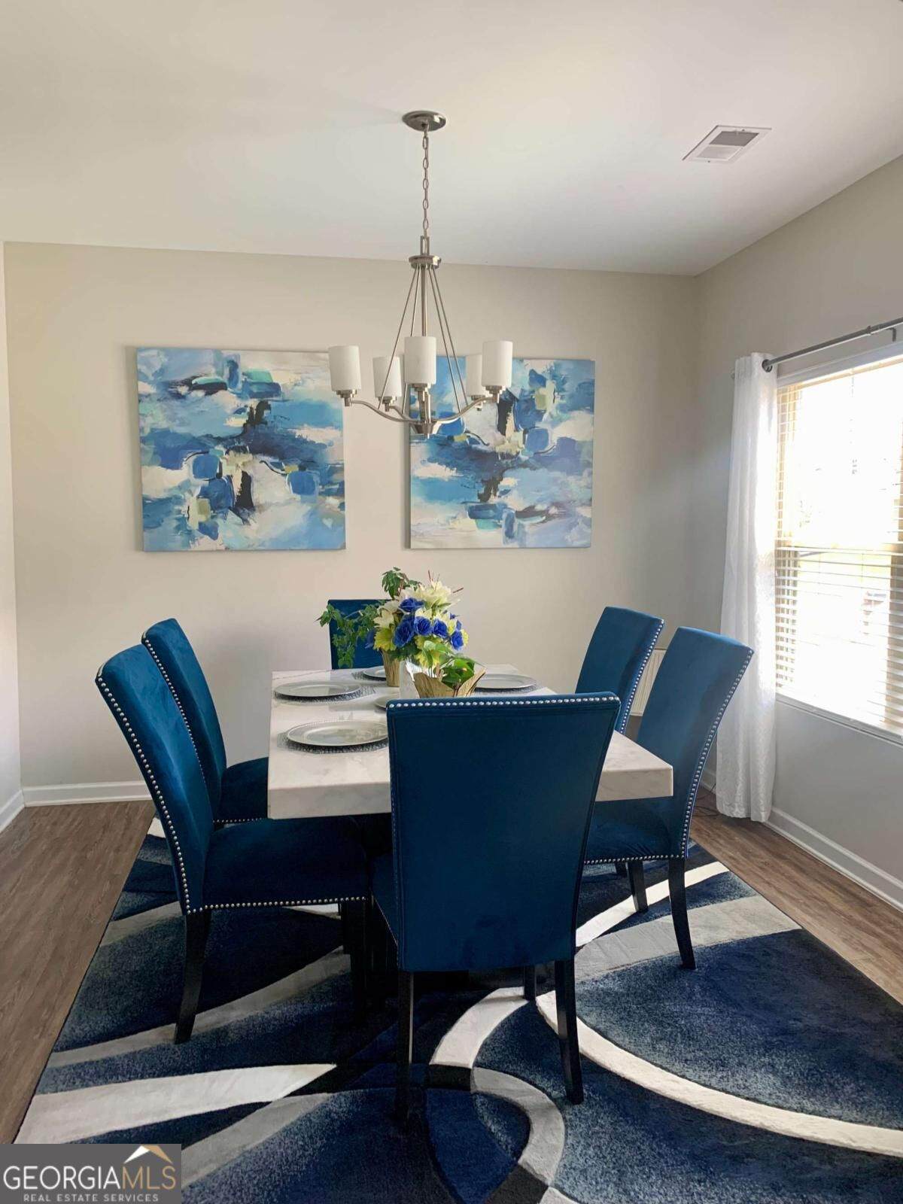
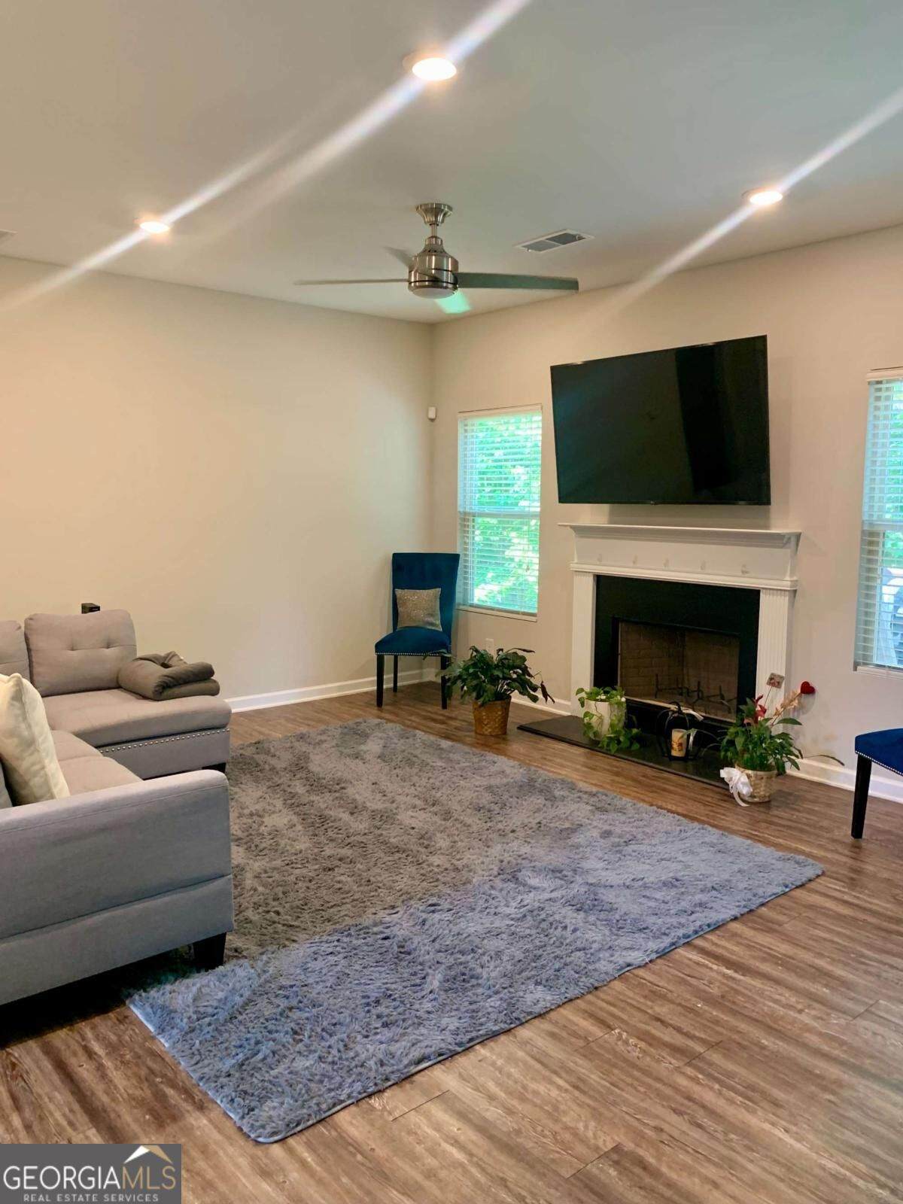
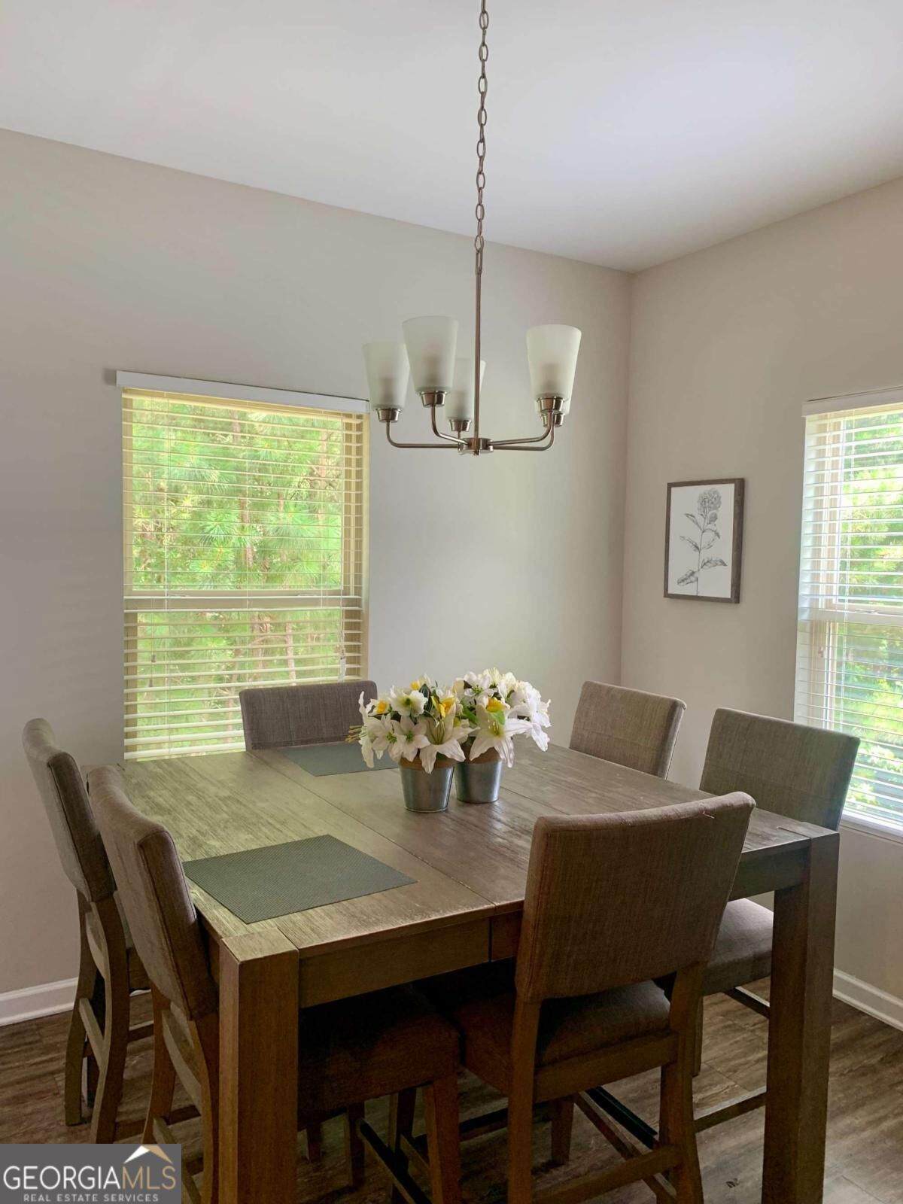
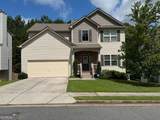
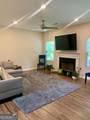
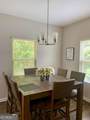
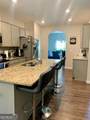
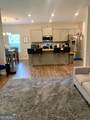
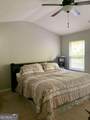
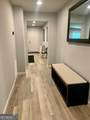
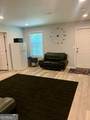
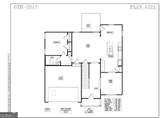
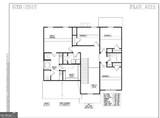
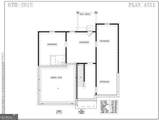
This Beautiful 6 Bed, 4 Bath Home In The Sought-After North Paulding School District. It's A Spacious Open Floor Plan With Upgrades Galore. The Separate Dining Room Flows Into The Eat-In Kitchen With Granite Countertops, Stained Cabinets, Huge Island & Stainless Steel Appliances, All Overlooking The Family Room With Fireplace! The Main Level Also Features A Guest Bedroom With A Full Bathroom. The Main Floor Has Hardwoods Throughout. The Upper Level Boasts 3 Large Secondary Bedrooms & Owner's Suite With Tons Of Closet Space. The Master Bathroom Features Separate Vanities, Soaking Tub & A Separate Shower. The Laundry Is Conveniently Located Upstairs. ALL of this is on a Full Finished Basement with Theater Room, Game Room, Full Bath, Bedroom and Family Room. There is even an EV Charger Support For Your Electric Vehicle. It's ALL Here!! Use preferred lender Matt Combs, Mortgage PRO Loan Services LLC receive Lenders $5,000 loan credit

Monthly Payment Calculator


Georgia MLS logo© 2026 Georgia Multiple Listing Service, Inc. All rights reserved. The data relating to real estate for sale or lease on this web site comes in part from GAMLS. Real estate listings held by brokerage firms other than Team Tritt | T Tritt Realty, LLC are marked with the GAMLS logo or an abbreviated logo and detailed information about them includes the name of the listing broker. IDX information is provided exclusively for consumers' personal, non-commercial use and may not be used for any purpose other than to identify prospective properties consumers may be interested in purchasing. Information is deemed reliable but is not guaranteed accurate by GAMLS or Team Tritt | T Tritt Realty, LLC. Data last updated: 2026-10-08T18:10:36.833.
www.teamtritt.com/homes/181720979
Print Image

491 Shady Glen Dallas, GA 30132

  • Price: $425,000
  • Status: Active
  • On Site: 6 Days
  • Updated: 36 min ago
  • MLS #: 10857029
6
Beds
4
Baths
0
½ Baths
0.19
Acres
3,600
SQFT
$118
$/SQFT
2018
Built
Neighborhood:
Hickory Creek
County:
Paulding
Area:
Dallas
Elementary School:
Abney
Middle School:
Moses
High School:
North Paulding
Property Description
This Beautiful 6 Bed, 4 Bath Home In The Sought-After North Paulding School District. It's A Spacious Open Floor Plan With Upgrades Galore. The Separate Dining Room Flows Into The Eat-In Kitchen With Granite Countertops, Stained Cabinets, Huge Island & Stainless Steel Appliances, All Overlooking The Family Room With Fireplace! The Main Level Also Features A Guest Bedroom With A Full Bathroom. The Main Floor Has Hardwoods Throughout. The Upper Level Boasts 3 Large Secondary Bedrooms & Owner's Suite With Tons Of Closet Space. The Master Bathroom Features Separate Vanities, Soaking Tub & A Separate Shower. The Laundry Is Conveniently Located Upstairs. ALL of this is on a Full Finished Basement with Theater Room, Game Room, Full Bath, Bedroom and Family Room. There is even an EV Charger Support For Your Electric Vehicle. It's ALL Here!! Use preferred lender Matt Combs, Mortgage PRO Loan Services LLC receive Lenders $5,000 loan credit
Exterior Features

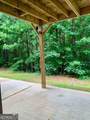
Architectural Style CraftsmanTraditional Attached Garage YN No Carport YN No Construction Materials Other Garage YN Yes Levels Three Or More Lot Features Level Lot Size Area 8276.4 Lot Size Source Public Records Lot Size Units Square Feet Parking Features GarageKitchen LevelGarage Door Opener Parking Total 0 Patio And Porch Features Deck Roof Composition Total Number Of Slips 0 View YN No

Interior Features

Above Grade Finished Area 2424 Above Grade Finished Area Units Square Feet Appliances DishwasherMicrowaveRangeStainless Steel Appliance(s) Basement Bath FinishedDaylightExterior EntryFinishedFull Below Grade Finished Area 1176 Below Grade Finished Area Units Square Feet Below Grade Unfinished Area 0 Building Area Total 3600 Building Area Units Square Feet Cooling Ceiling Fan(s)Central AirDual Cooling YN Yes Dining Room Features Separate Room Fireplace Features Factory BuiltFamily Room Fireplace YN Yes Fireplaces Total 1 Flooring Hardwood Heating CentralDual Heating YN Yes Interior Features Double VanityHigh CeilingsSeparate ShowerSoaking TubVaulted Ceiling(s)Walk-In Closet(s) Kitchen Features Breakfast AreaKitchen IslandPantry Laundry Features In HallUpper Level Living Area Source Public Records Living Area Units Square Feet Main Level Bathrooms 1 Main Level Bedrooms 1 Rooms Exercise RoomFamily RoomFoyerGame RoomGreat RoomLaundryMedia Room

Property Features

Association Fee 210 Association Fee Includes Maintenance Grounds Association YN Yes Community Features SidewalksStreet Lights District 3 Electric On Property YN Yes Es Bus Yn Yes Home Warranty YN No Hs Bus Yn Yes Land Lease YN No Land Lot 87 Listing Terms CashConventionalFHAVA Loan Ms Bus Yn Yes New Construction YN No Property Condition Resale Property Sub Type Single Family Residence Security Features Security SystemSmoke Detector(s) Sewer Public Sewer Special Listing Conditions Agent/Seller Relationship Structure Type House Tax Annual Amount 4165.09 Tax Year 25 Utilities Cable AvailableElectricity AvailableHigh Speed InternetSewer ConnectedUnderground Utilities Water Source Public

GAMLS logo Listing provided courtesy of Anderson Advantage Realty: 770-942-3555. © 2026 Georgia Multiple Listing Service, Inc. All rights reserved. Information Deemed Reliable But Not Guaranteed.


Georgia MLS logo© 2026 Georgia Multiple Listing Service, Inc. All rights reserved. The data relating to real estate for sale or lease on this web site comes in part from GAMLS. Real estate listings held by brokerage firms other than Team Tritt | T Tritt Realty, LLC are marked with the GAMLS logo or an abbreviated logo and detailed information about them includes the name of the listing broker. IDX information is provided exclusively for consumers' personal, non-commercial use and may not be used for any purpose other than to identify prospective properties consumers may be interested in purchasing. Information is deemed reliable but is not guaranteed accurate by GAMLS or Team Tritt | T Tritt Realty, LLC. Data last updated: 2026-10-08T18:10:36.833.
 
https://bt-photos.global.ssl.fastly.net/gamls/orig_boomver_1_10857029-2.jpg https://bt-photos.global.ssl.fastly.net/gamls/orig_boomver_1_10857029-2.jpg https://bt-photos.global.ssl.fastly.net/gamls/orig_boomver_1_10857029-2.jpg
Logo
Team Tritt | T Tritt Realty, LLC
102 Bankhead Hwy
Carrollton GA, 30117