Skip To Content

495 Paradise Trail

Arley, AL 35541
  • $1,170,000
  • STATUS: Active
  • ON SITE: 246 Days
  • MLS #: 21443367
UPDATED: 63 min ago
$1,170,000
  • 5
    BEDS
  • 0.6
    ACRES
  • 4
    BATHS
  • 0
    1/2 BATHS
  • 3,997
    SQFT
  • $293
    $/SQFT
Neighborhood:
Type:
Single-Family Home
Built:
2008
County:
Area:

School Information

Elementary School:
Middle School:
High School:
Greater Alabama MLS (Birmingham Association of Realtors) logo Listing provided courtesy of Keller Williams Realty Vestavia.
© 2026 Greater Alabama MLS.


Description

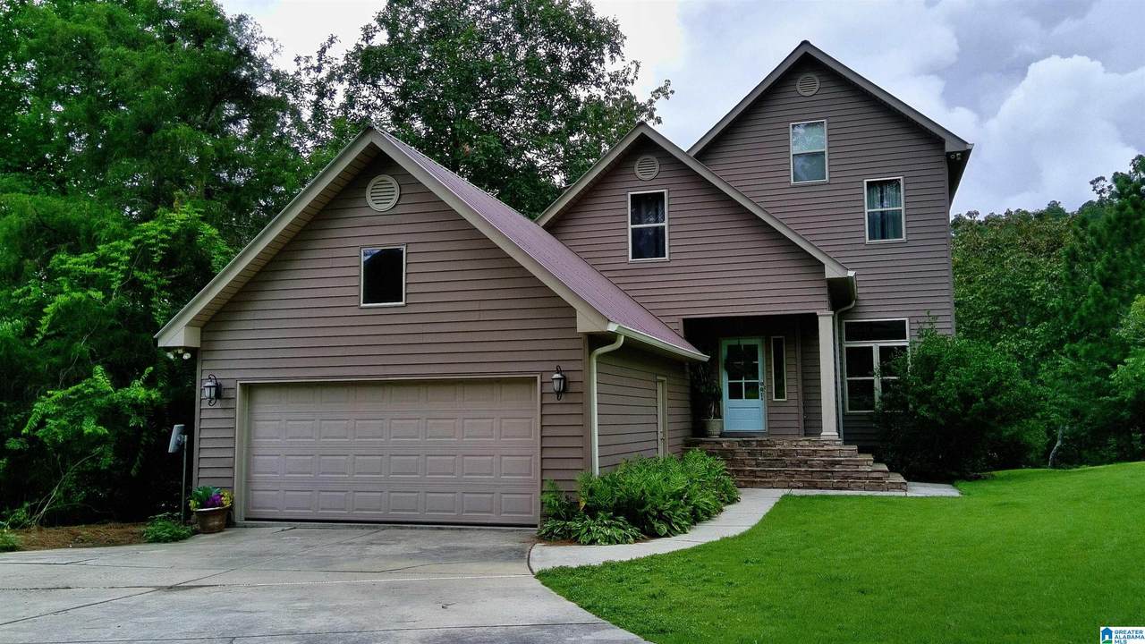
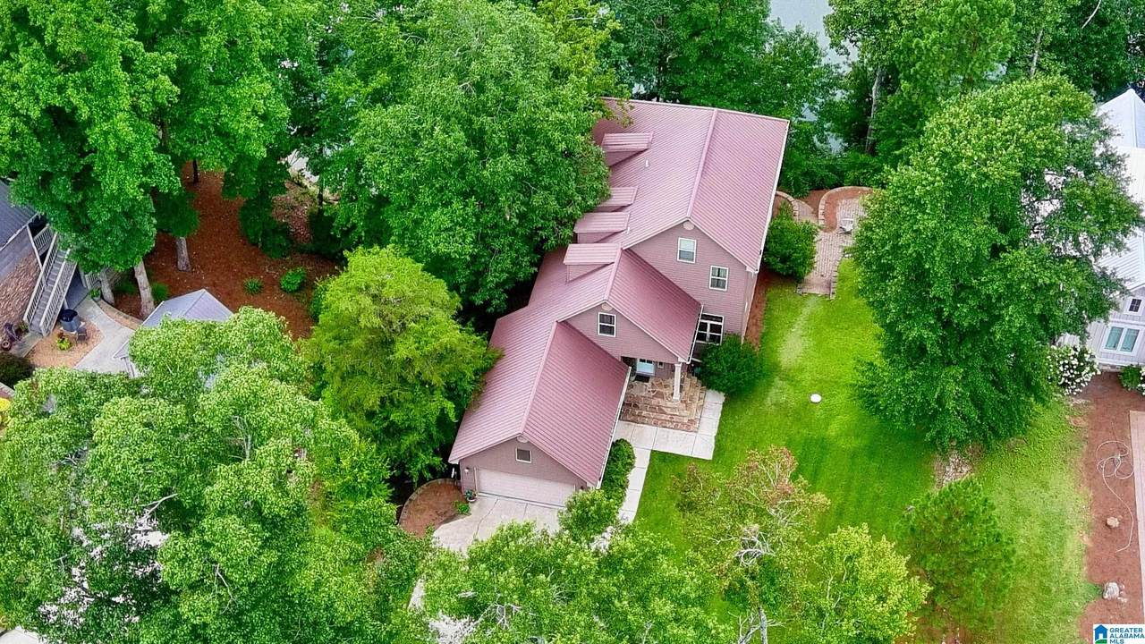
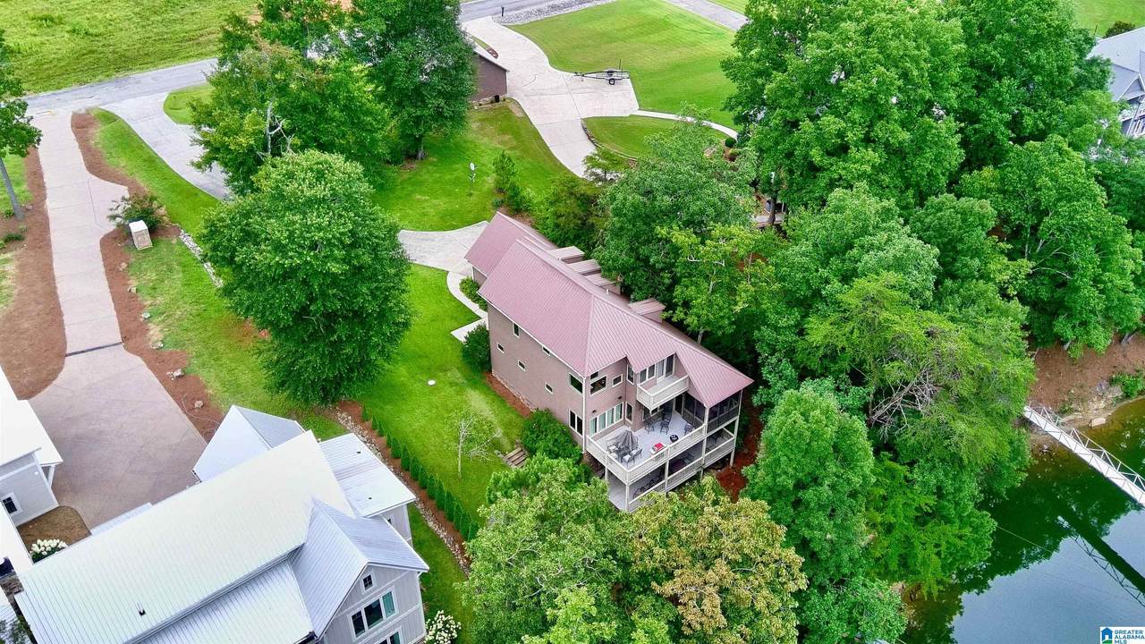
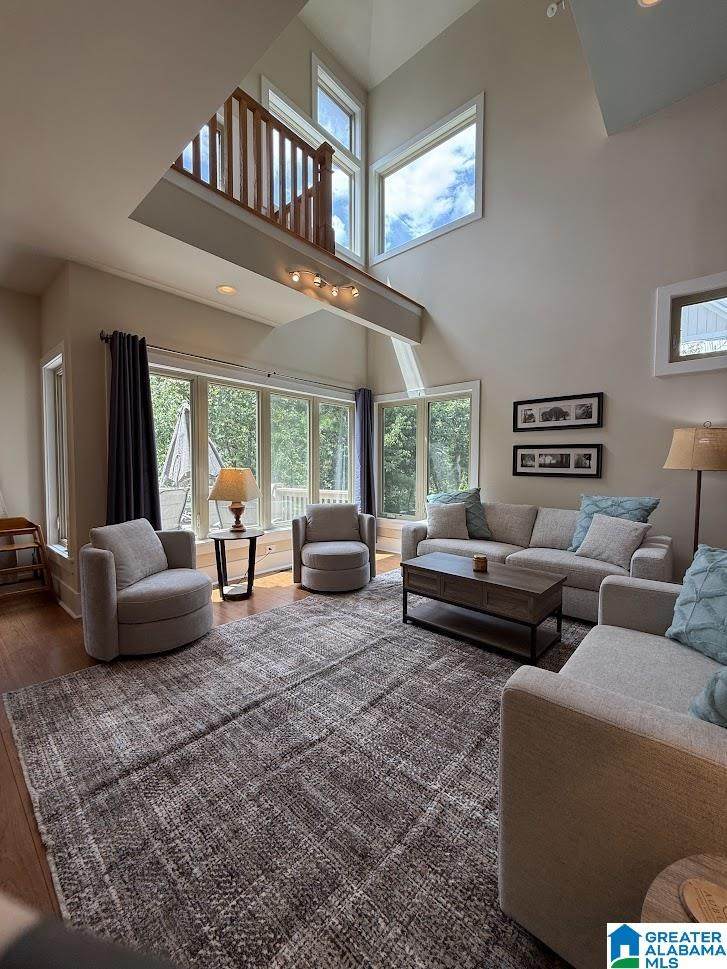
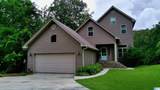
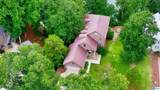
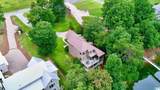
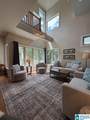
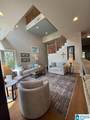
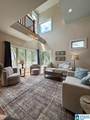
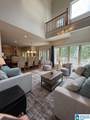
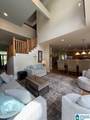
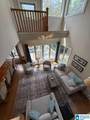
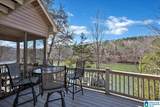
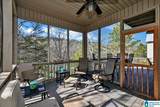
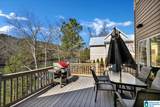
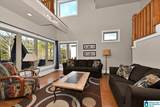
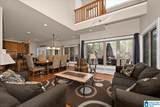
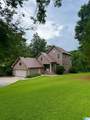
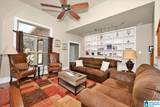
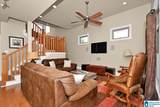
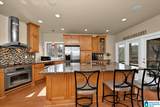
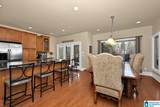
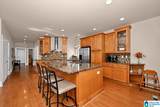
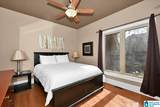
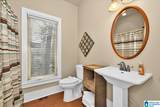
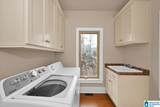
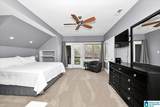
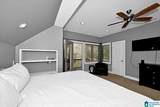
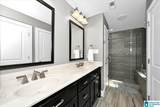
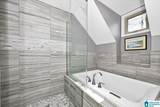
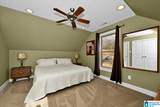
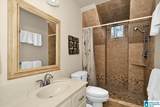
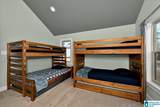
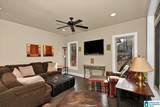
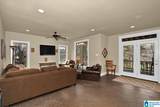
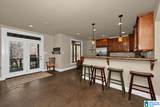
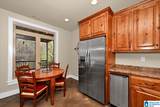
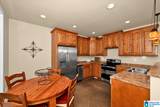
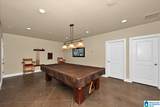
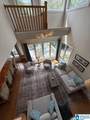
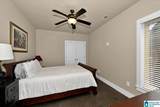
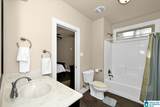
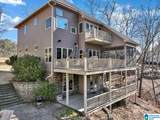
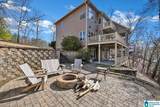
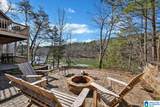
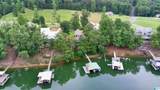
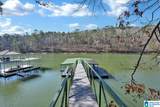
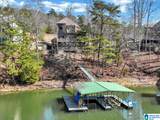
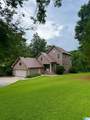
Discover refined lake living in the peaceful Brushy Creek area of Smith Lake, surrounded by the Bankhead National Forest. This beautifully designed 5BR/4BA home offers three levels of inviting living space created for gathering and making memories. The main level features a bedroom and full bath, two welcoming den areas, and a kitchen that opens to a spacious living area with tranquil lake views. Enjoy morning coffee on the screened porch, sunset evenings on the open deck, and effortless entertaining on the lower patio. The terrace level includes a second full kitchen, bedroom, bath, and expansive recreation space. Just a short walk to the water, this is where luxury meets the lake lifestyle. This home is available for short-term rentals if you are looking for an investment opportunity.

Monthly Payment Calculator


Greater Alabama MLS (Birmingham Association of Realtors) logo © 2026 Greater Alabama MLS. IDX information is provided exclusively for consumers’ personal, non-commercial use and may not be used for any purpose other than to identify prospective properties consumers may be interested in purchasing. IDX content is not guaranteed accurate by the MLS or Team Tritt | T Tritt Realty, LLC. Data last updated: 2026-10-16T07:31:32.29.

www.teamtritt.com/homes/172976288
Print Image

495 Paradise Trail Arley, AL 35541

  • Price: $1,170,000
  • Status: Active
  • On Site: 246 Days
  • Updated: 63 min ago
  • MLS #: 21443367
5
Beds
4
Baths
0
½ Baths
0.6
Acres
3,997
SQFT
$293
$/SQFT
2008
Built
Neighborhood:
Bankhead Paradise
County:
Winston
Area:
Smith Lake
Elementary School:
Meek
Middle School:
Meek
High School:
Meek
Property Description
Discover refined lake living in the peaceful Brushy Creek area of Smith Lake, surrounded by the Bankhead National Forest. This beautifully designed 5BR/4BA home offers three levels of inviting living space created for gathering and making memories. The main level features a bedroom and full bath, two welcoming den areas, and a kitchen that opens to a spacious living area with tranquil lake views. Enjoy morning coffee on the screened porch, sunset evenings on the open deck, and effortless entertaining on the lower patio. The terrace level includes a second full kitchen, bedroom, bath, and expansive recreation space. Just a short walk to the water, this is where luxury meets the lake lifestyle. This home is available for short-term rentals if you are looking for an investment opportunity.
Exterior Features

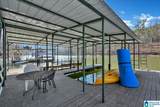
Carport Spaces 0 Construction Siding-VinylStone (CONST)Wood Decks Covered (DECK)Open (DECK)Screened (DECK) Decks YN Yes Exterior Features Boat House PrivateDock PrivateGrillPorch Garage Entry Location Rear Garage Spaces Bsmt Lvl 0 Garage Spaces Main Lvl 2 Garden Patio YN No Log Home YN No Lot Description Some TreesSubdivision Lot View Lake/Water View Lot View YN Yes Parking AttachedDriveway ParkingParking (MLVL) Patio Covered - (PATIO) Patio YN Yes Pool YN No Waterfront Name SMITH LAKE Waterfront YN Yes

Interior Features

Attic Pull-DownWalk-In Attic YN Yes Basement Finished All Unfinished Basement Style Full Basement Basement Type Daylight BasementPoured Concrete Walls Bed Bath Features Jetted TubLinen ClosetSeparate ShowerSeparate VanitiesShared BathSitting Area in MasterTub/Shower Combo Ceilings 9 Feet +Cathedral/VaultedSmooth Ceilings Cooling Electric (COOL)Heat Pump (COOL)Split System Dryer Hookups Dryer-Electric Fireplaces 0 Floors CarpetConcreteHardwood Laminate Foundation Basement Heating Electric (HEAT)Heat Pump (HEAT) Interior Features Central VacuumMultiple StaircasesRecess LightingSafe Room/Storm CellarSound System Kitchen Equipment Cooktop-ElectricDishwasher Built-InOven-ElectricRefrigeratorStove-Electric Laundry Features Utility Sink Laundry Location Laundry (MLVL) Laundry Space Room Laundry YN Yes Levels 2+ Story Room Eight Bedroom Room Eleven Bedroom Room Five Full Bath Room Four Laundry Room Nine Bedroom Room One Kitchen Room Seven Master Bath Room Six Master Bedroom Room Ten 2nd Kitchen Room Thirteen Full Bath Room Three Bedroom Room Twelve Play/Rec Room Two Den/Family Rooms 2nd Kitchen (ROOM)Bedroom (ROOM)Den/Family (ROOM)Full Bath (ROOM)Kitchen (ROOM)Laundry (ROOM)Master Bath (ROOM)Master Bedroom (ROOM)Play/Rec (ROOM) Split Foyer YN No Split Level YN No Total Baths 4 Tri Level YN No Water Heater 2+ Water Heaters

Property Features

Financing CashConventional Historic Register YN No Sales Type N/A Sewer / Septic Septic Underground Utilities YN Yes Water Well Water Year Built Desc Existing

Listing provided by Keller Williams Realty Vestavia: 205-397-6500.


Greater Alabama MLS (Birmingham Association of Realtors) logo © 2026 Greater Alabama MLS. IDX information is provided exclusively for consumers’ personal, non-commercial use and may not be used for any purpose other than to identify prospective properties consumers may be interested in purchasing. IDX content is not guaranteed accurate by the MLS or Team Tritt | T Tritt Realty, LLC. Data last updated: 2026-10-16T07:31:32.29.

 
https://bt-photos.global.ssl.fastly.net/birmingham/1280_boomver_1_21443367-3.jpg https://bt-photos.global.ssl.fastly.net/birmingham/1280_boomver_1_21443367-3.jpg https://bt-photos.global.ssl.fastly.net/birmingham/1280_boomver_1_21443367-3.jpg
Logo
Team Tritt | T Tritt Realty, LLC
102 Bankhead Hwy
Carrollton GA, 30117
Greater Alabama MLS (Birmingham Association of Realtors) logo Listing provided courtesy of Keller Williams Realty Vestavia.
© 2026 Greater Alabama MLS.