

Skip To Content

500 Saint Helen Way

Fairburn, GA 30213
  • $399,999
  • STATUS: Active
  • ON SITE: 14 Days
  • MLS #: 10857471
$399,999
  • 5
    BEDS
  • 0.27
    ACRES
  • 2
    BATHS
  • 1
    1/2 BATHS
  • 3,266
    SQFT
  • $122
    $/SQFT
Neighborhood:
Type:
Single-Family Home
Built:
2017
County:
Area:

School Information

Elementary School:
Middle School:
High School:

Description

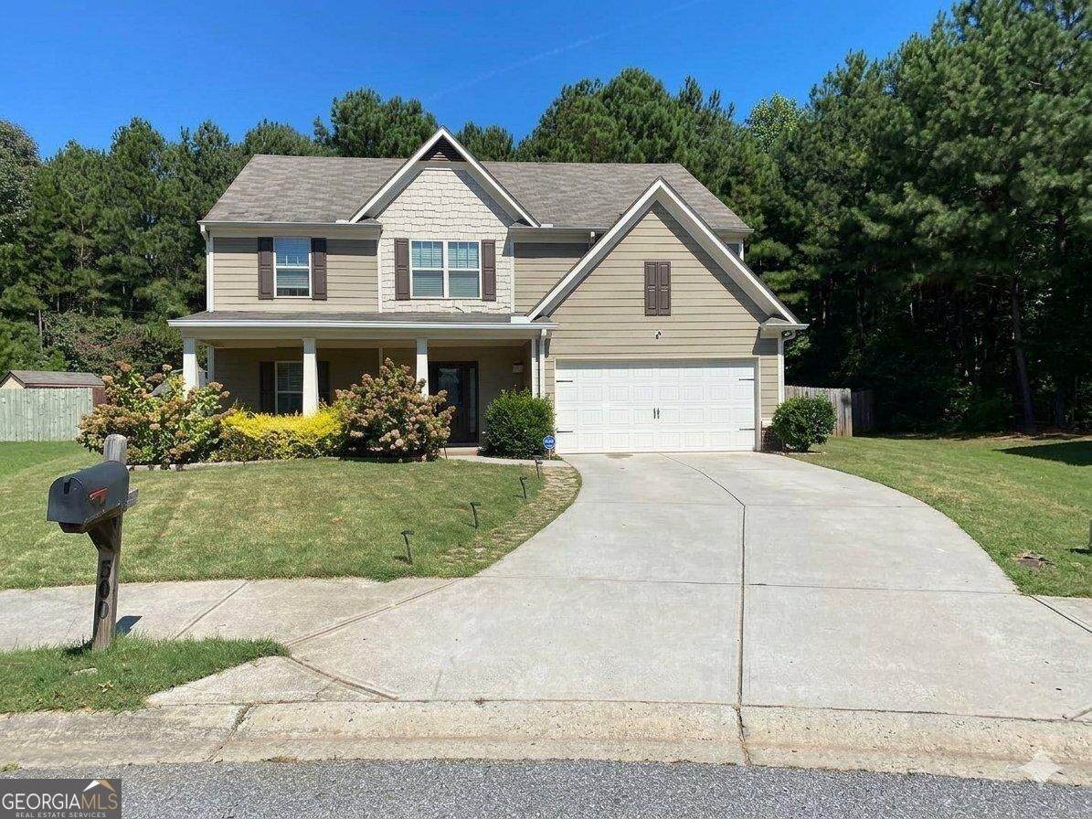
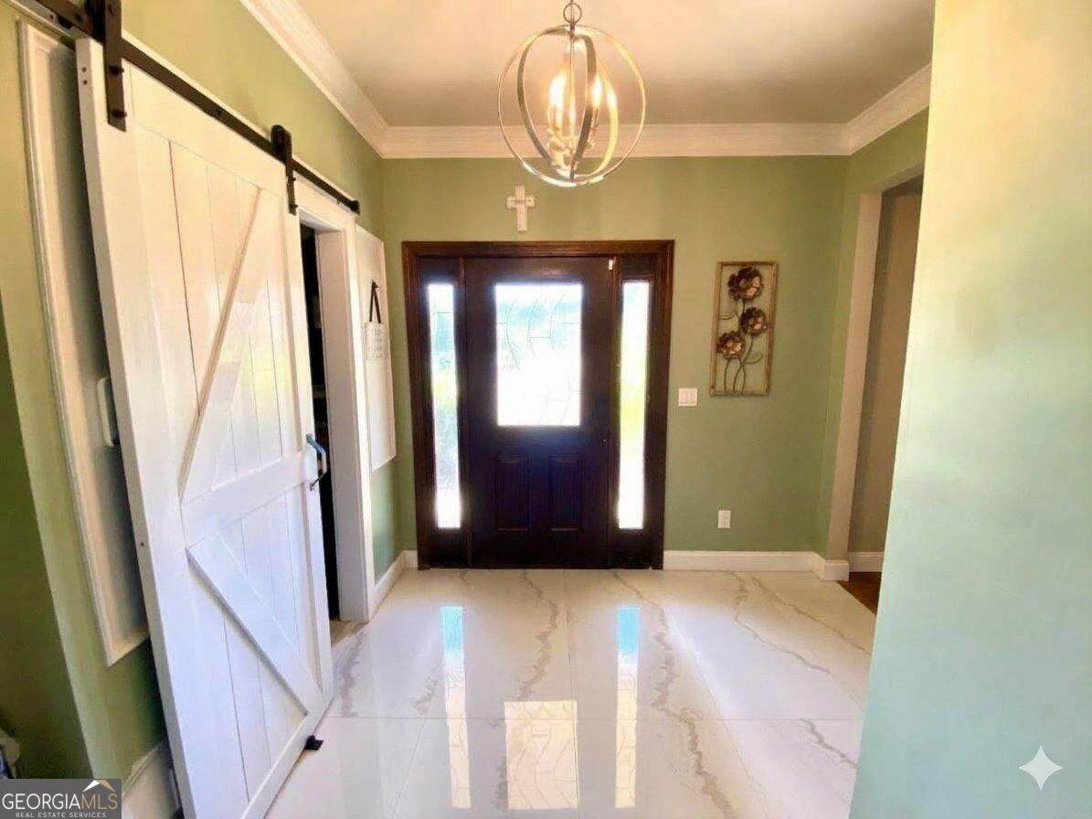
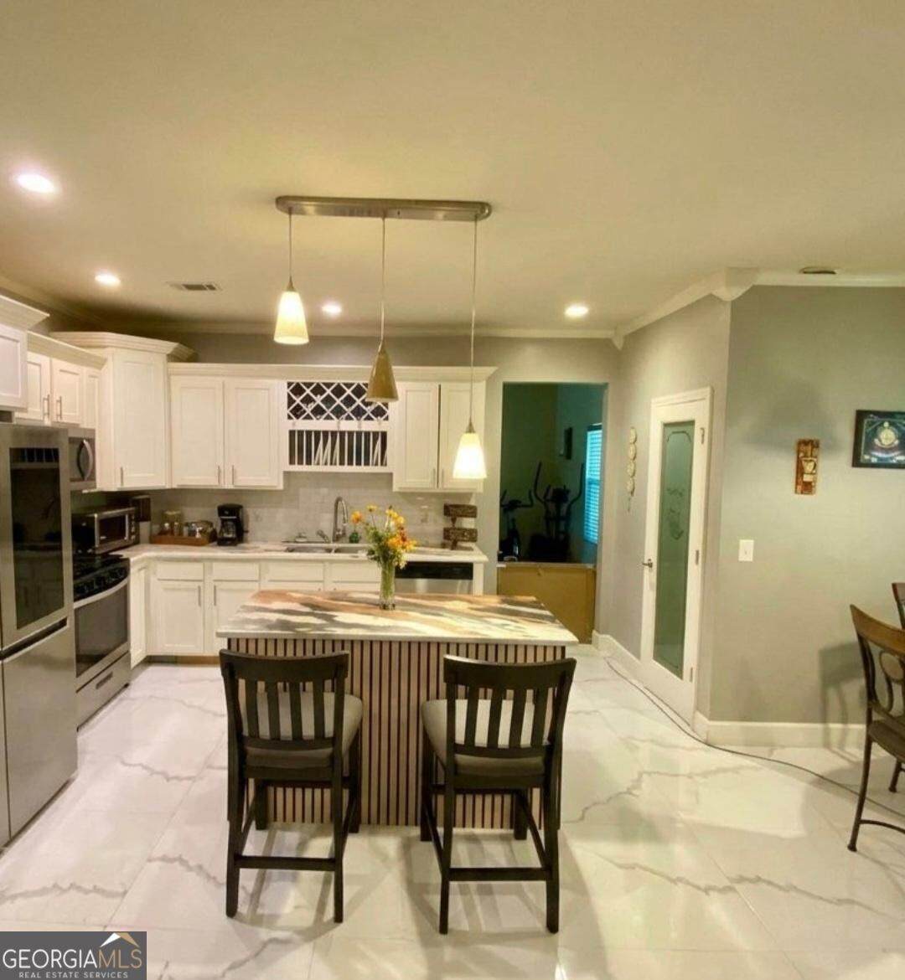
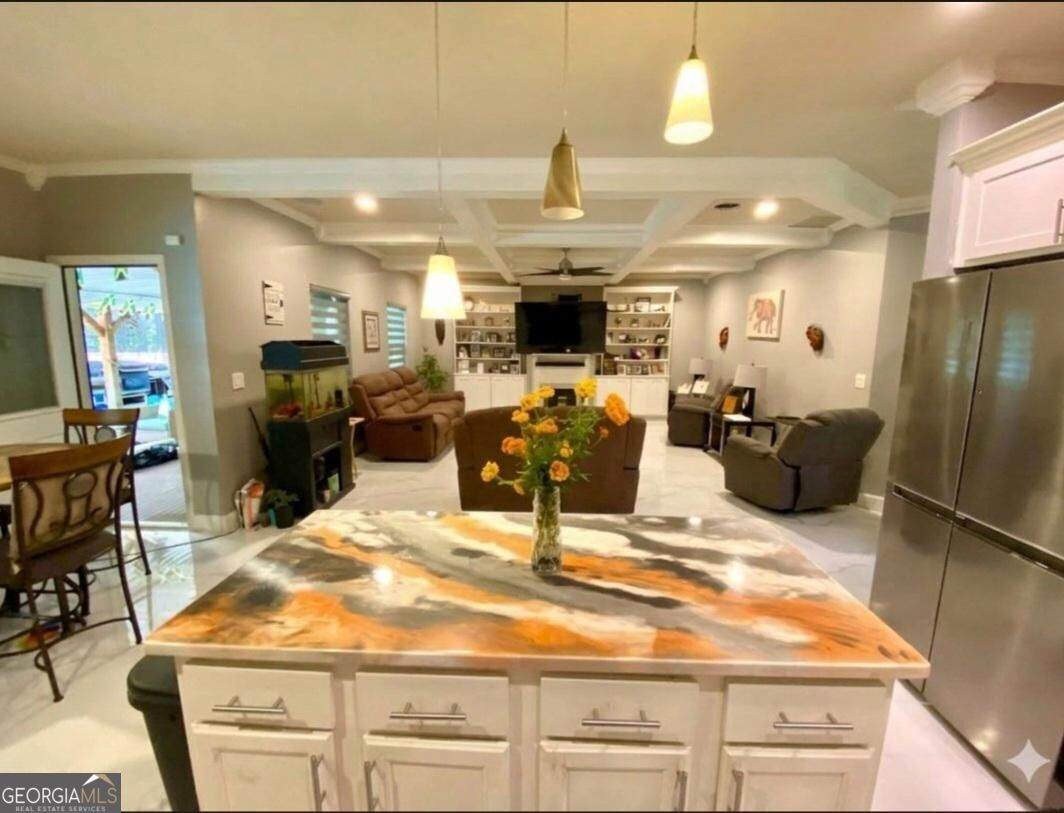
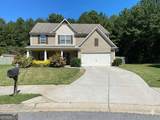
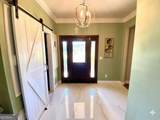
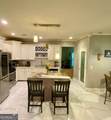
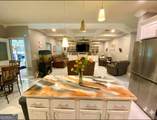
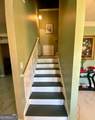
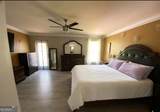
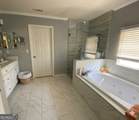
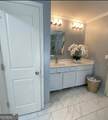
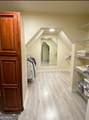
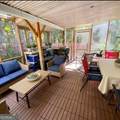
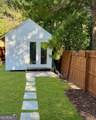
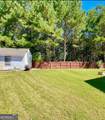
Welcome to your ultimate family sanctuary! Nestled in a quiet cul-de-sac, this stunning 5-bedroom, 2 and 1/2 bath residence perfectly blends luxury and functional space for a growing family. A welcoming marble foyer leads to a formal dining room and a living room with elegant tray ceilings. The heart of the home is the open-concept kitchen and family room, highlighted by spectacular coffered wood ceilings-ideal for busy mornings and family gatherings. Exquisite molding throughout adds refined detail to every room. The ultimate owner suite serves as a true private haven, featuring a massive bedroom, separate tiled shower, soaking tub, an oversized his-and-hers walk-in closet, and an exclusive private deck. Outdoor living is effortless here. Enjoy a beautiful front porch with a wood-plank ceiling and fans. Parents can relax on the beautiful front porch beneath cooling ceiling fans, or supervise backyard playtime from the comfort of the screened-in patio overlooking a charming fish pond, a fully fenced yard, and a convenient storage shed, offering the perfect, safe space for kids and pets to play. This is more than just a house-it is the backdrop for your family's next great chapter.

Monthly Payment Calculator


Georgia MLS logo© 2026 Georgia Multiple Listing Service, Inc. All rights reserved. The data relating to real estate for sale or lease on this web site comes in part from GAMLS. Real estate listings held by brokerage firms other than Team Tritt | T Tritt Realty, LLC are marked with the GAMLS logo or an abbreviated logo and detailed information about them includes the name of the listing broker. IDX information is provided exclusively for consumers' personal, non-commercial use and may not be used for any purpose other than to identify prospective properties consumers may be interested in purchasing. Information is deemed reliable but is not guaranteed accurate by GAMLS or Team Tritt | T Tritt Realty, LLC. Data last updated: 2026-10-17T07:12:39.873.
www.teamtritt.com/homes/181740513
Print Image

500 Saint Helen Way Fairburn, GA 30213

  • Price: $399,999
  • Status: Active
  • On Site: 14 Days
  • MLS #: 10857471
5
Beds
2
Baths
1
½ Baths
0.27
Acres
3,266
SQFT
$122
$/SQFT
2017
Built
Neighborhood:
St Josephs
County:
Fulton
Area:
Fairburn
Elementary School:
E C West
Middle School:
Bear Creek
High School:
Langston Hughes
Property Description
Welcome to your ultimate family sanctuary! Nestled in a quiet cul-de-sac, this stunning 5-bedroom, 2 and 1/2 bath residence perfectly blends luxury and functional space for a growing family. A welcoming marble foyer leads to a formal dining room and a living room with elegant tray ceilings. The heart of the home is the open-concept kitchen and family room, highlighted by spectacular coffered wood ceilings-ideal for busy mornings and family gatherings. Exquisite molding throughout adds refined detail to every room. The ultimate owner suite serves as a true private haven, featuring a massive bedroom, separate tiled shower, soaking tub, an oversized his-and-hers walk-in closet, and an exclusive private deck. Outdoor living is effortless here. Enjoy a beautiful front porch with a wood-plank ceiling and fans. Parents can relax on the beautiful front porch beneath cooling ceiling fans, or supervise backyard playtime from the comfort of the screened-in patio overlooking a charming fish pond, a fully fenced yard, and a convenient storage shed, offering the perfect, safe space for kids and pets to play. This is more than just a house-it is the backdrop for your family's next great chapter.
Exterior Features

Architectural Style Colonial Attached Garage YN No Carport YN No Common Walls No One Above Construction Materials Vinyl Siding Exterior Features GardenOther Fencing Fenced Foundation Details Slab Garage YN Yes Levels Two Lot Features Cul-De-Sac Lot Size Area 11761.2 Lot Size Source Owner Lot Size Units Square Feet Parking Features Garage Patio And Porch Features ScreenedPatio Roof Composition View YN No

Interior Features

Above Grade Finished Area 3266 Above Grade Finished Area Units Square Feet Appliances DishwasherMicrowaveRefrigerator Basement None Below Grade Finished Area 0 Below Grade Finished Area Units Square Feet Building Area Total 3266 Building Area Units Square Feet Cooling Central Air Cooling YN Yes Fireplace Features Gas Log Fireplace YN Yes Fireplaces Total 1 Flooring Laminate Heating Central Heating YN Yes Interior Features Other Kitchen Features Kitchen Island Laundry Features In Hall Living Area Source Other Living Area Units Square Feet Main Level Bathrooms 0 Main Level Bedrooms 0 Rooms Bonus Room

Property Features

Association Fee 250 Association Fee Includes Maintenance Grounds Association YN Yes Community Features Sidewalks Electric 220 Volts Electric On Property YN Yes Es Bus Yn Yes Green Energy Efficient Appliances Green Water Conservation Low-Flow FixturesWater Recycling Home Warranty YN No Hs Bus Yn Yes Land Lease YN No Listing Terms FHAConventionalCashUSDA LoanVA Loan Ms Bus Yn Yes New Construction YN No Other Structures Shed(s)Other Property Condition Resale Property Sub Type Single Family Residence Security Features Carbon Monoxide Detector(s)Smoke Detector(s) Sewer Septic Tank Structure Type House Tax Annual Amount 3003 Tax Year 2025 Utilities Cable AvailableElectricity AvailableNatural Gas AvailablePhone AvailableWater Available Water Source Public

GAMLS logo Listing provided courtesy of EasyStreet Realty Georgia: 770-864-1174. © 2026 Georgia Multiple Listing Service, Inc. All rights reserved. Information Deemed Reliable But Not Guaranteed.


Georgia MLS logo© 2026 Georgia Multiple Listing Service, Inc. All rights reserved. The data relating to real estate for sale or lease on this web site comes in part from GAMLS. Real estate listings held by brokerage firms other than Team Tritt | T Tritt Realty, LLC are marked with the GAMLS logo or an abbreviated logo and detailed information about them includes the name of the listing broker. IDX information is provided exclusively for consumers' personal, non-commercial use and may not be used for any purpose other than to identify prospective properties consumers may be interested in purchasing. Information is deemed reliable but is not guaranteed accurate by GAMLS or Team Tritt | T Tritt Realty, LLC. Data last updated: 2026-10-17T07:12:39.873.
 
https://bt-photos.global.ssl.fastly.net/gamls/orig_boomver_2_10857471-2.jpg https://bt-photos.global.ssl.fastly.net/gamls/orig_boomver_2_10857471-2.jpg https://bt-photos.global.ssl.fastly.net/gamls/orig_boomver_2_10857471-2.jpg
Logo
Team Tritt | T Tritt Realty, LLC
102 Bankhead Hwy
Carrollton GA, 30117