

















































Skip To Content

5011 Peach Mountain Circle

Gainesville, GA 30507
  • $380,000
  • STATUS: Active
  • ON SITE: 14 Days
  • MLS #: 7847950
$380,000
  • 3
    BEDS
  • 2.49
    ACRES
  • 2
    BATHS
  • 0
    1/2 BATHS
  • 3,672
    SQFT
  • $103
    $/SQFT
Neighborhood:
Type:
Single-Family Home
Built:
1989
County:
Area:

School Information

Elementary School:
Middle School:
High School:

Description

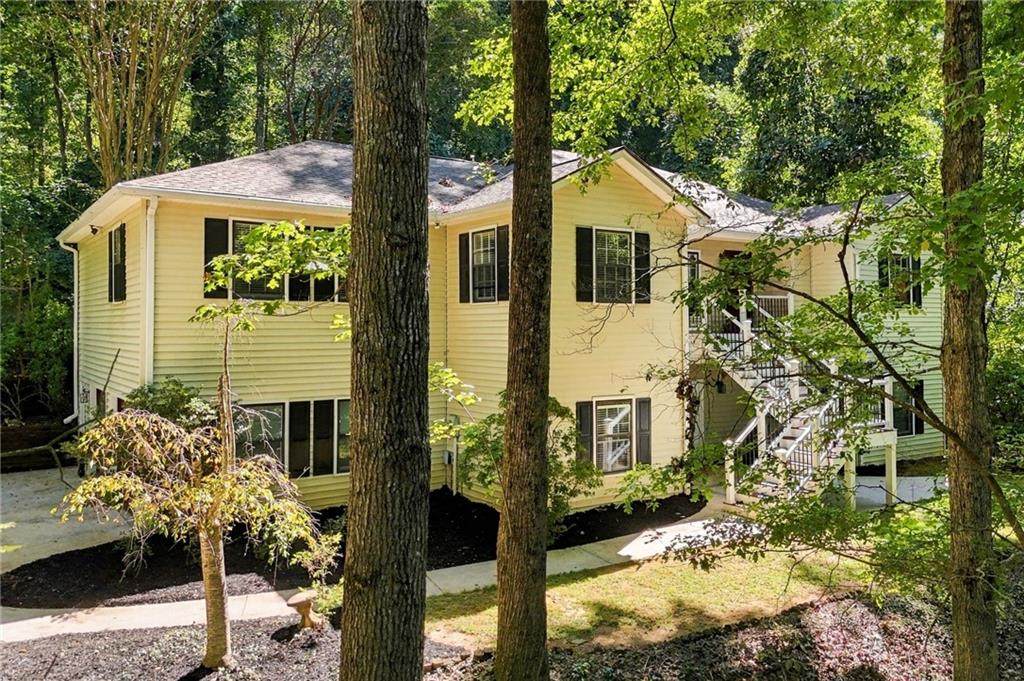
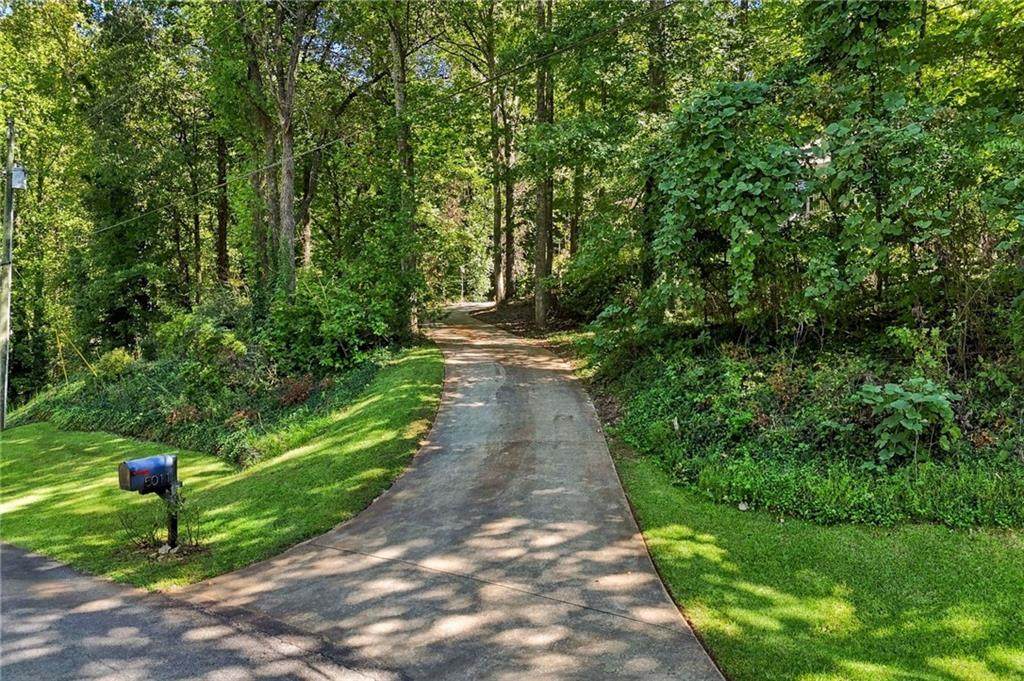
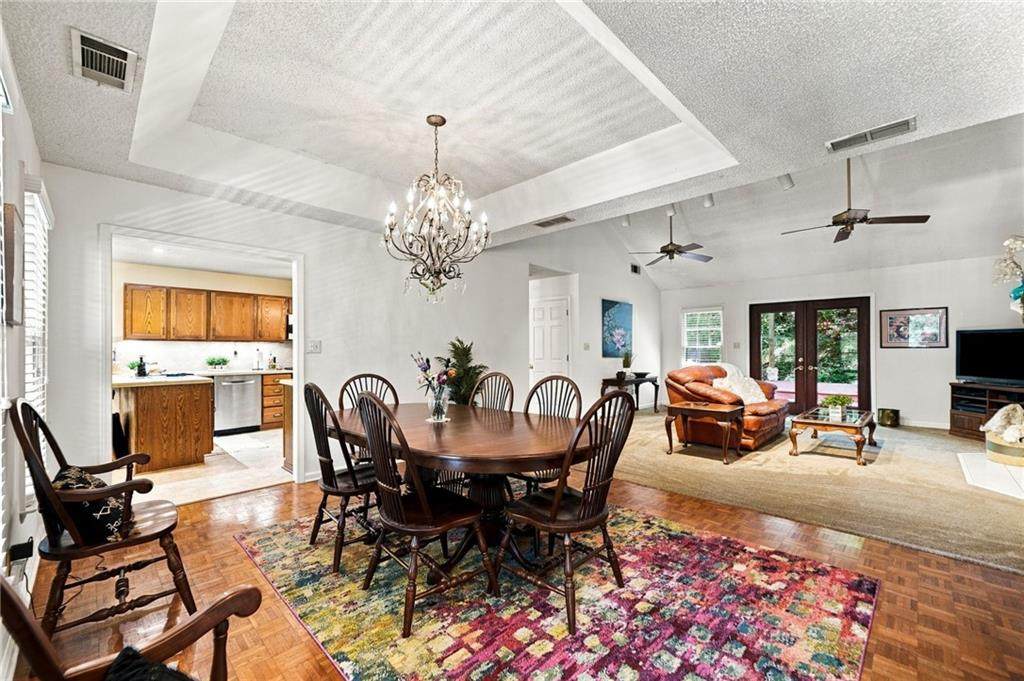
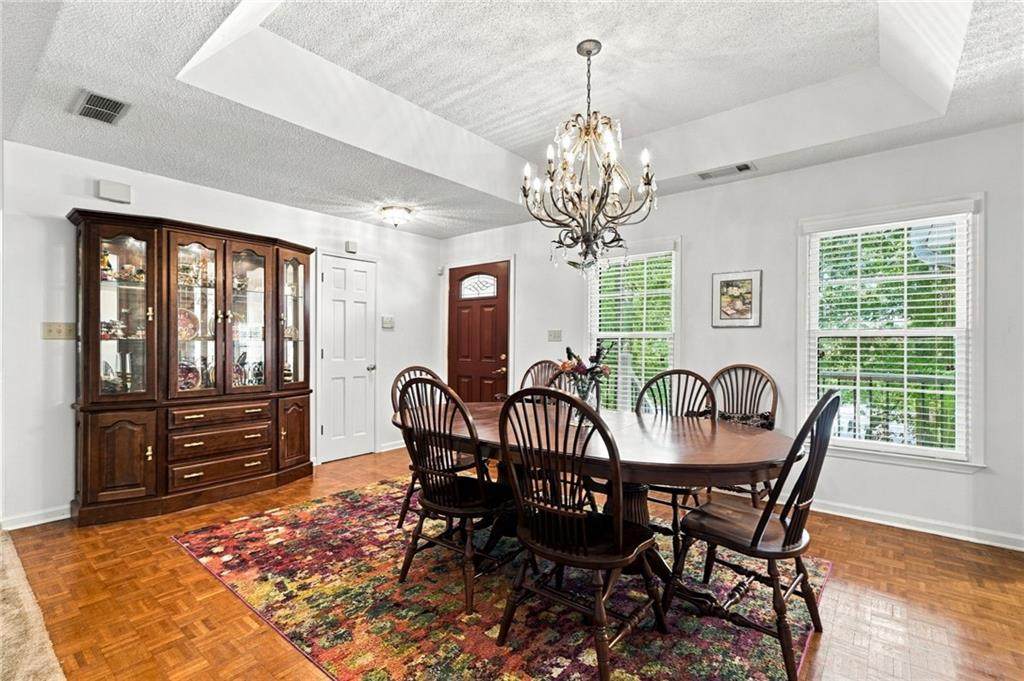
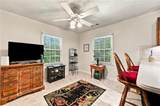
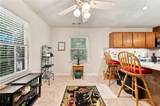
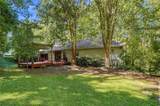
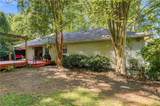
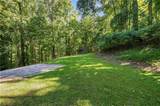
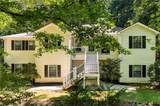
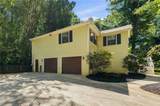
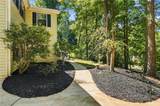
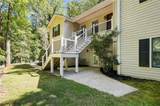
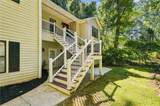
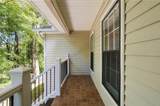
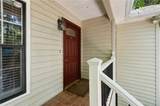
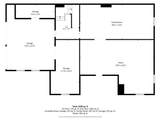
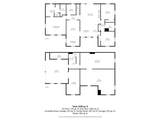
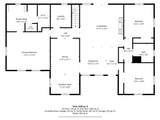
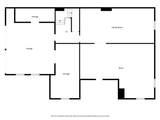
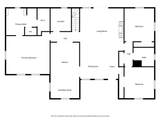
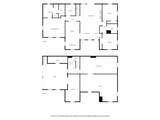
Welcome home to peaceful living on 2.5 acres and no HOA. This charming ranch home offers one level living with a walk out basement. An extended driveway and parking area was added around the side and back of the home to allow furniture to be moved in and out of the home with ease. This home feels private with a long driveway and surrounded by wooded areas. Front steps have been updated, and the home has been well cared for. The hvac is checked every 6 months and a termite bond is in place, and the house is wired to a Genrac generator. The Basement has some drywall and has heating and air. This is has great potential to use the added 1,590 square feet of the home. The primary suite features a versatile sitting area that can easily serve as a cozy reading nook, home office, or additional lounge space. With plenty of space inside and out, this property offers the perfect blend of privacy, flexibility, and room to grow, all while being conveniently located near schools, shopping, and everyday amenities. Located in the highly sought-after Cherokee Bluff School District. Owner Occupied. Please schedule an appoint to see property.

Monthly Payment Calculator


First MLS logo Listings identified with the FMLS IDX logo come from FMLS, are held by brokerage firms other than the owner of this website and the listing brokerage is identified in any listing details. Information is deemed reliable but is not guaranteed. If you believe any FMLS listing contains material that infringes your copyrighted work, please click here to review our DMCA policy and learn how to submit a takedown request. © 2026 First Multiple Listing Service, Inc. Data last updated 2026-10-17T07:06:51.19. For issues regarding this website, please contact BoomTown.
www.teamtritt.com/homes/181752402
Print Image

5011 Peach Mountain Circle Gainesville, GA 30507

  • Price: $380,000
  • Status: Active
  • On Site: 14 Days
  • MLS #: 7847950
3
Beds
2
Baths
0
½ Baths
2.49
Acres
3,672
SQFT
$103
$/SQFT
1989
Built
Neighborhood:
Poplar Springs Acres
County:
Hall - Ga
Area:
Hall - Ga
Elementary School:
Myers
Middle School:
Cherokee Bluff
High School:
Cherokee Bluff
Property Description
Welcome home to peaceful living on 2.5 acres and no HOA. This charming ranch home offers one level living with a walk out basement. An extended driveway and parking area was added around the side and back of the home to allow furniture to be moved in and out of the home with ease. This home feels private with a long driveway and surrounded by wooded areas. Front steps have been updated, and the home has been well cared for. The hvac is checked every 6 months and a termite bond is in place, and the house is wired to a Genrac generator. The Basement has some drywall and has heating and air. This is has great potential to use the added 1,590 square feet of the home. The primary suite features a versatile sitting area that can easily serve as a cozy reading nook, home office, or additional lounge space. With plenty of space inside and out, this property offers the perfect blend of privacy, flexibility, and room to grow, all while being conveniently located near schools, shopping, and everyday amenities. Located in the highly sought-after Cherokee Bluff School District. Owner Occupied. Please schedule an appoint to see property.
Exterior Features

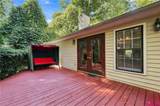
Architectural Style Ranch Construction Materials Vinyl Siding Exterior Features Private Yard Fencing None Foundation Block Horse Amenities None Lot Features Back YardPrivateWooded Number Of Parking Spaces 6 Other Structures None Parking Features DrivewayGarageGarage Door OpenerGarage Faces Side Patio And Porch Features Deck Pool Features None Pool Private YN No Road Surface Asphalt Road Type City Street Roof Type Shingle Stories One View Neighborhood Waterfront Features None Window Features Wood Frames

Interior Features

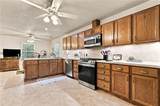
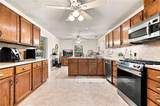
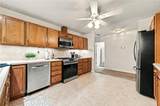
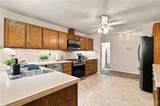
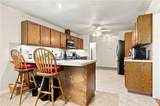
Additional Rooms BasementWorkshop Appliances Dishwasher Basement Driveway AccessExterior EntryUnfinishedWalk-Out Access Bedroom Features Master on MainOversized Master Cooling Central Air Dining Room Features Great RoomOpen Concept Fireplace Features Gas Log Flooring CarpetCeramic TileLaminateWood Heating CentralHeat Pump Interior Features High Ceilings 9 ft LowerHigh Ceilings 9 ft MainWalk-In Closet(s) Kitchen Features Breakfast BarBreakfast RoomCabinets Stain Laundry Features Common AreaLaundry RoomMain Level Main Bedrooms 3 Main Full Baths 2 Master Bathroom Features Double VanitySeparate Tub/ShowerSoaking Tub Number Of Fireplaces 1

Property Features

Accessibility Features None Association YN No Common Walls No Common Walls Community Features None Electric 110 Volts220 Volts Green Energy Efficient None Green Energy Generation None Hoa Rent Restrictions No Home Warranty No Land Lease YN No Lot Size Dimensions 737 x 147 Other Equipment None Property Attached YN No Property Condition Resale Proposed Financing CashConventionalFHAVA Loan School Bus Route Elementary Yes School Bus Route High Yes School Bus Route Middle Yes Security Features Carbon Monoxide Detector(s)Smoke Detector(s) Sewer Septic Tank Spa Features None Special Circumstances None Tax Year 2025 Taxes 1266 Type Single Family Residence Utilities Electricity AvailableNatural Gas AvailableWater Available Water Source Public

Listing provided courtesy of Atlanta Communities: 316-253-1363.


First MLS logo Listings identified with the FMLS IDX logo come from FMLS, are held by brokerage firms other than the owner of this website and the listing brokerage is identified in any listing details. Information is deemed reliable but is not guaranteed. If you believe any FMLS listing contains material that infringes your copyrighted work, please click here to review our DMCA policy and learn how to submit a takedown request. © 2026 First Multiple Listing Service, Inc. Data last updated 2026-10-17T07:06:51.19. For issues regarding this website, please contact BoomTown.
 
https://bt-photos.global.ssl.fastly.net/fmls/orig_boomver_1_7847950-2.jpg https://bt-photos.global.ssl.fastly.net/fmls/orig_boomver_1_7847950-2.jpg https://bt-photos.global.ssl.fastly.net/fmls/orig_boomver_1_7847950-2.jpg
Logo
Team Tritt | T Tritt Realty, LLC
102 Bankhead Hwy
Carrollton GA, 30117