
















Skip To Content

503 Glendale Road

Scottdale, GA 30079
  • $585,000
  • STATUS: Active
  • ON SITE: 15 Days
  • MLS #: 7847776
Open House
UPDATED: 74 min ago
$585,000
  • 4
    BEDS
  • 0.2
    ACRES
  • 4
    BATHS
  • 0
    1/2 BATHS
  • 2,575
    SQFT
  • $227
    $/SQFT
Neighborhood:
Type:
Single-Family Home
Built:
2025
County:
Area:

School Information

Elementary School:
Middle School:
High School:

Description

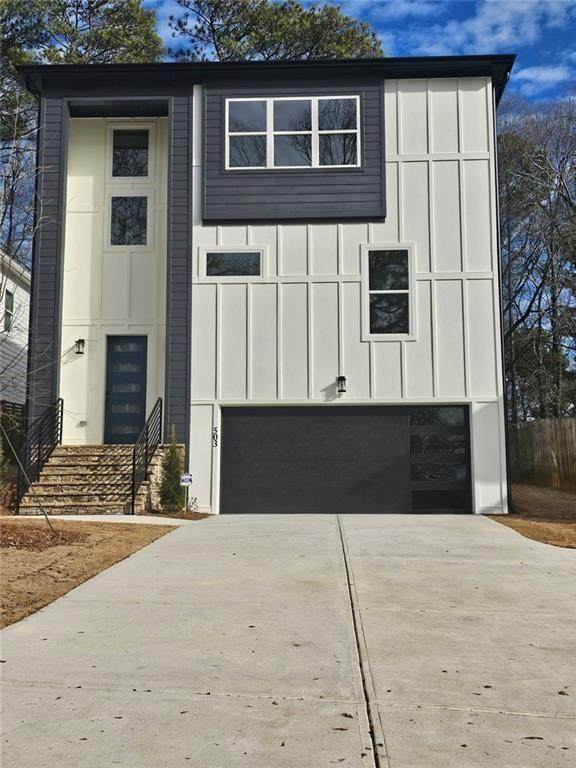
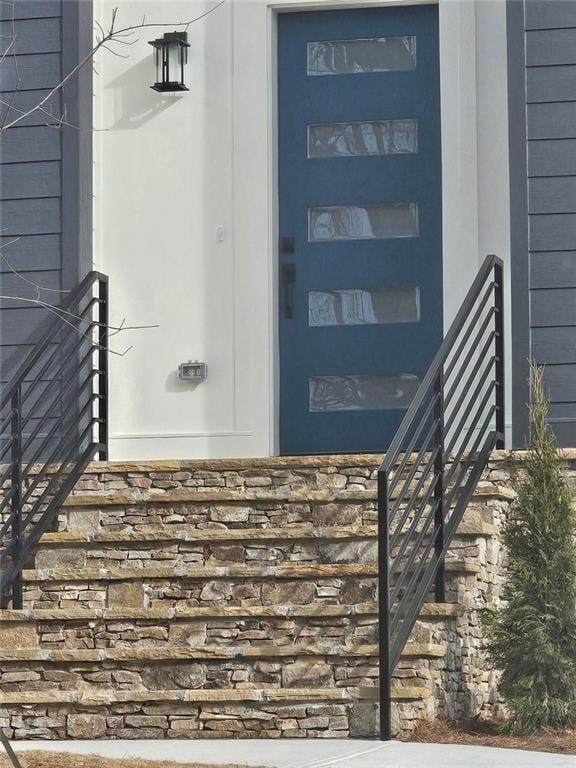
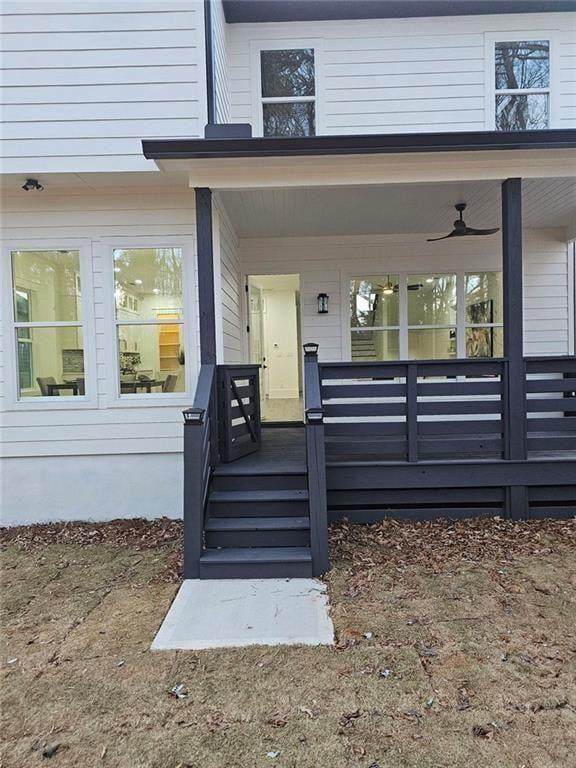
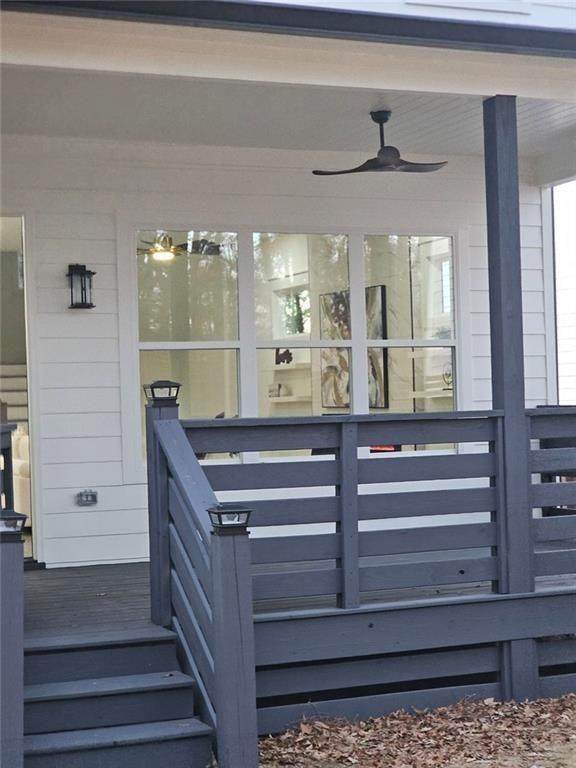
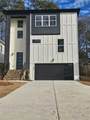
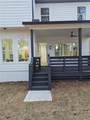
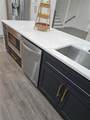
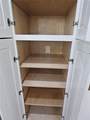
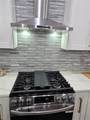
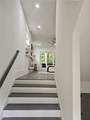
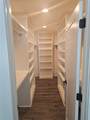
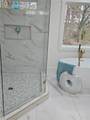
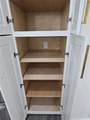
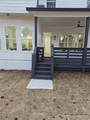
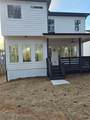
AMAZING REDUCTION. Schedule your private showing today before this incredible opportunity is gone! This is the deal buyers have been waiting for! REDUCED by over 100k.. Don't miss your chance to own this stunning new construction home at an unbelievable price Conveniently located just minutes from Decatur, Avondale Estates, downtown Atlanta, shopping, dining, parks, and major highways, this beautiful new construction home offers the perfect combination of style, comfort, and location. Experience modern luxury in one of Scottdale's most desirable areas. Step inside to soaring ceilings, an open-concept floor plan, and a light-filled family room with a cozy fireplace. The chef-inspired kitchen features premium stainless-steel appliances, a dramatic quartz waterfall island, abundant upgraded cabinetry, and an inviting layout that's perfect for entertaining family and friends. Situated on an oversized lot, this home offers exceptional outdoor space along with a long driveway featuring a convenient turnaround and plenty of parking for family and guests. Enjoy the spacious covered deck, perfect for entertaining, grilling, or simply unwinding after a long day

Monthly Payment Calculator


First MLS logo Listings identified with the FMLS IDX logo come from FMLS, are held by brokerage firms other than the owner of this website and the listing brokerage is identified in any listing details. Information is deemed reliable but is not guaranteed. If you believe any FMLS listing contains material that infringes your copyrighted work, please click here to review our DMCA policy and learn how to submit a takedown request. © 2026 First Multiple Listing Service, Inc. Data last updated 2026-10-17T13:04:53.107. For issues regarding this website, please contact BoomTown.
www.teamtritt.com/homes/181720339
Print Image

503 Glendale Road Scottdale, GA 30079

  • Price: $585,000
  • Status: Active
  • On Site: 15 Days
  • Updated: 74 min ago
  • MLS #: 7847776
4
Beds
4
Baths
0
½ Baths
0.2
Acres
2,575
SQFT
$227
$/SQFT
2025
Built
Neighborhood:
None
County:
Dekalb
Area:
Dekalb
Elementary School:
Mclendon
Middle School:
Druid Hills
High School:
Druid Hills
Property Description
AMAZING REDUCTION. Schedule your private showing today before this incredible opportunity is gone! This is the deal buyers have been waiting for! REDUCED by over 100k.. Don't miss your chance to own this stunning new construction home at an unbelievable price Conveniently located just minutes from Decatur, Avondale Estates, downtown Atlanta, shopping, dining, parks, and major highways, this beautiful new construction home offers the perfect combination of style, comfort, and location. Experience modern luxury in one of Scottdale's most desirable areas. Step inside to soaring ceilings, an open-concept floor plan, and a light-filled family room with a cozy fireplace. The chef-inspired kitchen features premium stainless-steel appliances, a dramatic quartz waterfall island, abundant upgraded cabinetry, and an inviting layout that's perfect for entertaining family and friends. Situated on an oversized lot, this home offers exceptional outdoor space along with a long driveway featuring a convenient turnaround and plenty of parking for family and guests. Enjoy the spacious covered deck, perfect for entertaining, grilling, or simply unwinding after a long day
Exterior Features

Architectural Style Traditional Body Type Other Construction Materials ConcreteWood Siding Dock None Exterior Features Balcony Fencing None Foundation Raised Horse Amenities None Land Lot 46 Lot Features Open Lot Number Of Parking Spaces 6 Other Structures None Parking Features AttachedGarage Door OpenerDrive Under Main LevelGarage Patio And Porch Features DeckPatio Pool Features None Pool Private YN No Road Surface Asphalt Road Type City Street Roof Type Shingle Stories Multi/Split View City Waterfront Features None Window Features None

Interior Features

Additional Rooms Computer Room Appliances DishwasherRefrigeratorMicrowave Basement None Bedroom Features Roommate Floor PlanSplit Bedroom Plan Cooling Central AirDual Dining Room Features Dining LOpen Concept Fireplace Features Family RoomLiving RoomMaster Bedroom Flooring Ceramic TileLuxury VinylVinyl Heating CentralZoned Interior Features High Ceilings 10 ft Lower Kitchen Features Breakfast BarKitchen IslandPantryView to Family Room Laundry Features In HallLaundry Closet Main Bedrooms 1 Main Full Baths 1 Master Bathroom Features Double VanitySoaking TubSeparate Tub/Shower Number Of Fireplaces 2

Property Features

Accessibility Features None Association Fee 0 Association Fee Frequency Annually Association Fee Includes Cable TV Association YN Yes Common Walls No One Below Community Features Park Electric 220 Volts Fha Condo Approval YN No Green Energy Efficient None Green Energy Generation None Hoa Rent Restrictions No Home Warranty No Land Lease YN No Lot Size Dimensions 50x159 Master Association Fee 0 Master Association Fee Frequency Annually Number Of Units In Community 0 Number Of Units To Be Built 0 Other Equipment None Property Attached YN No Property Condition New Construction Proposed Financing CashConventional1031 ExchangeFHALease Purchase School Bus Route Elementary No School Bus Route High No School Bus Route Middle No Security Features None Sewer Public Sewer Spa Features None Special Circumstances Other Tax Year 2025 Taxes 8000 Type Single Family Residence Utilities Electricity AvailableNatural Gas AvailablePhone AvailableSewer AvailableWater Available Water Source Public Waterfront Footage 0

Listing provided courtesy of BHGRE Metro Brokers: 404-843-2500.


First MLS logo Listings identified with the FMLS IDX logo come from FMLS, are held by brokerage firms other than the owner of this website and the listing brokerage is identified in any listing details. Information is deemed reliable but is not guaranteed. If you believe any FMLS listing contains material that infringes your copyrighted work, please click here to review our DMCA policy and learn how to submit a takedown request. © 2026 First Multiple Listing Service, Inc. Data last updated 2026-10-17T13:04:53.107. For issues regarding this website, please contact BoomTown.
 
https://bt-photos.global.ssl.fastly.net/fmls/orig_boomver_1_7847776-2.jpg https://bt-photos.global.ssl.fastly.net/fmls/orig_boomver_1_7847776-2.jpg https://bt-photos.global.ssl.fastly.net/fmls/orig_boomver_1_7847776-2.jpg
Logo
Team Tritt | T Tritt Realty, LLC
102 Bankhead Hwy
Carrollton GA, 30117