Skip To Content

505 Lewis Drive

Vidalia, GA 30474
  • $270,000
  • STATUS: Active
  • ON SITE: 15 Days
  • MLS #: 10857402
UPDATED: 32 min ago
$270,000
  • 3
    BEDS
  • 1.03
    ACRES
  • 2
    BATHS
  • 0
    1/2 BATHS
  • 1,928
    SQFT
  • $140
    $/SQFT
Neighborhood:
Type:
Single-Family Home
Built:
1960
County:
Area:

School Information

Elementary School:
Middle School:
High School:

Description

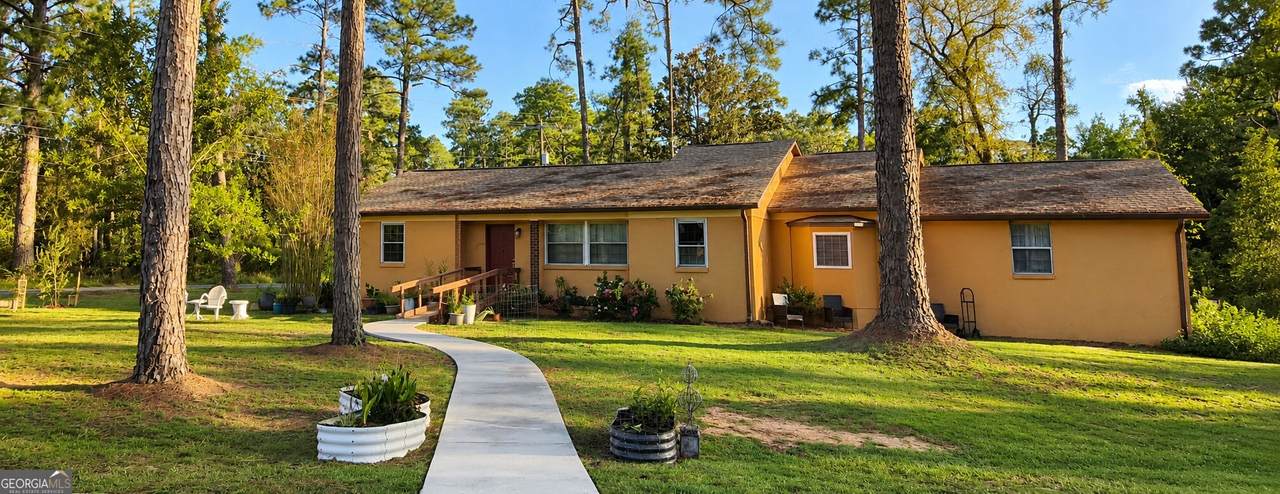
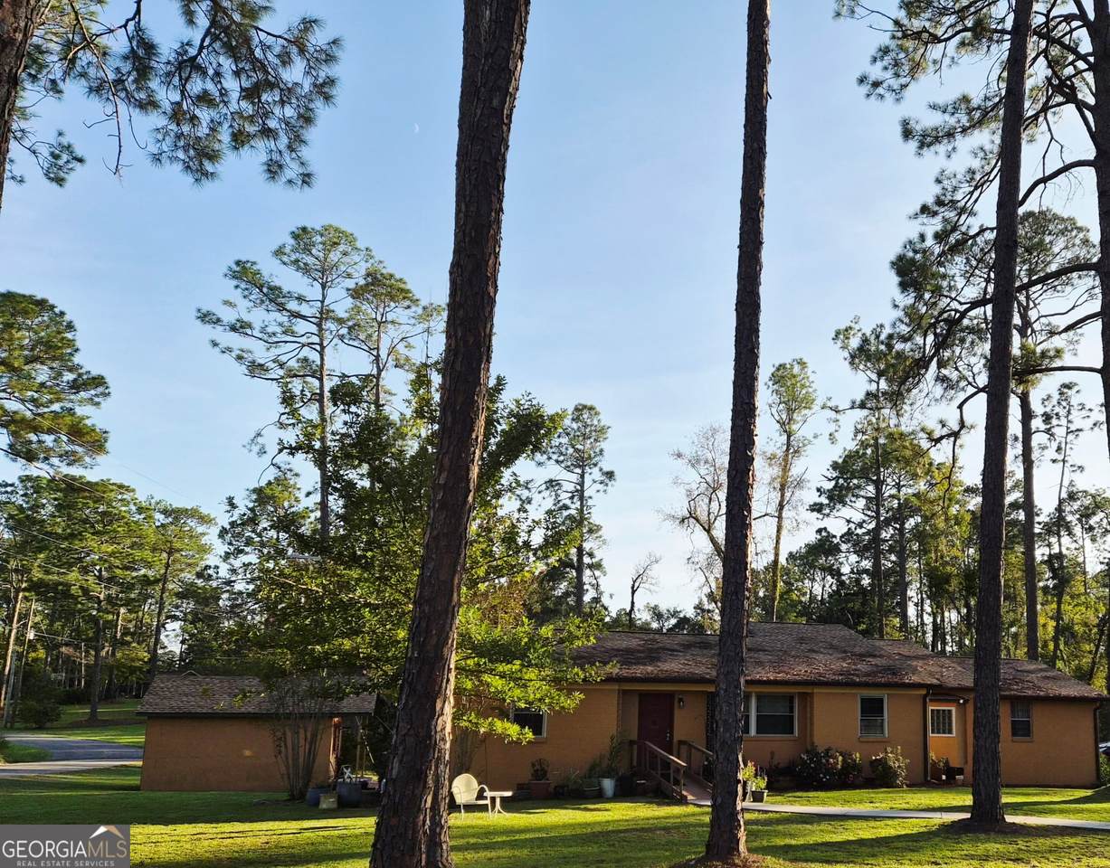
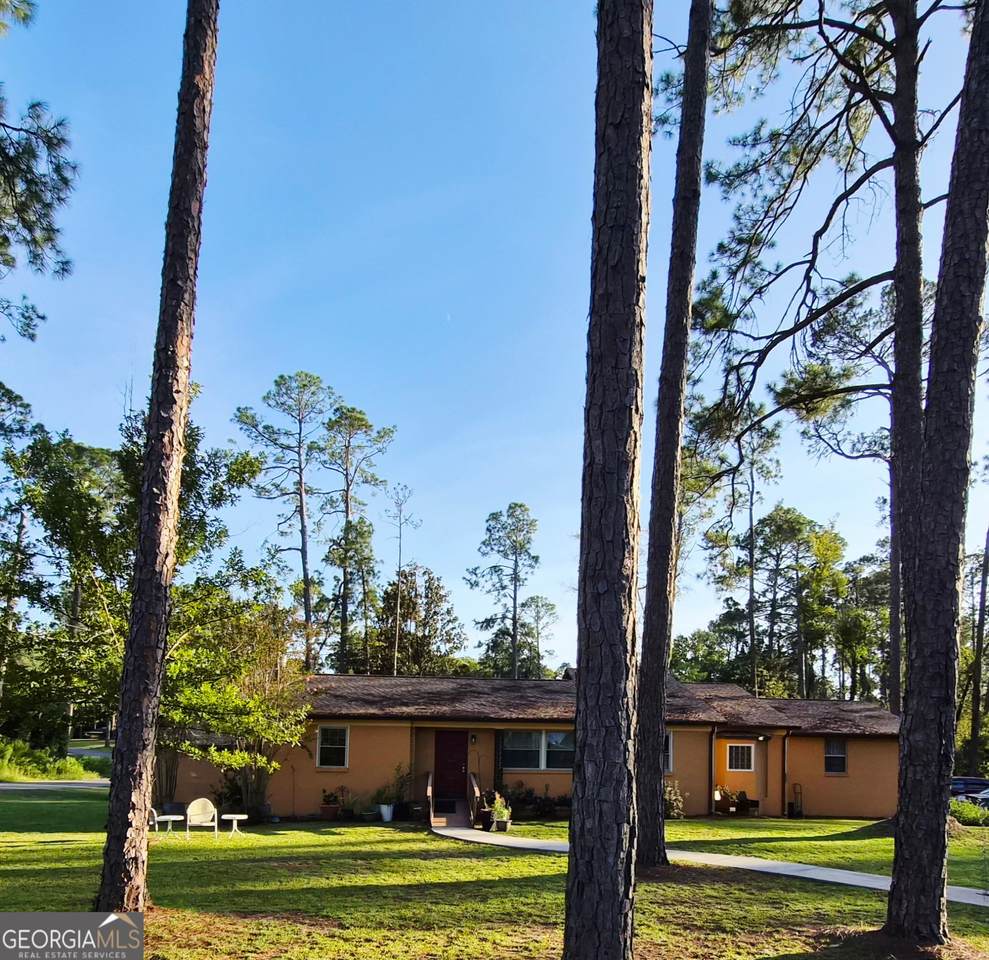
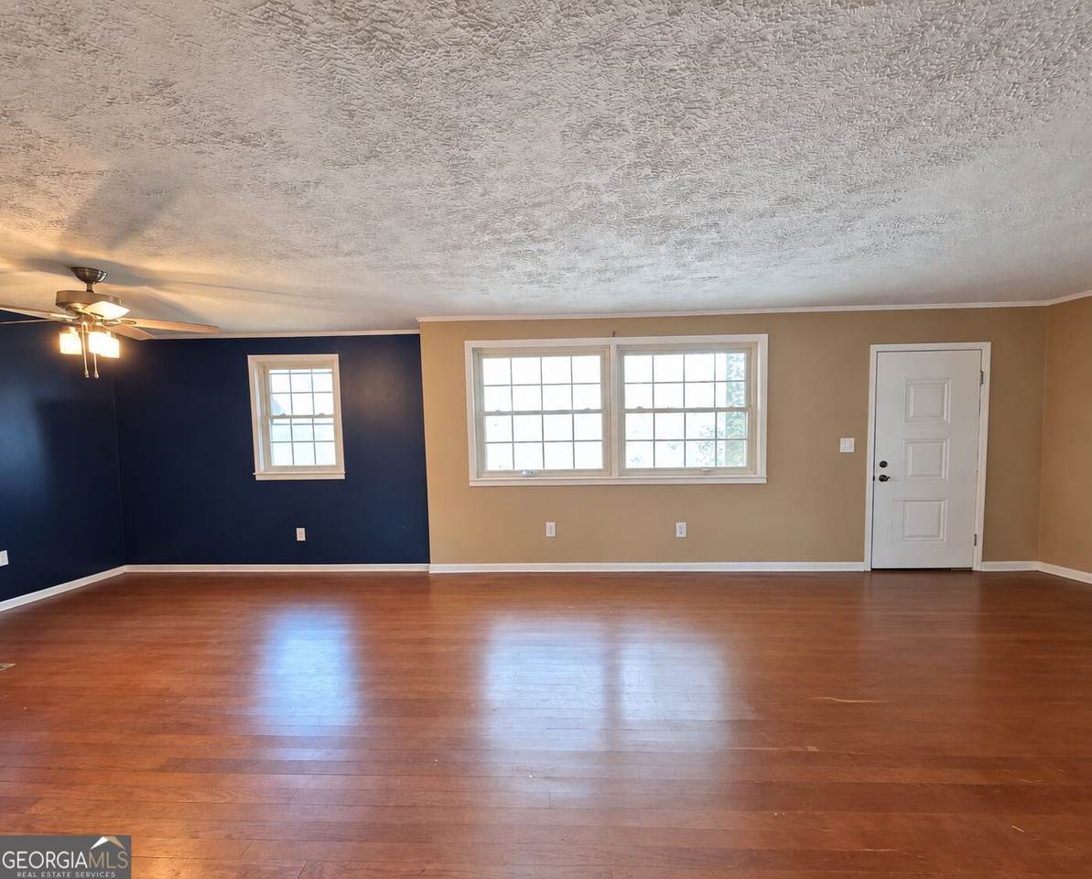
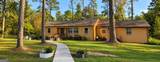
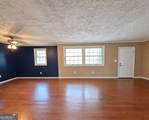
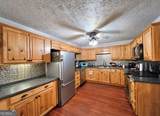
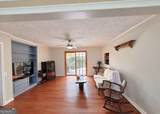
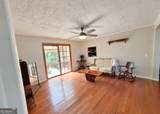
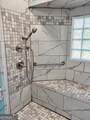
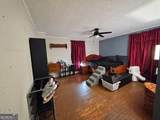
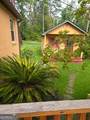
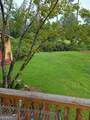
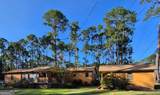
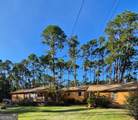
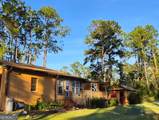
Welcome to 505 Lewis Drive in the desirable Forest Hills Subdivision, just minutes from downtown Vidalia! Situated on a spacious corner lot with over an acre, this home offers plenty of room to enjoy both inside and out. The property features a one-car carport, workshop, and a great deck for relaxing or entertaining. Inside, you'll enter into a formal living and dining area that flows into a cozy den. The kitchen has been updated with cabinetry, countertops, and stainless steel appliances. One side of the home features the primary suite with a newly remodeled tile bath designed to be ADA compliant, along with the laundry room for added convenience. On the opposite side are two additional bedrooms and a hall bath. Major updates include an HVAC system replaced just one month ago, along with an updated roof and exterior paint. Located in a welcoming, walkable neighborhood close to shopping, dining, schools, and downtown Vidalia, this home offers a great combination of space, updates, and location. More pictures coming soon!

Monthly Payment Calculator


Georgia MLS logo© 2026 Georgia Multiple Listing Service, Inc. All rights reserved. The data relating to real estate for sale or lease on this web site comes in part from GAMLS. Real estate listings held by brokerage firms other than Team Tritt | T Tritt Realty, LLC are marked with the GAMLS logo or an abbreviated logo and detailed information about them includes the name of the listing broker. IDX information is provided exclusively for consumers' personal, non-commercial use and may not be used for any purpose other than to identify prospective properties consumers may be interested in purchasing. Information is deemed reliable but is not guaranteed accurate by GAMLS or Team Tritt | T Tritt Realty, LLC. Data last updated: 2026-10-17T07:12:39.873.
www.teamtritt.com/homes/181735640
Print Image

505 Lewis Drive Vidalia, GA 30474

  • Price: $270,000
  • Status: Active
  • On Site: 15 Days
  • Updated: 32 min ago
  • MLS #: 10857402
3
Beds
2
Baths
0
½ Baths
1.03
Acres
1,928
SQFT
$140
$/SQFT
1960
Built
Neighborhood:
Forest Hills
County:
Toombs
Area:
Vidalia
Elementary School:
J D Dickerson
Middle School:
J R Trippe
High School:
Vidalia
Property Description
Welcome to 505 Lewis Drive in the desirable Forest Hills Subdivision, just minutes from downtown Vidalia! Situated on a spacious corner lot with over an acre, this home offers plenty of room to enjoy both inside and out. The property features a one-car carport, workshop, and a great deck for relaxing or entertaining. Inside, you'll enter into a formal living and dining area that flows into a cozy den. The kitchen has been updated with cabinetry, countertops, and stainless steel appliances. One side of the home features the primary suite with a newly remodeled tile bath designed to be ADA compliant, along with the laundry room for added convenience. On the opposite side are two additional bedrooms and a hall bath. Major updates include an HVAC system replaced just one month ago, along with an updated roof and exterior paint. Located in a welcoming, walkable neighborhood close to shopping, dining, schools, and downtown Vidalia, this home offers a great combination of space, updates, and location. More pictures coming soon!
Exterior Features

Architectural Style Bungalow/Cottage Carport YN Yes Construction Materials Brick Exterior Features Other Levels One Lot Features Corner Lot Lot Size Area 1.03 Lot Size Source Public Records Lot Size Units Acres Parking Features CarportAttached Patio And Porch Features Deck Roof Composition View YN No

Interior Features

Above Grade Finished Area 1928 Above Grade Finished Area Units Square Feet Appliances DishwasherMicrowaveRangeRefrigeratorStainless Steel Appliance(s) Basement Crawl Space Below Grade Finished Area 0 Below Grade Finished Area Units Square Feet Building Area Total 1928 Building Area Units Square Feet Cooling Ceiling Fan(s)Central Air Cooling YN Yes Dining Room Features Dining Rm/Living Rm Combo Fireplace YN No Fireplaces Total 0 Flooring HardwoodLaminate Heating CentralElectric Heating YN Yes Interior Features BookcasesSplit Bedroom PlanTile Bath Laundry Features Mud Room Living Area Source Public Records Living Area Units Square Feet Main Level Bathrooms 2 Main Level Bedrooms 3 Rooms DenLaundry

Property Features

Association Fee Includes None Association YN No Community Features None Home Warranty YN No Land Lease YN No New Construction YN No Other Structures Shed(s) Property Condition Resale Property Sub Type Single Family Residence Sewer Public Sewer Structure Type House Tax Annual Amount 2500 Tax Year 2025 Utilities High Speed Internet Water Source Public

GAMLS logo Listing provided courtesy of Brown Realty Company: 912-537-7653. © 2026 Georgia Multiple Listing Service, Inc. All rights reserved. Information Deemed Reliable But Not Guaranteed.


Georgia MLS logo© 2026 Georgia Multiple Listing Service, Inc. All rights reserved. The data relating to real estate for sale or lease on this web site comes in part from GAMLS. Real estate listings held by brokerage firms other than Team Tritt | T Tritt Realty, LLC are marked with the GAMLS logo or an abbreviated logo and detailed information about them includes the name of the listing broker. IDX information is provided exclusively for consumers' personal, non-commercial use and may not be used for any purpose other than to identify prospective properties consumers may be interested in purchasing. Information is deemed reliable but is not guaranteed accurate by GAMLS or Team Tritt | T Tritt Realty, LLC. Data last updated: 2026-10-17T07:12:39.873.
 
https://bt-photos.global.ssl.fastly.net/gamls/1280_boomver_1_10857402-2.jpg https://bt-photos.global.ssl.fastly.net/gamls/1280_boomver_1_10857402-2.jpg https://bt-photos.global.ssl.fastly.net/gamls/1280_boomver_1_10857402-2.jpg
Logo
Team Tritt | T Tritt Realty, LLC
102 Bankhead Hwy
Carrollton GA, 30117