



Skip To Content

506 Caroline Drive

Weaver, AL 36277
  • $190,000
  • STATUS: Active Under Contract
  • ON SITE: 15 Days
  • MLS #: 21466655
Under Contract
UPDATED: 42 min ago
$190,000
  • 3
    BEDS
  • 1.93
    ACRES
  • 2
    BATHS
  • 0
    1/2 BATHS
  • 1,233
    SQFT
  • $154
    $/SQFT
Neighborhood:
Type:
Single-Family Home
Built:
1955
County:

School Information

Elementary School:
Middle School:
High School:
Greater Alabama MLS (Birmingham Association of Realtors) logo Listing provided courtesy of KW Realty Group.
© 2026 Greater Alabama MLS.


Description

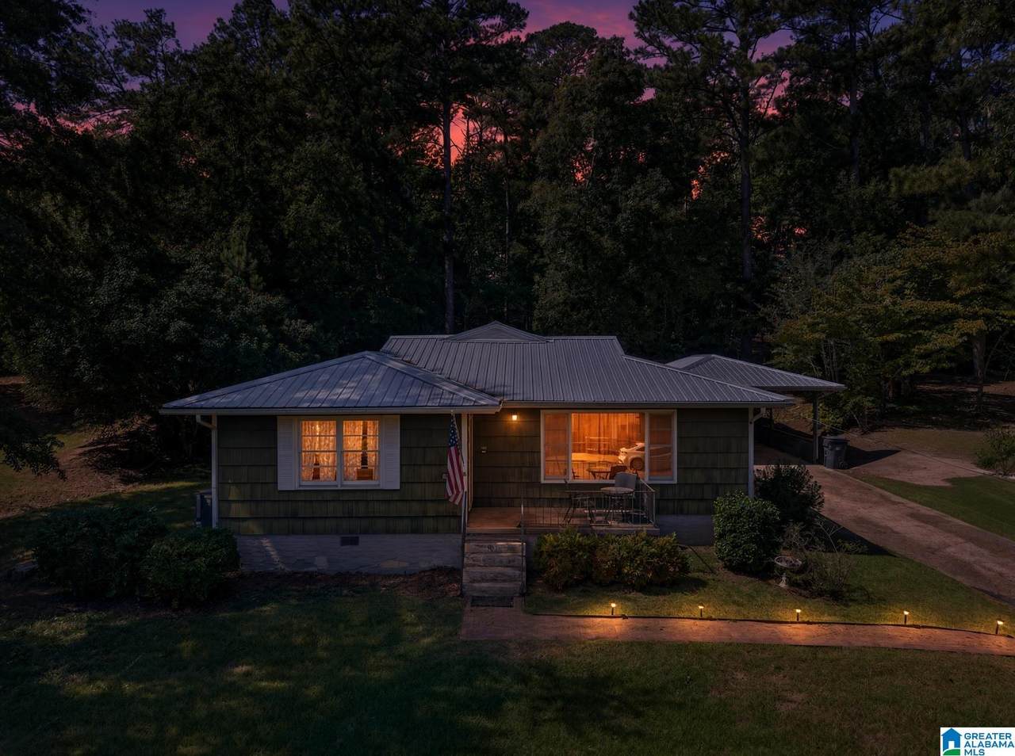
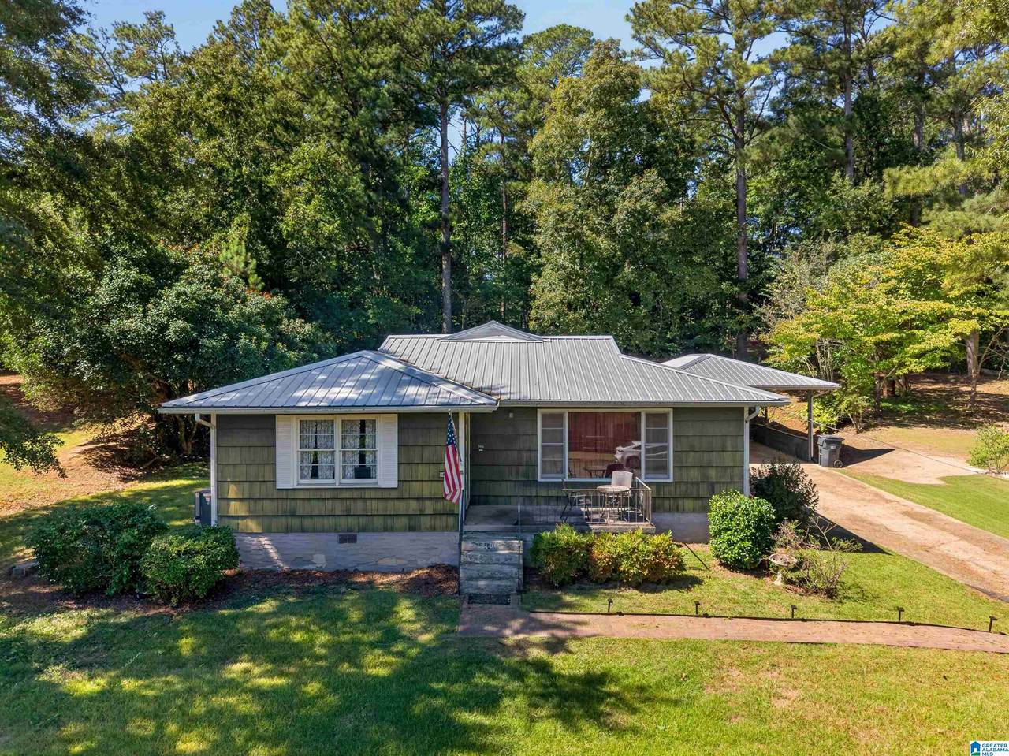
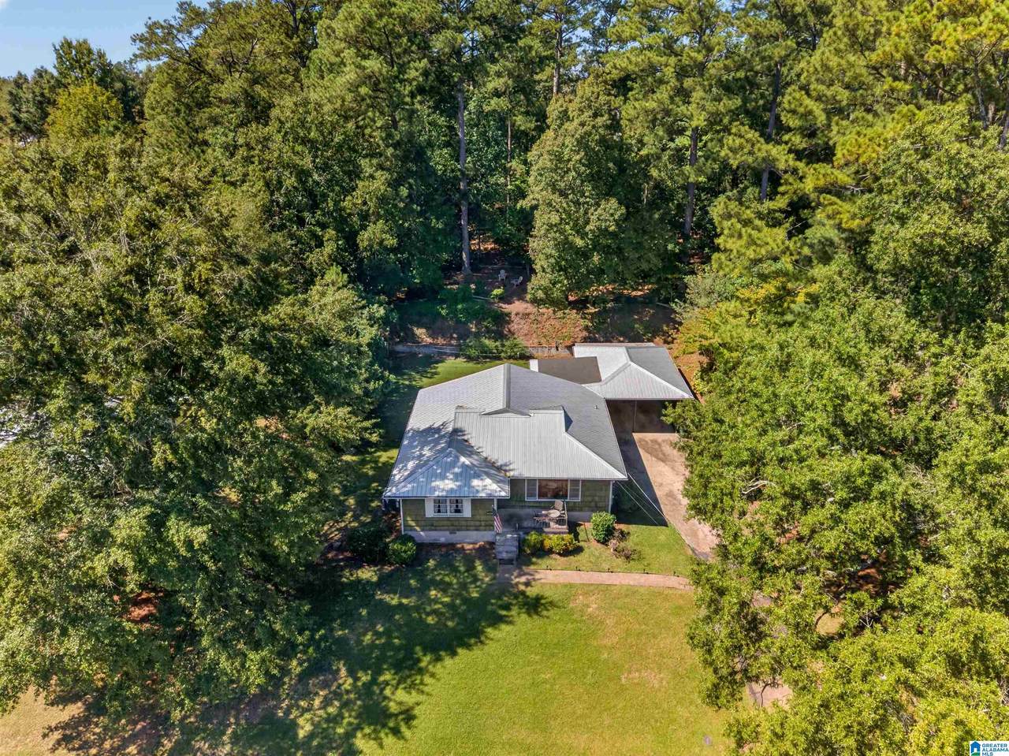
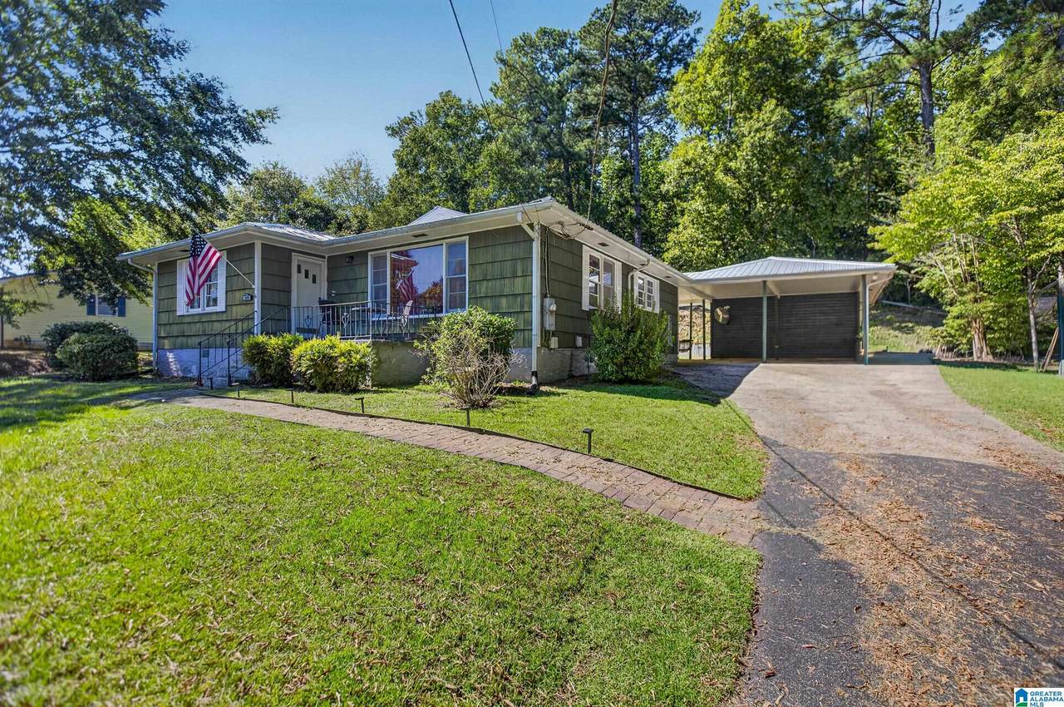
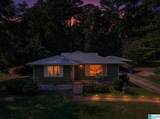
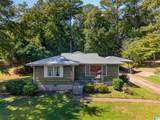
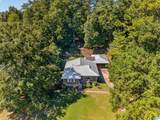
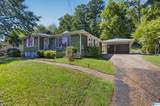
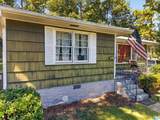
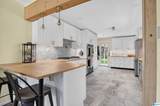
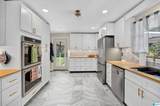
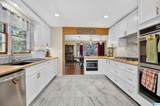
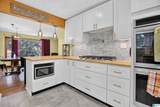
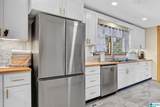
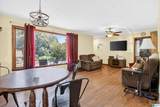
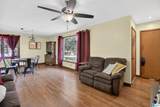
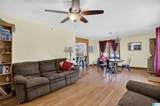
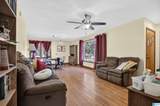
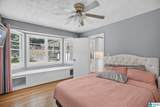
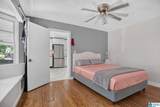
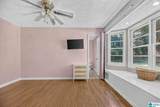
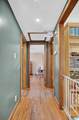
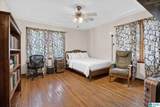
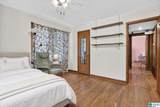
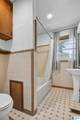
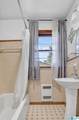
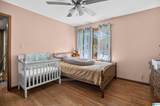
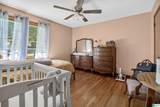
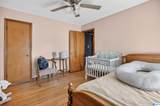
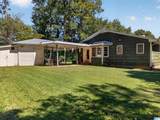
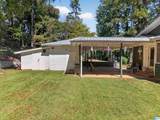
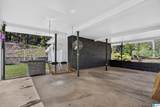
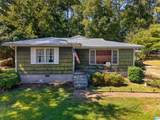
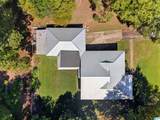
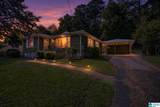
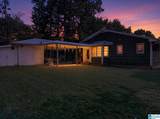
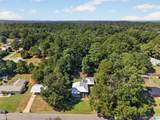
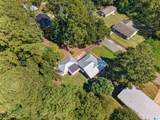
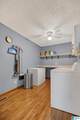
Welcome Home! This gorgeous home delivers the combination that you have been searching for. Step inside to a gorgeous 3-bedroom, 2-bath home with natural hardwoods throughout, generous sized bedrooms, and a chef-inspired kitchen featuring crisp cabinetry, tile backsplash, a pot filler, updated lighting, and generous workspace perfect for everyday living and entertaining. Outside, enjoy 1.93+/- acres surrounded by mature trees and a peaceful natural setting. Grill out under the carport or take advantage of the space and flexibility that nearly two acres provides. Conveniently located in the heart of Weaver within walking distance of Chief Ladiga Trail and Elwell Park. Updated kitchen. Nearly 2 acres. Natural setting. Under $200K. This is an opportunity you don't want to miss. Call today for your private tour!

Monthly Payment Calculator


Greater Alabama MLS (Birmingham Association of Realtors) logo © 2026 Greater Alabama MLS. IDX information is provided exclusively for consumers’ personal, non-commercial use and may not be used for any purpose other than to identify prospective properties consumers may be interested in purchasing. IDX content is not guaranteed accurate by the MLS or Team Tritt | T Tritt Realty, LLC. Data last updated: 2026-10-17T13:31:15.587.

www.teamtritt.com/homes/181739791
Print Image

506 Caroline Drive Weaver, AL 36277

  • Price: $190,000
  • Status: Active Under Contract
  • On Site: 15 Days
  • Updated: 42 min ago
  • MLS #: 21466655
3
Beds
2
Baths
0
½ Baths
1.93
Acres
1,233
SQFT
$154
$/SQFT
1955
Built
Neighborhood:
Mccullars
County:
Calhoun
Area:
Calhoun County
Elementary School:
Weaver
Middle School:
Weaver
High School:
Weaver
Property Description
Welcome Home! This gorgeous home delivers the combination that you have been searching for. Step inside to a gorgeous 3-bedroom, 2-bath home with natural hardwoods throughout, generous sized bedrooms, and a chef-inspired kitchen featuring crisp cabinetry, tile backsplash, a pot filler, updated lighting, and generous workspace perfect for everyday living and entertaining. Outside, enjoy 1.93+/- acres surrounded by mature trees and a peaceful natural setting. Grill out under the carport or take advantage of the space and flexibility that nearly two acres provides. Conveniently located in the heart of Weaver within walking distance of Chief Ladiga Trail and Elwell Park. Updated kitchen. Nearly 2 acres. Natural setting. Under $200K. This is an opportunity you don't want to miss. Call today for your private tour!
Exterior Features

Carport Spaces 2 Construction Siding-Wood Decks Open (DECK) Decks YN Yes Exterior Features Lighting SystemWorkshop (EXTR) Garage Spaces Bsmt Lvl 0 Garage Spaces Main Lvl 0 Garden Patio YN No Log Home YN No Lot Description AcreageSubdivision Lot View YN No Parking AssignedAttachedDriveway ParkingOn Street Parking Patio Covered - (PATIO) Patio YN Yes Pool YN No Waterfront YN No

Interior Features

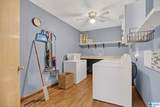
Attic Other Attic YN Yes Bed Bath Features Split BedroomsTub/Shower ComboWalk-In Closets Ceilings Smooth Ceilings Cooling Central (COOL) Dryer Hookups Dryer-Electric Fireplaces 0 Floors HardwoodTile Floor Foundation Crawl Space Heating Central (HEAT) Interior Features Recess LightingSplit Bedroom Kitchen Equipment Dishwasher Built-InMicrowave Built-InOven-GasDouble OvenRefrigeratorSome Stainless ApplStove-Gas Kitchen Features Eating Area Laundry Features Washer Hookup Laundry Location Laundry (MLVL) Laundry Space Room Laundry YN Yes Levels 1-Story Room Eight Full Bath Room Five Bedroom Room Four Living/Dining Room One Master Bedroom Room Seven Laundry Room Six Bedroom Room Three Kitchen Room Two Master Bath Rooms Bedroom (ROOM)Full Bath (ROOM)Kitchen (ROOM)Laundry (ROOM)Living/Dining (ROOM)Master Bath (ROOM)Master Bedroom (ROOM) Split Foyer YN No Split Level YN No Total Baths 2 Tri Level YN No Water Heater Gas (WTRHTR)Tankless

Property Features

Amenities Street Lights Energy Green Features Ceiling Fans Financing CashConventionalFHAUSDA RuralVA Historic Register YN No Sales Type N/A Sewer / Septic Septic Underground Utilities YN No Water Public Water Year Built Desc Existing

Listing provided by KW Realty Group: 256-241-1500.


Greater Alabama MLS (Birmingham Association of Realtors) logo © 2026 Greater Alabama MLS. IDX information is provided exclusively for consumers’ personal, non-commercial use and may not be used for any purpose other than to identify prospective properties consumers may be interested in purchasing. IDX content is not guaranteed accurate by the MLS or Team Tritt | T Tritt Realty, LLC. Data last updated: 2026-10-17T13:31:15.587.

 
https://bt-photos.global.ssl.fastly.net/birmingham/1280_boomver_1_21466655-2.jpg https://bt-photos.global.ssl.fastly.net/birmingham/1280_boomver_1_21466655-2.jpg https://bt-photos.global.ssl.fastly.net/birmingham/1280_boomver_1_21466655-2.jpg
Logo
Team Tritt | T Tritt Realty, LLC
102 Bankhead Hwy
Carrollton GA, 30117
Greater Alabama MLS (Birmingham Association of Realtors) logo Listing provided courtesy of KW Realty Group.
© 2026 Greater Alabama MLS.