




Description
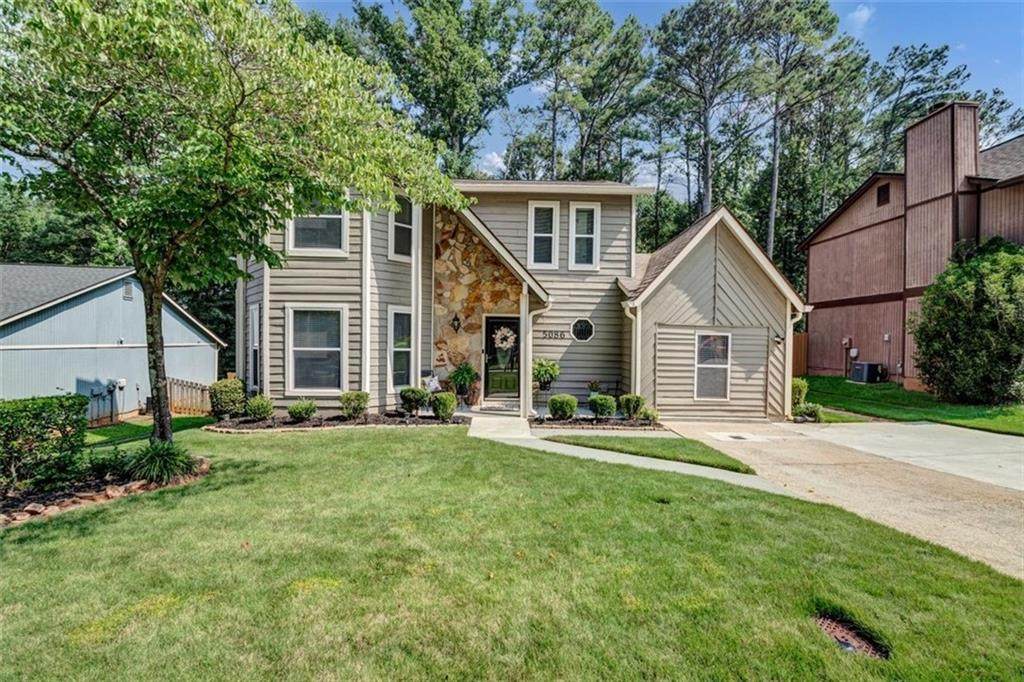
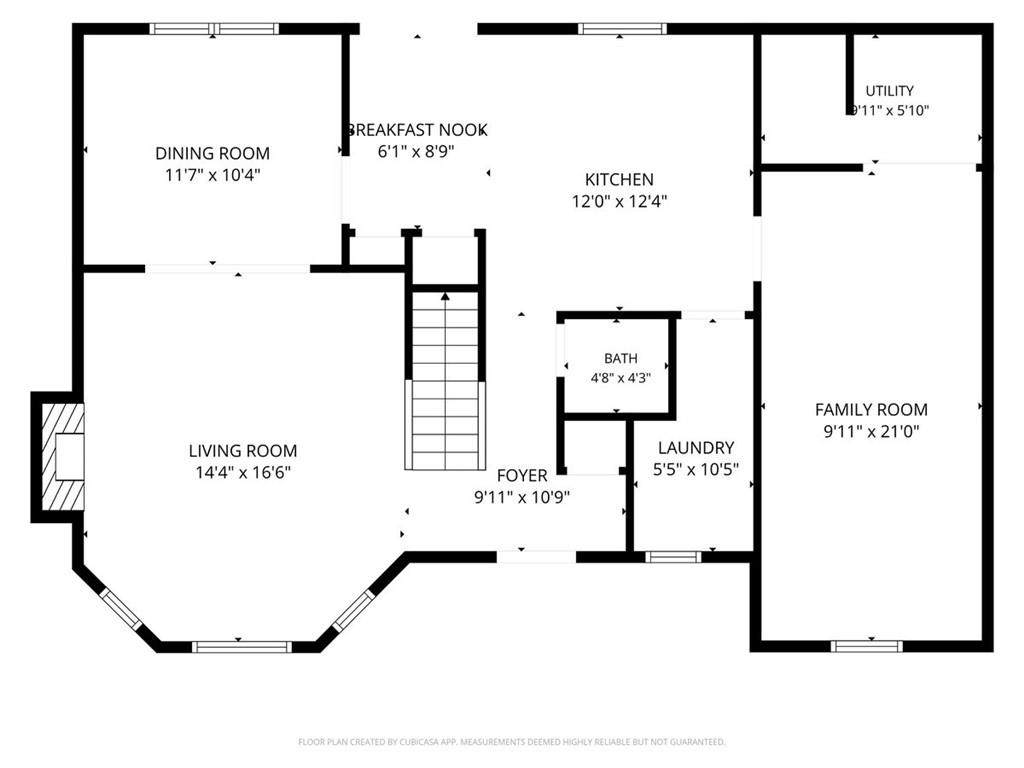
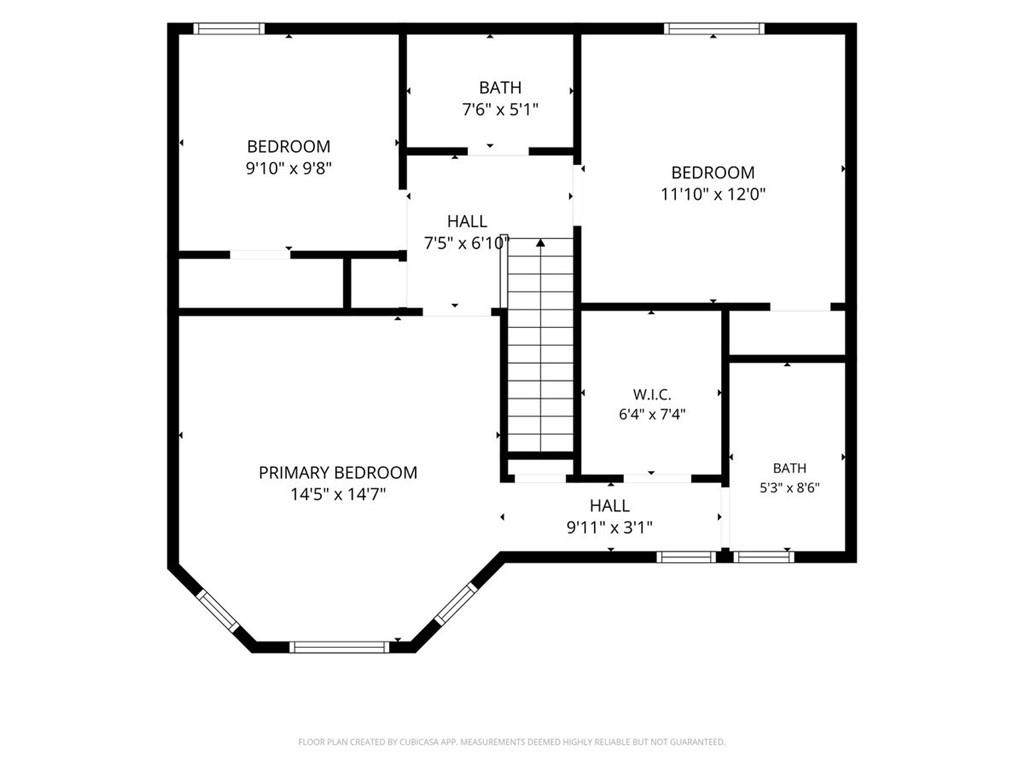
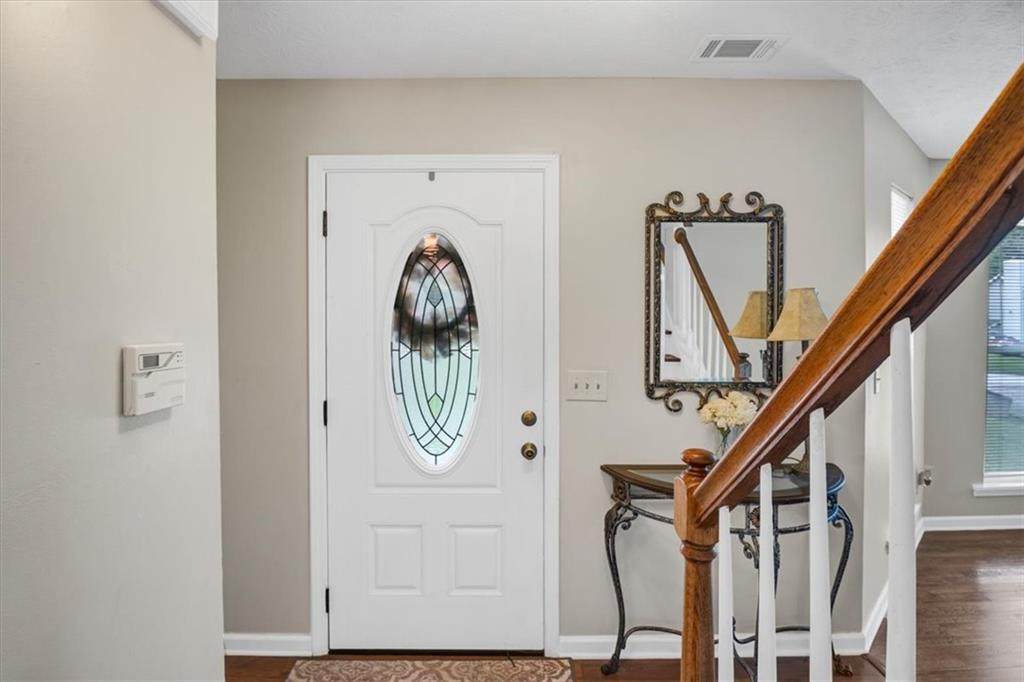
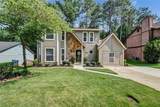
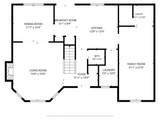
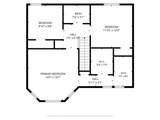
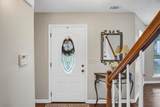
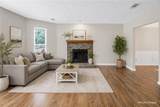
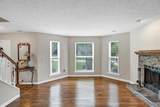
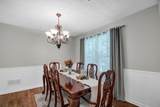
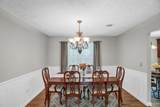
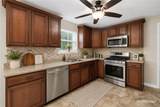
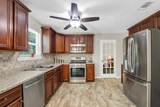
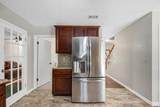
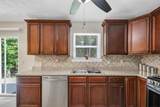
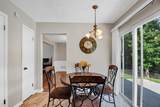
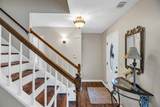
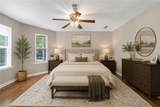
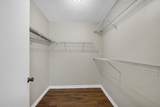
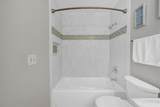
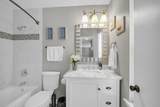
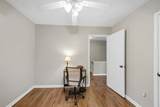
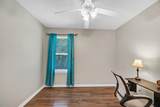
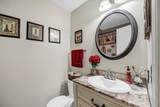
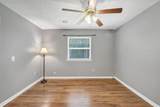
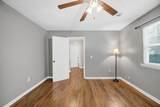
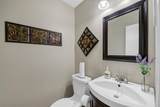
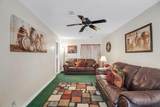
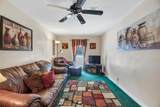
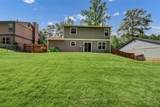
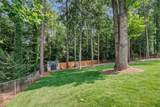
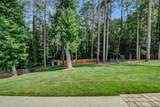
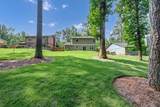
Looking for a well-maintained residence that blends timeless comfort with thoughtful updates in one of Stone Mountain's established communities. From the moment you arrive, you'll appreciate the inviting curb appeal, spacious layout, and the sense of privacy that makes this property feel like a true retreat. Inside, you'll discover an expansive floor plan designed for both everyday living and effortless entertaining. The oversized primary suite offers a peaceful escape complete with a renovated spa-inspired bath, generous walk-in closet, and abundant natural light. The updated kitchen features stainless steel appliances, ample cabinetry, and seamless access to the main living areas, creating the perfect space for gathering with friends and loved ones. Additional spacious bedrooms provide flexibility for guests, a home office, hobbies, or creative space, while multiple living areas offer room to relax, work, or entertain. Beautiful flooring, neutral designer-inspired colors, and tasteful finishes create a move-in-ready experience that allows you to settle in from day one. Step outside and enjoy a tranquil backyard setting ideal for morning coffee, weekend barbecues, or simply unwinding after a long day. Conveniently located near parks, hiking trails, golf courses, shopping, dining, and major commuter routes, you'll enjoy easy access to everything you need while still coming home to a peaceful setting. Whether you're searching for more space, modern updates, or a home that offers comfort and versatility, this exceptional property delivers outstanding value and endless possibilities. Homes offering this combination of space, updates, and location don't stay on the market long. Schedule your private showing today and experience everything this exceptional home has to offer before someone else calls it home.
-
3BEDS
-
0.29ACRES
-
2BATHS
-
11/2 BATHS
-
2,046SQFT
-
$146$/SQFT
School Information
Description
Looking for a well-maintained residence that blends timeless comfort with thoughtful updates in one of Stone Mountain's established communities. From the moment you arrive, you'll appreciate the inviting curb appeal, spacious layout, and the sense of privacy that makes this property feel like a true retreat. Inside, you'll discover an expansive floor plan designed for both everyday living and effortless entertaining. The oversized primary suite offers a peaceful escape complete with a renovated spa-inspired bath, generous walk-in closet, and abundant natural light. The updated kitchen features stainless steel appliances, ample cabinetry, and seamless access to the main living areas, creating the perfect space for gathering with friends and loved ones. Additional spacious bedrooms provide flexibility for guests, a home office, hobbies, or creative space, while multiple living areas offer room to relax, work, or entertain. Beautiful flooring, neutral designer-inspired colors, and tasteful finishes create a move-in-ready experience that allows you to settle in from day one. Step outside and enjoy a tranquil backyard setting ideal for morning coffee, weekend barbecues, or simply unwinding after a long day. Conveniently located near parks, hiking trails, golf courses, shopping, dining, and major commuter routes, you'll enjoy easy access to everything you need while still coming home to a peaceful setting. Whether you're searching for more space, modern updates, or a home that offers comfort and versatility, this exceptional property delivers outstanding value and endless possibilities. Homes offering this combination of space, updates, and location don't stay on the market long. Schedule your private showing today and experience everything this exceptional home has to offer before someone else calls it home.
 Listings identified with the FMLS IDX logo come from FMLS, are held by brokerage firms other than the owner of this website and the listing brokerage is identified in any listing details. Information is deemed reliable but is not guaranteed.
If you believe any FMLS listing contains material that infringes your copyrighted work, please click here to review our DMCA policy and learn how to submit a takedown request.
© 2026 First Multiple Listing Service, Inc. Data last updated 2026-10-12T17:05:14.51. For issues regarding this website, please contact BoomTown.