


Skip To Content

509 Valley Overlook

Canton, GA 30115
  • $749,405
  • STATUS: Active
  • ON SITE: 5 Days
  • MLS #: 7848176
New On Site 5 Days Ago
UPDATED: 19 min ago
$749,405
  • 5
    BEDS
  • 0.68
    ACRES
  • 4
    BATHS
  • 0
    1/2 BATHS
  • 4,212
    SQFT
  • $178
    $/SQFT
Neighborhood:
Type:
Single-Family Home
Built:
2026
County:
Area:

School Information

Elementary School:
Middle School:
High School:

Description

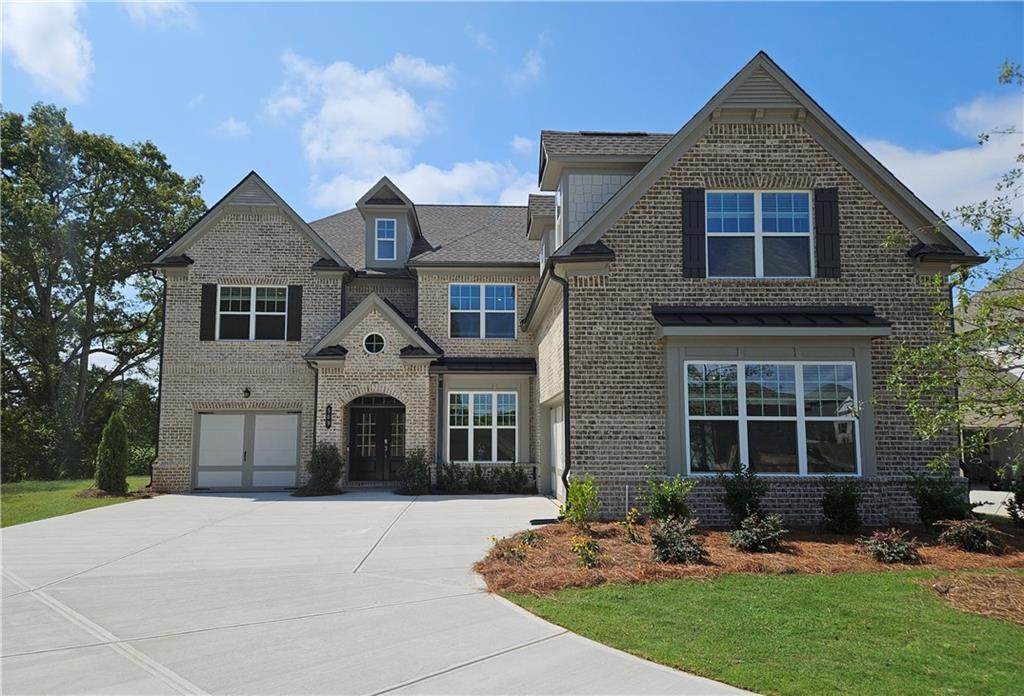
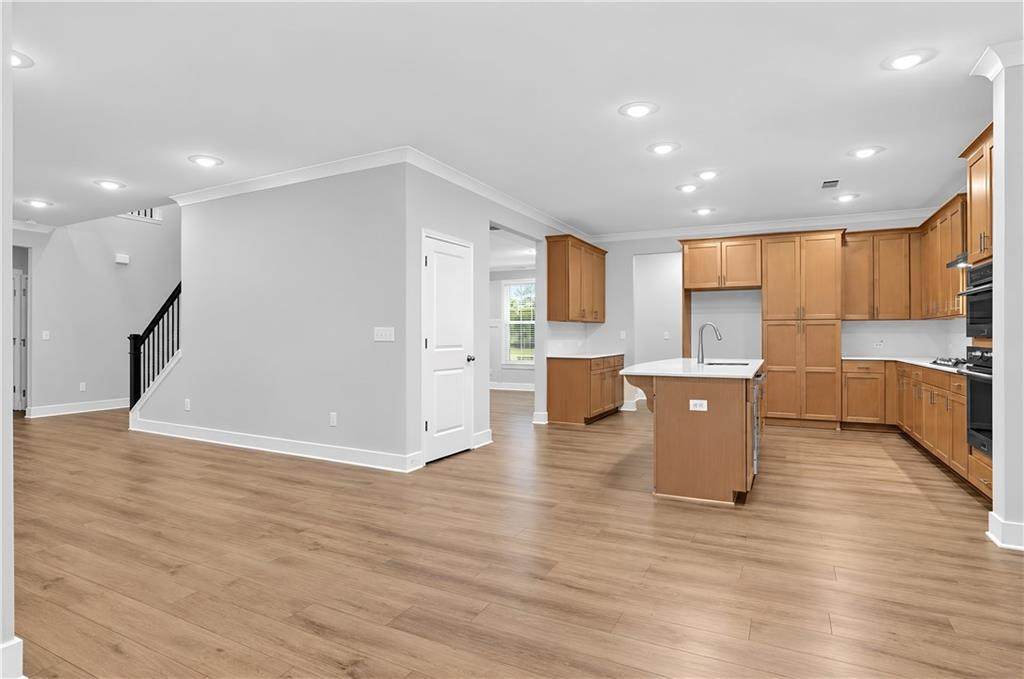
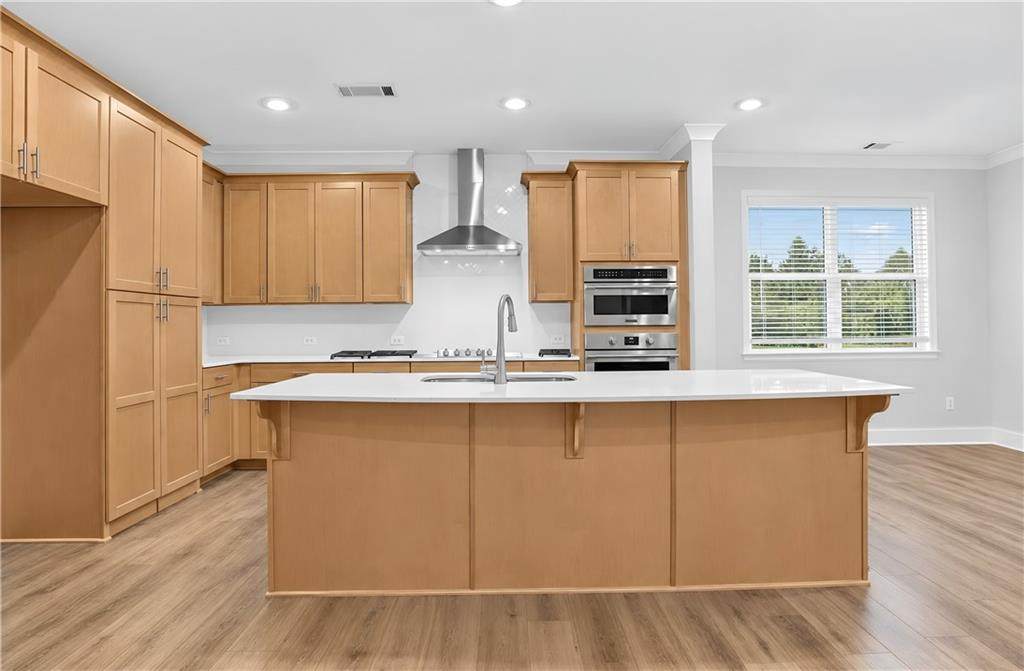
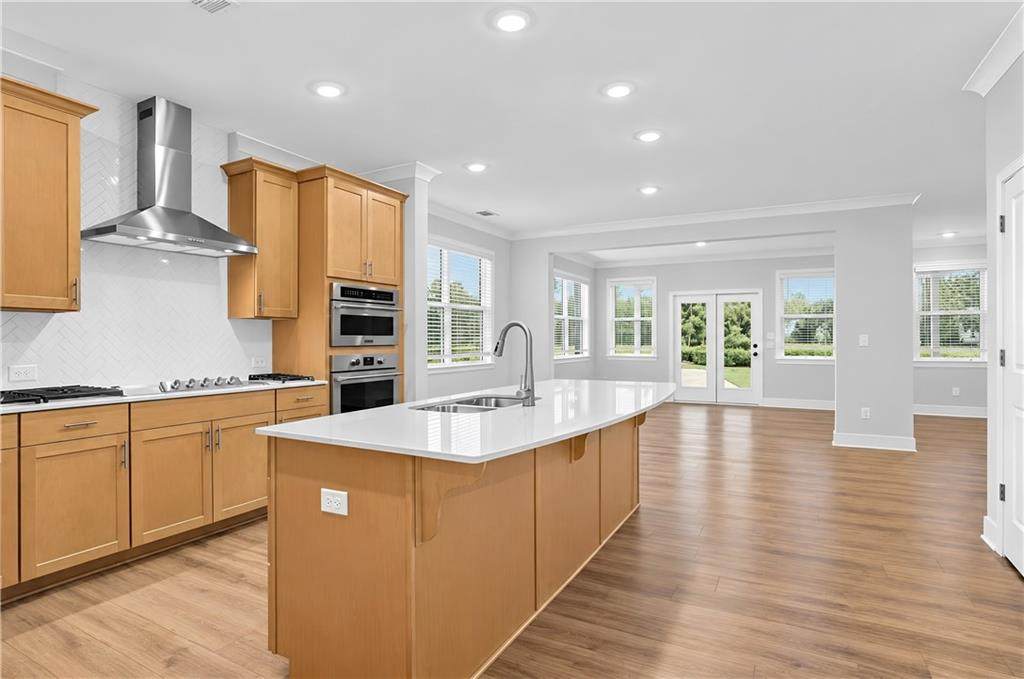
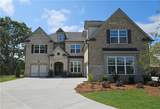
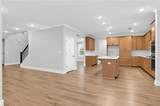
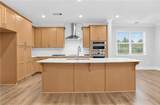
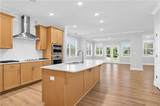
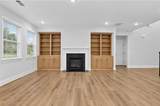
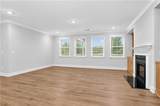
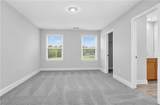
Welcome to Deer Valley! Providing the luxury of space, this expansive two-story home is designed to grant gracious living space with ample room for entertainment. Off the two-story foyer are a formal dining room, followed by an open-plan main living area with a sunroom and covered patio. On the same level is a private bedroom ideal for overnight guests. The top floor is occupied by a children's retreat, the luxurious owner's suite, and spacious secondary bedrooms. Each secondary bedroom has direct access to a full-sized bathroom. The owner's suite boasts an expansive owner's closet with an added bonus room. Home will be ready July 2026. Prices, dimensions and features may vary and are subject to change. PICTURES ARE OF A MAGNOLIA MODEL HOME AND ARE FOR REPRESENTATIVE PURPOSES ONLY. Ask about our low interest rates and closing costs incentives offered through Lennar Mortgage!!

Monthly Payment Calculator


First MLS logo Listings identified with the FMLS IDX logo come from FMLS, are held by brokerage firms other than the owner of this website and the listing brokerage is identified in any listing details. Information is deemed reliable but is not guaranteed. If you believe any FMLS listing contains material that infringes your copyrighted work, please click here to review our DMCA policy and learn how to submit a takedown request. © 2026 First Multiple Listing Service, Inc. Data last updated 2026-10-08T18:05:42.497. For issues regarding this website, please contact BoomTown.
www.teamtritt.com/homes/181752408
Print Image

509 Valley Overlook Canton, GA 30115

  • Price: $749,405
  • Status: Active
  • On Site: 5 Days
  • Updated: 19 min ago
  • MLS #: 7848176
5
Beds
4
Baths
0
½ Baths
0.68
Acres
4,212
SQFT
$178
$/SQFT
2026
Built
Neighborhood:
Deer Valley
County:
Cherokee
Area:
Cherokee
Elementary School:
Avery
Middle School:
Creekland - Cherokee
High School:
Creekview
Property Description
Welcome to Deer Valley! Providing the luxury of space, this expansive two-story home is designed to grant gracious living space with ample room for entertainment. Off the two-story foyer are a formal dining room, followed by an open-plan main living area with a sunroom and covered patio. On the same level is a private bedroom ideal for overnight guests. The top floor is occupied by a children's retreat, the luxurious owner's suite, and spacious secondary bedrooms. Each secondary bedroom has direct access to a full-sized bathroom. The owner's suite boasts an expansive owner's closet with an added bonus room. Home will be ready July 2026. Prices, dimensions and features may vary and are subject to change. PICTURES ARE OF A MAGNOLIA MODEL HOME AND ARE FOR REPRESENTATIVE PURPOSES ONLY. Ask about our low interest rates and closing costs incentives offered through Lennar Mortgage!!
Exterior Features

Architectural Style CraftsmanTraditional Construction Materials Brick FrontFrameHardiPlank Type Exterior Features Rain Gutters Fencing None Foundation Slab Horse Amenities None Land Lot 1160 Lot Features Back YardCul-De-SacFront YardLandscapedLevel Other Structures None Parking Features AttachedDrivewayGarageGarage Door OpenerGarage Faces Side Patio And Porch Features CoveredFront PorchPatio Pool Features None Pool Private YN No Road Surface AsphaltConcrete Road Type Private Road Roof Type Shingle Stories Two View Other Waterfront Features None Window Features Double Pane WindowsInsulated Windows

Interior Features

Additional Rooms Bonus RoomFamily RoomLiving RoomMedia RoomSun Room Appliances DishwasherDisposalGas OvenGas RangeMicrowave Basement None Bedroom Features Oversized MasterSitting Room Cooling Ceiling Fan(s)Central AirZoned Dining Room Features Separate Dining Room Fireplace Features Family RoomGas Starter Flooring CarpetLuxury Vinyl Heating CentralElectricZoned Interior Features BookcasesDouble VanityEntrance FoyerHigh Ceilings 9 ft MainTray Ceiling(s)Walk-In Closet(s) Kitchen Features Breakfast BarBreakfast RoomCabinets OtherKitchen IslandPantry Walk-InSolid Surface CountersView to Family Room Laundry Features Laundry RoomMud RoomUpper Level Main Bedrooms 1 Main Full Baths 1 Master Bathroom Features Double VanitySeparate Tub/ShowerSoaking TubVaulted Ceiling(s) Number Of Fireplaces 1

Property Features

Accessibility Features None Association Fee 1200 Association Fee Frequency Annually Association Fee Includes Reserve Fund Association YN Yes Common Walls No Common Walls Community Features Homeowners AssocSidewalksStreet Lights Electric 110 Volts Green Energy Efficient DoorsHVACLightingThermostatWater Heater Green Energy Generation None Hoa Rent Restrictions Yes Home Warranty Yes Initiation Fee 750 Land Lease YN No Lot Size Dimensions 106 x 278 Master Association Fee 0 Other Equipment None Property Attached YN No Property Condition New Construction Proposed Financing CashFHA Security Features Carbon Monoxide Detector(s)Fire AlarmSmoke Detector(s) Sewer Public Sewer Spa Features None Special Circumstances None Taxes 0 Type Single Family Residence Utilities Electricity AvailableNatural Gas AvailableSewer AvailableUnderground UtilitiesWater Available Water Source Public

Listing provided courtesy of Lennar Realty Inc.: 470-620-1197.


First MLS logo Listings identified with the FMLS IDX logo come from FMLS, are held by brokerage firms other than the owner of this website and the listing brokerage is identified in any listing details. Information is deemed reliable but is not guaranteed. If you believe any FMLS listing contains material that infringes your copyrighted work, please click here to review our DMCA policy and learn how to submit a takedown request. © 2026 First Multiple Listing Service, Inc. Data last updated 2026-10-08T18:05:42.497. For issues regarding this website, please contact BoomTown.
 
https://bt-photos.global.ssl.fastly.net/fmls/orig_boomver_1_7848176-2.jpg https://bt-photos.global.ssl.fastly.net/fmls/orig_boomver_1_7848176-2.jpg https://bt-photos.global.ssl.fastly.net/fmls/orig_boomver_1_7848176-2.jpg
Logo
Team Tritt | T Tritt Realty, LLC
102 Bankhead Hwy
Carrollton GA, 30117