
















Description
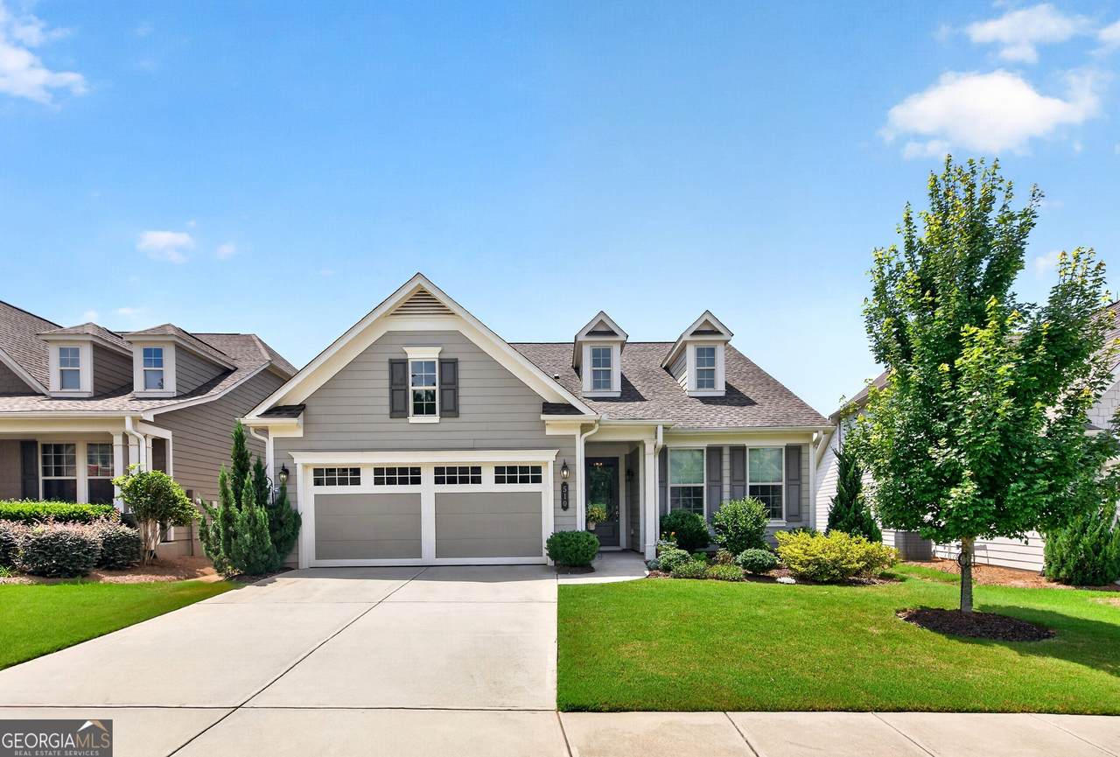
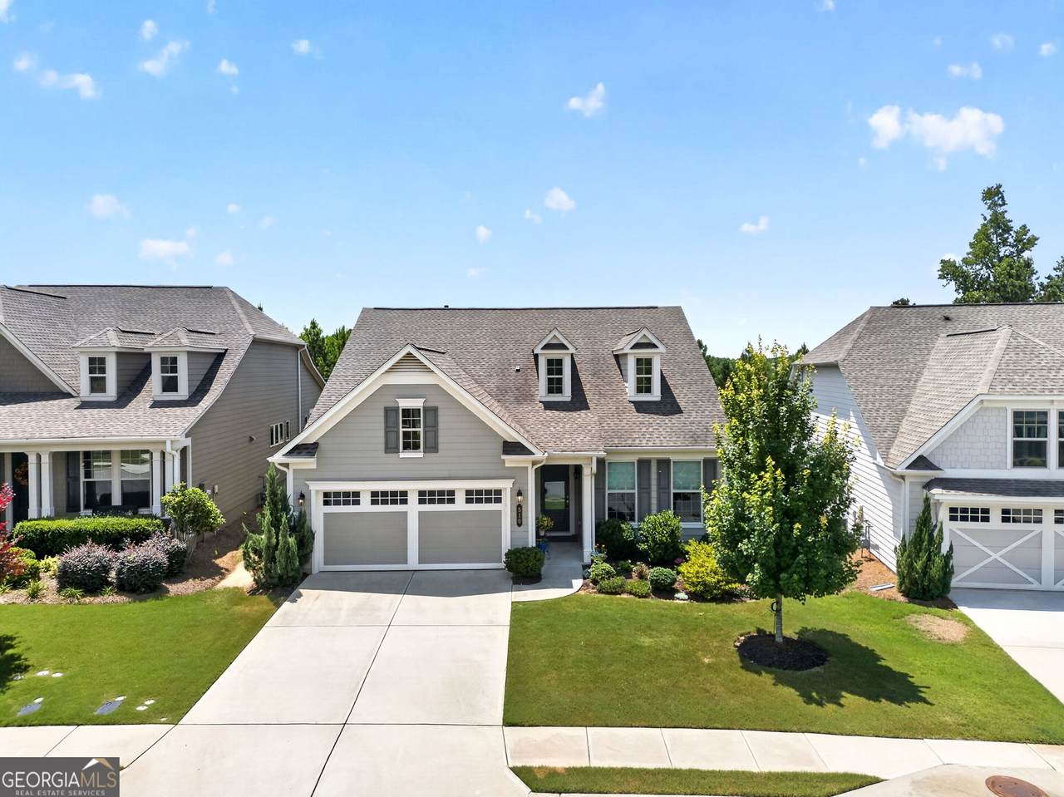
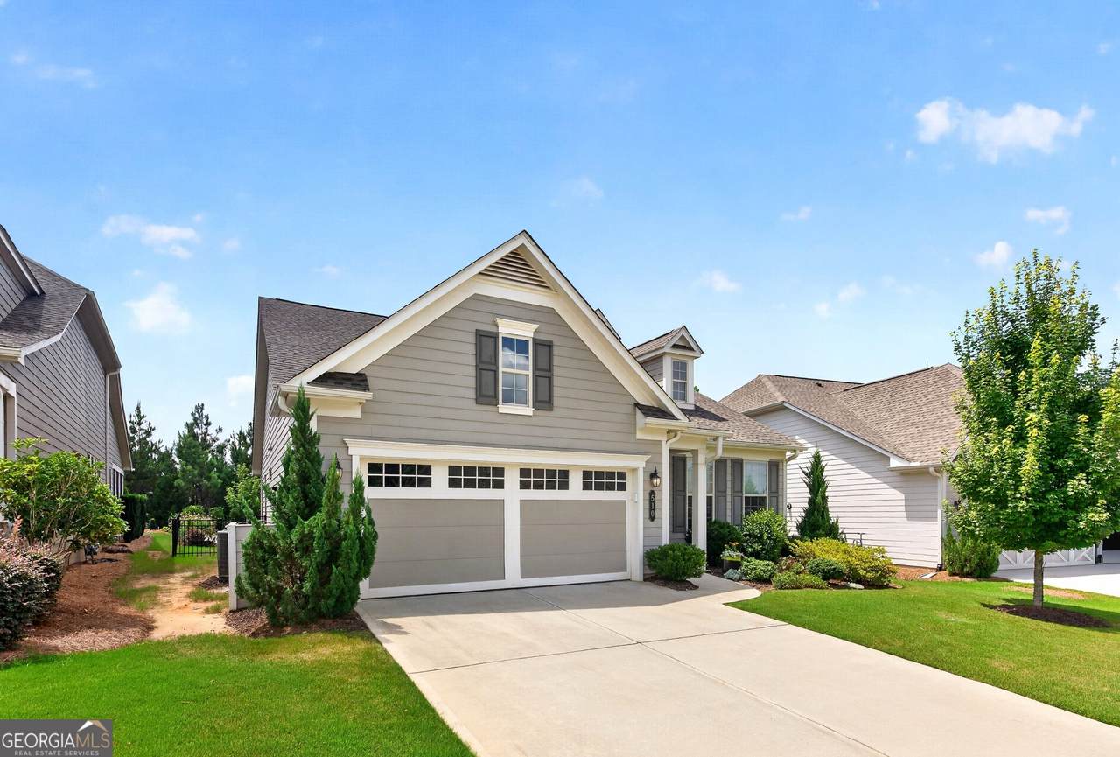
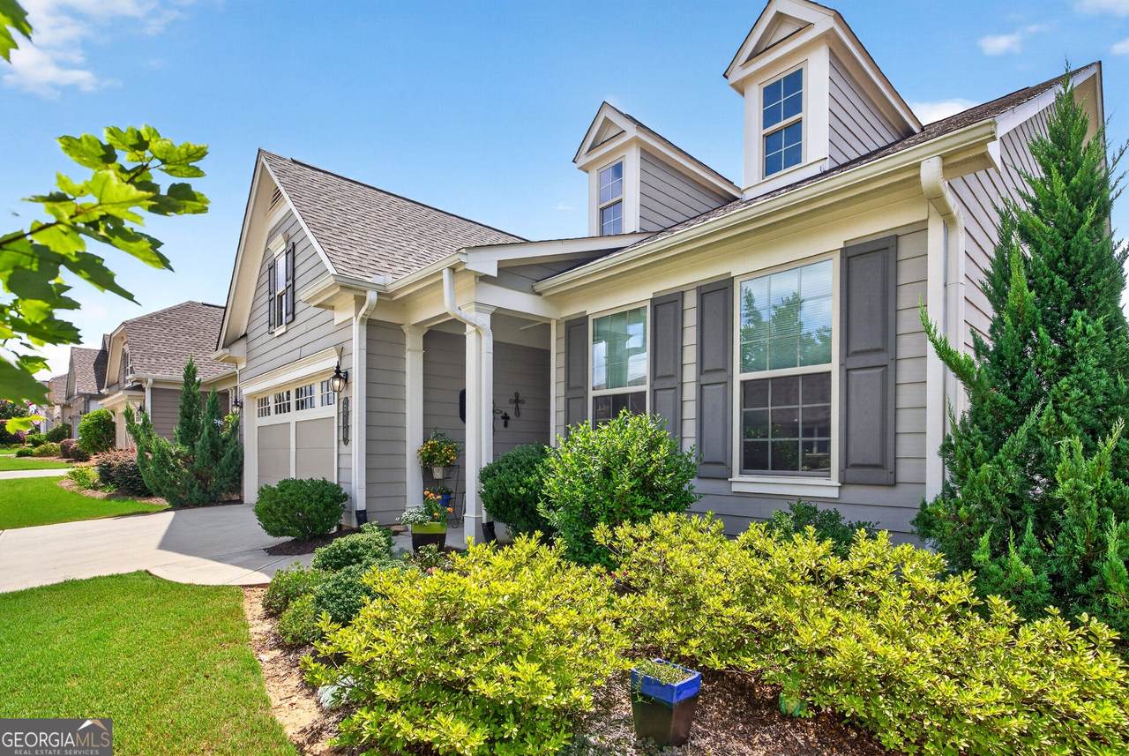
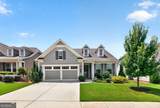
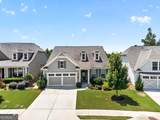
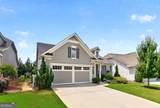
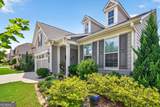
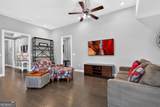
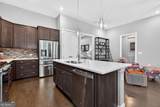
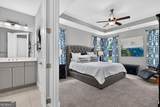
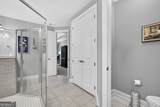
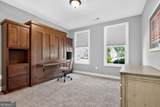
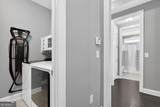
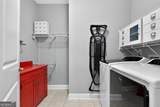
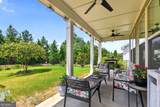
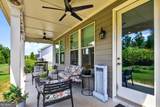
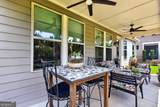
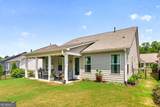
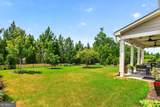
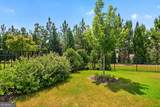
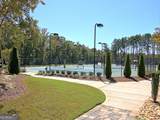
Looking to convert a 23'4"x8' covered lanai into an all-season living space? This Beachwood floor-plan option could enhance both the home's functionality and value while overlooking a beautifully landscaped private backyard. The open-concept ranch offers comfortable, low-maintenance living with thoughtful upgrades throughout. Step through the full-light front door into a bright, inviting floor plan designed for easy entertainment and everyday living. The heart of the home is the upgraded kitchen, featuring solid surface counter tops, an extended backsplash, custom pantry shelving, and an island perfect for gathering with family and friends. Adjacent living spaces flow seamlessly to a light-filled sunroom, ideal for relaxing or enjoying morning coffee. The primary suite provides a private retreat with an en suite bath featuring double vanities and a spacious walk-in closet with double shelving for organized storage. A flexible secondary room easily adapts to a guest bedroom, home office, or flex space to suit your lifestyle. Outdoor living shines on the oversized covered lanai, complete with double-ceiling fans and peaceful views of the private backyard. Lush landscaping, a pet-friendly invisible fence (front and back), and an exterior trash wall add both beauty and convenience. Residents enjoy an exceptional array of community amenities, including a well-equipped workout gym, pickleball and tennis courts, scenic walking trails, indoor and outdoor kitchens, numerous social clubs, plus indoor and outdoor pools. All of this is located near Trilith, Fayetteville, Newnan, Atlanta and Atlanta Airport. This is active adult living at its finest-schedule your private showing today.
-
2BEDS
-
0.16ACRES
-
2BATHS
-
01/2 BATHS
-
1,704SQFT
-
$306$/SQFT
School Information
Description
Looking to convert a 23'4"x8' covered lanai into an all-season living space? This Beachwood floor-plan option could enhance both the home's functionality and value while overlooking a beautifully landscaped private backyard. The open-concept ranch offers comfortable, low-maintenance living with thoughtful upgrades throughout. Step through the full-light front door into a bright, inviting floor plan designed for easy entertainment and everyday living. The heart of the home is the upgraded kitchen, featuring solid surface counter tops, an extended backsplash, custom pantry shelving, and an island perfect for gathering with family and friends. Adjacent living spaces flow seamlessly to a light-filled sunroom, ideal for relaxing or enjoying morning coffee. The primary suite provides a private retreat with an en suite bath featuring double vanities and a spacious walk-in closet with double shelving for organized storage. A flexible secondary room easily adapts to a guest bedroom, home office, or flex space to suit your lifestyle. Outdoor living shines on the oversized covered lanai, complete with double-ceiling fans and peaceful views of the private backyard. Lush landscaping, a pet-friendly invisible fence (front and back), and an exterior trash wall add both beauty and convenience. Residents enjoy an exceptional array of community amenities, including a well-equipped workout gym, pickleball and tennis courts, scenic walking trails, indoor and outdoor kitchens, numerous social clubs, plus indoor and outdoor pools. All of this is located near Trilith, Fayetteville, Newnan, Atlanta and Atlanta Airport. This is active adult living at its finest-schedule your private showing today.
 © 2026 Georgia Multiple Listing Service, Inc. All rights reserved. The data relating to real estate for sale or lease on this web site comes in part from GAMLS. Real estate listings held by brokerage firms other than Team Tritt | T Tritt Realty, LLC are marked with the GAMLS logo or an abbreviated logo and detailed information about them includes the name of the listing broker. IDX information is provided exclusively for consumers' personal, non-commercial use and may not be used for any purpose other than to identify prospective properties consumers may be interested in purchasing. Information is deemed reliable but is not guaranteed accurate by GAMLS or Team Tritt | T Tritt Realty, LLC. Data last updated: 2026-10-08T18:10:36.833.