
















Skip To Content

5106 Park Haven Drive

Flowery Branch, GA 30542
  • $449,500
  • STATUS: Active
  • ON SITE: 10 Days
  • MLS #: 10857212
UPDATED: 44 min ago
$449,500
  • 4
    BEDS
  • 0.2
    ACRES
  • 3
    BATHS
  • 1
    1/2 BATHS
  • 2,702
    SQFT
  • $166
    $/SQFT
Neighborhood:
Type:
Single-Family Home
Built:
2020
County:

School Information

Elementary School:
Middle School:
High School:

Description

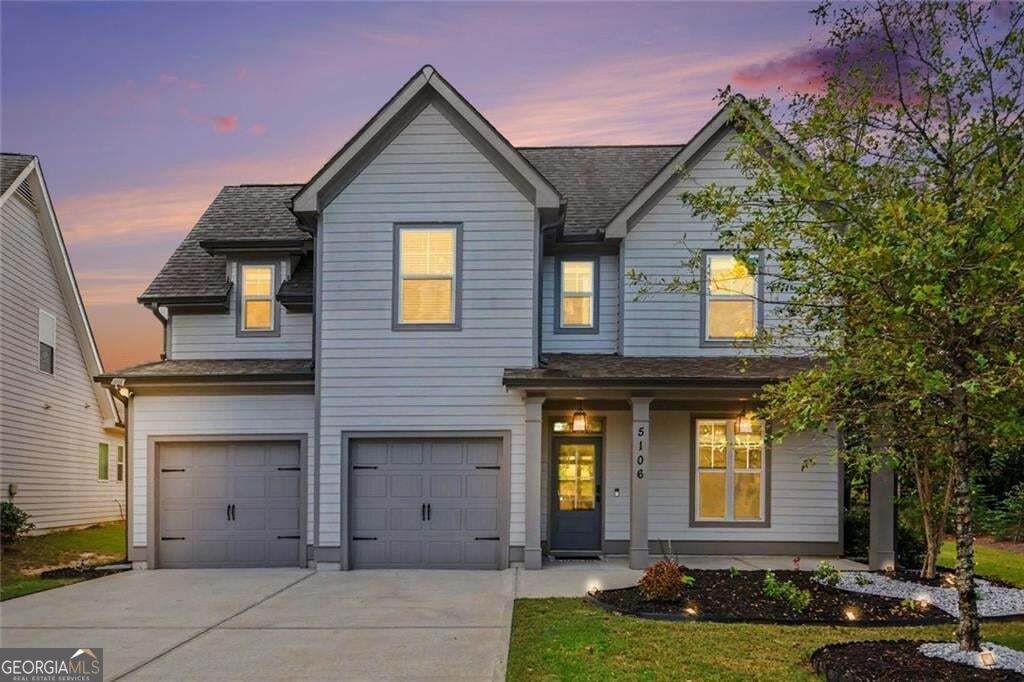
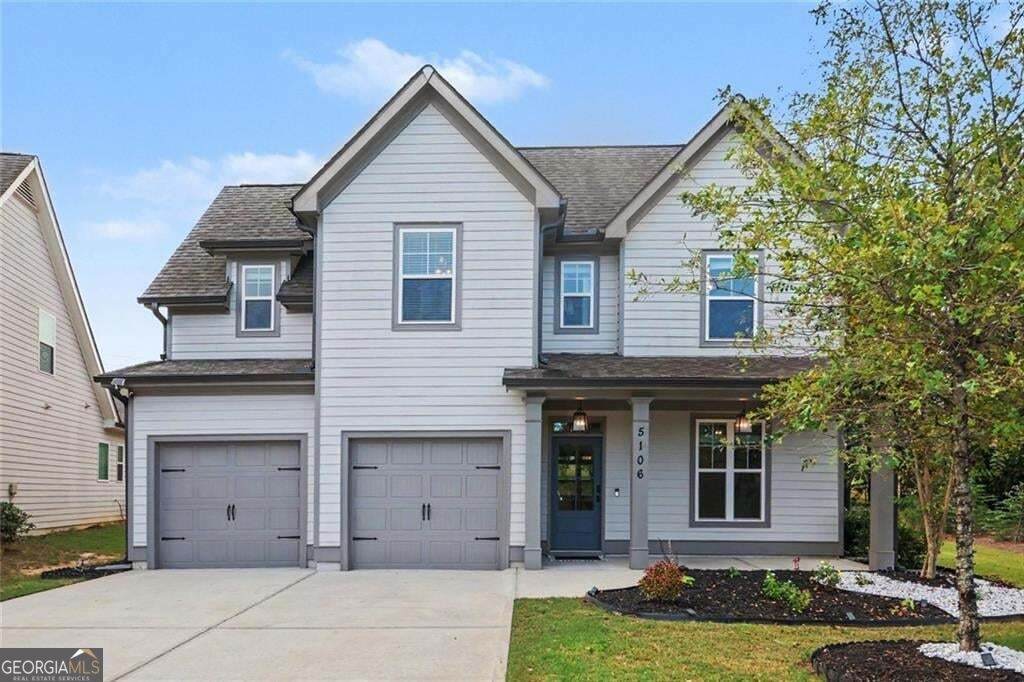
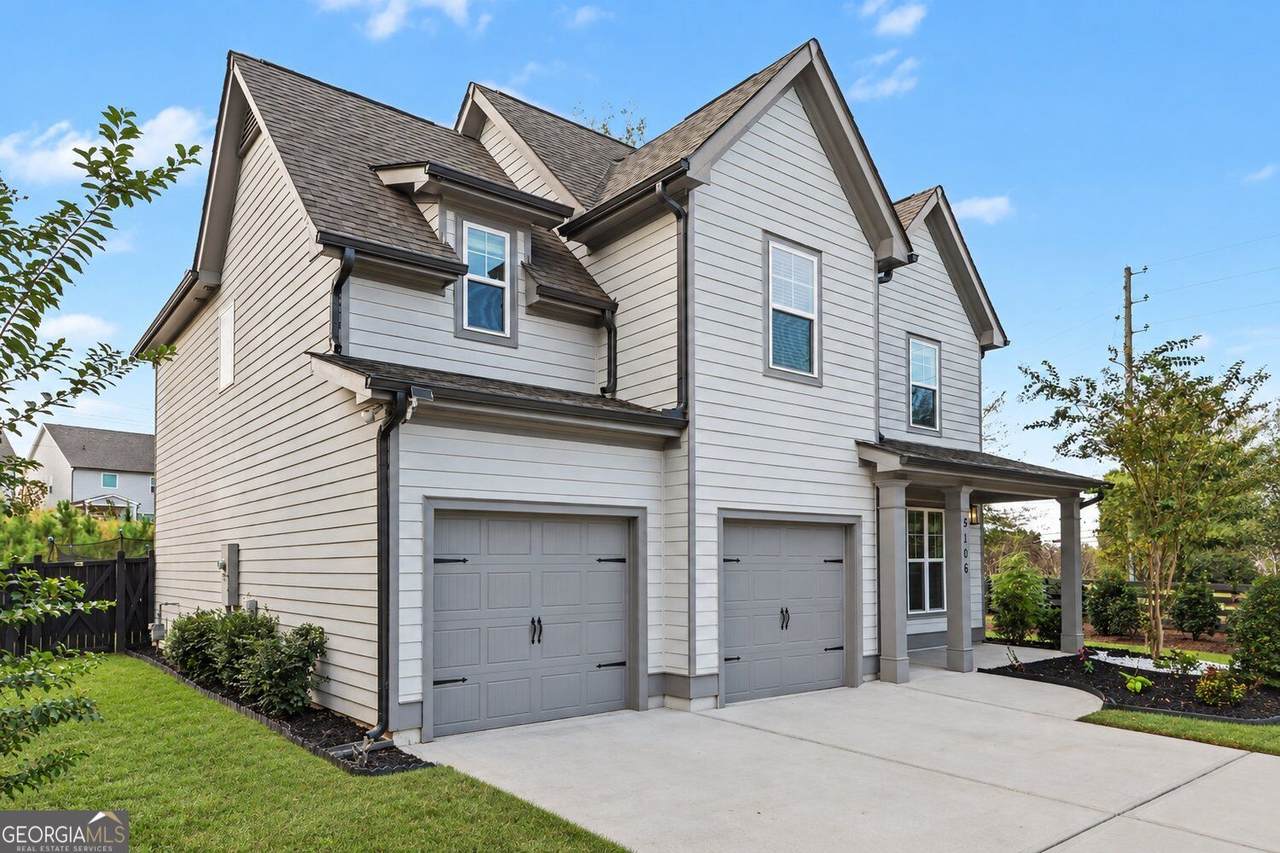
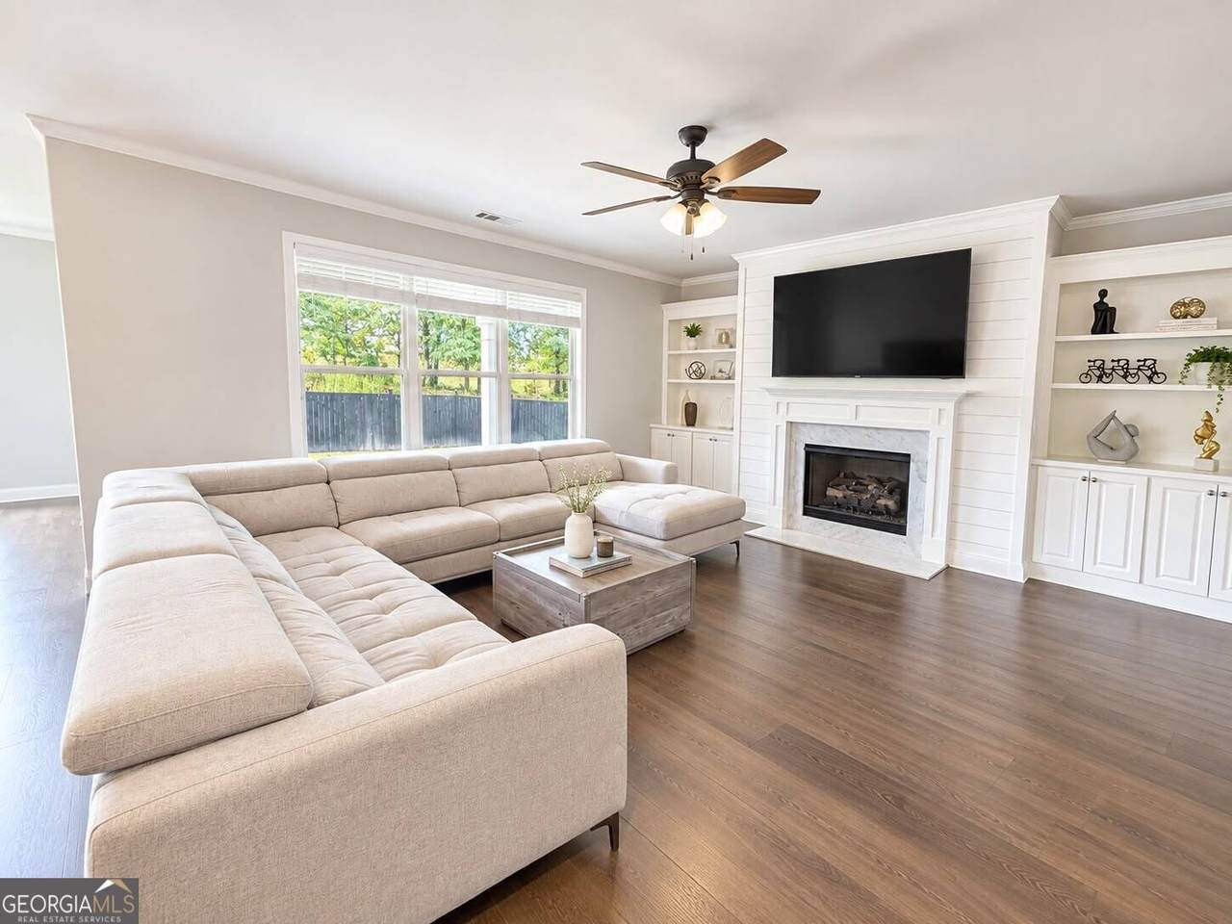
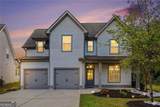
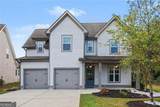
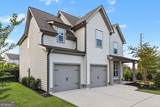
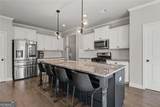
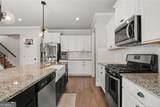
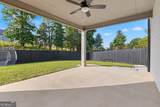
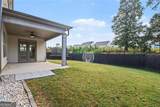
Corner lot, fenced backyard, and a bedroom layout that offers everyone their own space. Welcome to 5106 Park Haven Drive in Flowery Branch, a 4-bedroom, 3.5-bath home with an open main level and a versatile room that works well as a home office or playroom. Step inside to an inviting foyer and hardwood floors. The kitchen anchors the main living area with an oversized island, stainless steel appliances, subway tile backsplash, and a walk-in pantry. The adjacent dining area flows into the family room, where a fireplace, shiplap accents, and built-ins bring character to the space. Whether you're preparing dinner or hosting guests, the layout keeps everyone connected. Upstairs, the owner's suite offers a tray ceiling, two closets, and a bath with dual vanities, a soaking tub, and a separate shower. Two bedrooms share a Jack-and-Jill bathroom, while the fourth bedroom has its own private full bath-giving guests or occupants added privacy. Outside, the fenced backyard extends the living space, and the corner lot completes this well-planned home. The location adds another advantage: Park Haven offers access to I-985, while downtown Flowery Branch's shops and restaurants and Lake Lanier's recreation are nearby.

Monthly Payment Calculator


Georgia MLS logo© 2026 Georgia Multiple Listing Service, Inc. All rights reserved. The data relating to real estate for sale or lease on this web site comes in part from GAMLS. Real estate listings held by brokerage firms other than Team Tritt | T Tritt Realty, LLC are marked with the GAMLS logo or an abbreviated logo and detailed information about them includes the name of the listing broker. IDX information is provided exclusively for consumers' personal, non-commercial use and may not be used for any purpose other than to identify prospective properties consumers may be interested in purchasing. Information is deemed reliable but is not guaranteed accurate by GAMLS or Team Tritt | T Tritt Realty, LLC. Data last updated: 2026-10-12T16:10:26.263.
www.teamtritt.com/homes/181724658
Print Image

5106 Park Haven Drive Flowery Branch, GA 30542

  • Price: $449,500
  • Status: Active
  • On Site: 10 Days
  • Updated: 44 min ago
  • MLS #: 10857212
4
Beds
3
Baths
1
½ Baths
0.2
Acres
2,702
SQFT
$166
$/SQFT
2020
Built
Neighborhood:
Park Haven
County:
Hall
Area:
Flowery Branch
Elementary School:
Flowery Branch
Middle School:
West Hall
High School:
West Hall
Property Description
Corner lot, fenced backyard, and a bedroom layout that offers everyone their own space. Welcome to 5106 Park Haven Drive in Flowery Branch, a 4-bedroom, 3.5-bath home with an open main level and a versatile room that works well as a home office or playroom. Step inside to an inviting foyer and hardwood floors. The kitchen anchors the main living area with an oversized island, stainless steel appliances, subway tile backsplash, and a walk-in pantry. The adjacent dining area flows into the family room, where a fireplace, shiplap accents, and built-ins bring character to the space. Whether you're preparing dinner or hosting guests, the layout keeps everyone connected. Upstairs, the owner's suite offers a tray ceiling, two closets, and a bath with dual vanities, a soaking tub, and a separate shower. Two bedrooms share a Jack-and-Jill bathroom, while the fourth bedroom has its own private full bath-giving guests or occupants added privacy. Outside, the fenced backyard extends the living space, and the corner lot completes this well-planned home. The location adds another advantage: Park Haven offers access to I-985, while downtown Flowery Branch's shops and restaurants and Lake Lanier's recreation are nearby.
Exterior Features

Architectural Style Other Attached Garage YN No Carport YN No Common Walls No Common Walls Construction Materials Wood Siding Exterior Features Other Fencing FencedPrivacyWood Foundation Details Slab Garage YN Yes Levels OneTwo Lot Features Corner LotLevelPrivate Lot Size Area 8712 Lot Size Source Public Records Lot Size Units Square Feet Parking Features GarageGarage Door Opener Parking Total 4 Patio And Porch Features PatioPorch Roof Composition View YN No Window Features Double Pane Windows

Interior Features

Above Grade Finished Area 2702 Above Grade Finished Area Units Square Feet Accessibility Features Accessible Hallway(s)Accessible Kitchen Appliances DishwasherMicrowaveDisposalRefrigerator Basement None Below Grade Finished Area 0 Below Grade Finished Area Units Square Feet Building Area Total 2702 Building Area Units Square Feet Cooling Central Air Cooling YN Yes Dining Room Features Separate Room Fireplace Features Family Room Fireplace YN Yes Fireplaces Total 1 Flooring HardwoodCarpet Heating Other Heating YN Yes Interior Features Double VanityBookcasesTray Ceiling(s)Walk-In Closet(s) Kitchen Features Breakfast BarKitchen IslandBreakfast Area Laundry Features Upper Level Living Area Source Public Records Living Area Units Square Feet Main Level Bathrooms 0 Main Level Bedrooms 0 Rooms LaundryFamily RoomGreat RoomExercise Room

Property Features

Association Fee 700 Association Fee Includes None Association YN Yes Community Features ParkSidewalksStreet Lights Electric 220 Volts Electric On Property YN Yes Es Bus Yn Yes Home Warranty YN No Hs Bus Yn Yes Land Lease YN No Listing Terms CashConventionalFHA Ms Bus Yn Yes New Construction YN No Other Structures Other Property Attached YN No Property Condition Resale Property Sub Type Single Family Residence Security Features Carbon Monoxide Detector(s)Smoke Detector(s) Sewer Public Sewer Structure Type Other Tax Annual Amount 4622 Tax Year 2025 Utilities Cable AvailableElectricity AvailableNatural Gas AvailablePhone AvailableWater AvailableUnderground Utilities Water Source Public

GAMLS logo Listing provided courtesy of Keller Williams Chattahoochee: 678-578-2700. © 2026 Georgia Multiple Listing Service, Inc. All rights reserved. Information Deemed Reliable But Not Guaranteed.


Georgia MLS logo© 2026 Georgia Multiple Listing Service, Inc. All rights reserved. The data relating to real estate for sale or lease on this web site comes in part from GAMLS. Real estate listings held by brokerage firms other than Team Tritt | T Tritt Realty, LLC are marked with the GAMLS logo or an abbreviated logo and detailed information about them includes the name of the listing broker. IDX information is provided exclusively for consumers' personal, non-commercial use and may not be used for any purpose other than to identify prospective properties consumers may be interested in purchasing. Information is deemed reliable but is not guaranteed accurate by GAMLS or Team Tritt | T Tritt Realty, LLC. Data last updated: 2026-10-12T16:10:26.263.
 
https://bt-photos.global.ssl.fastly.net/gamls/orig_boomver_2_10857212-2.jpg https://bt-photos.global.ssl.fastly.net/gamls/orig_boomver_2_10857212-2.jpg https://bt-photos.global.ssl.fastly.net/gamls/orig_boomver_2_10857212-2.jpg
Logo
Team Tritt | T Tritt Realty, LLC
102 Bankhead Hwy
Carrollton GA, 30117