








Description
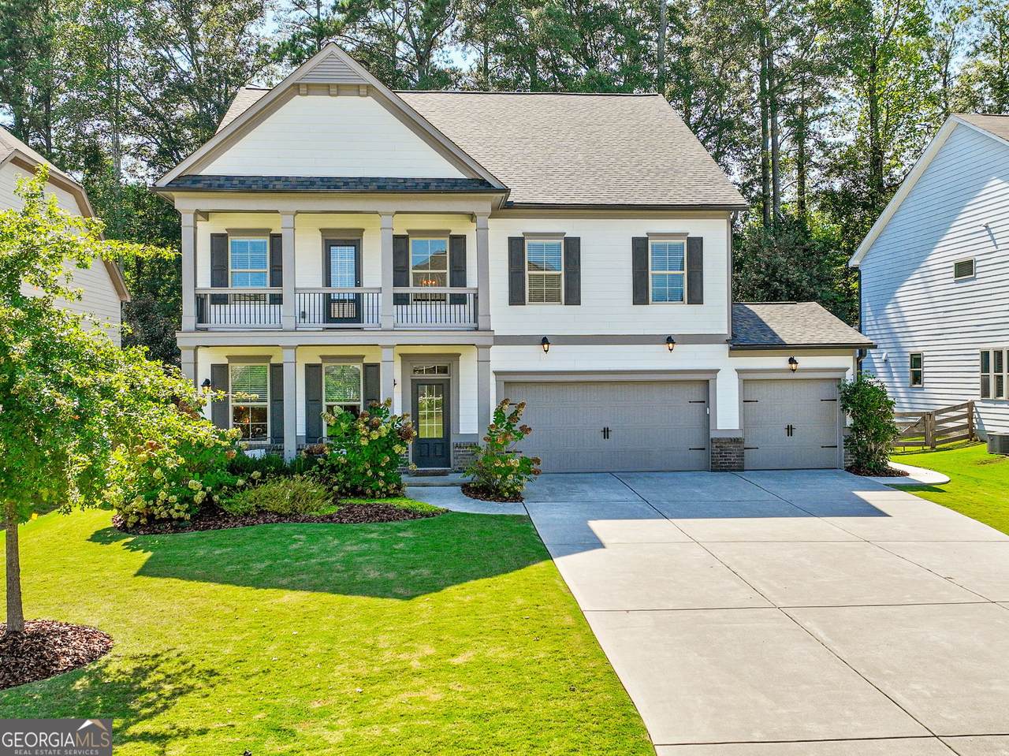
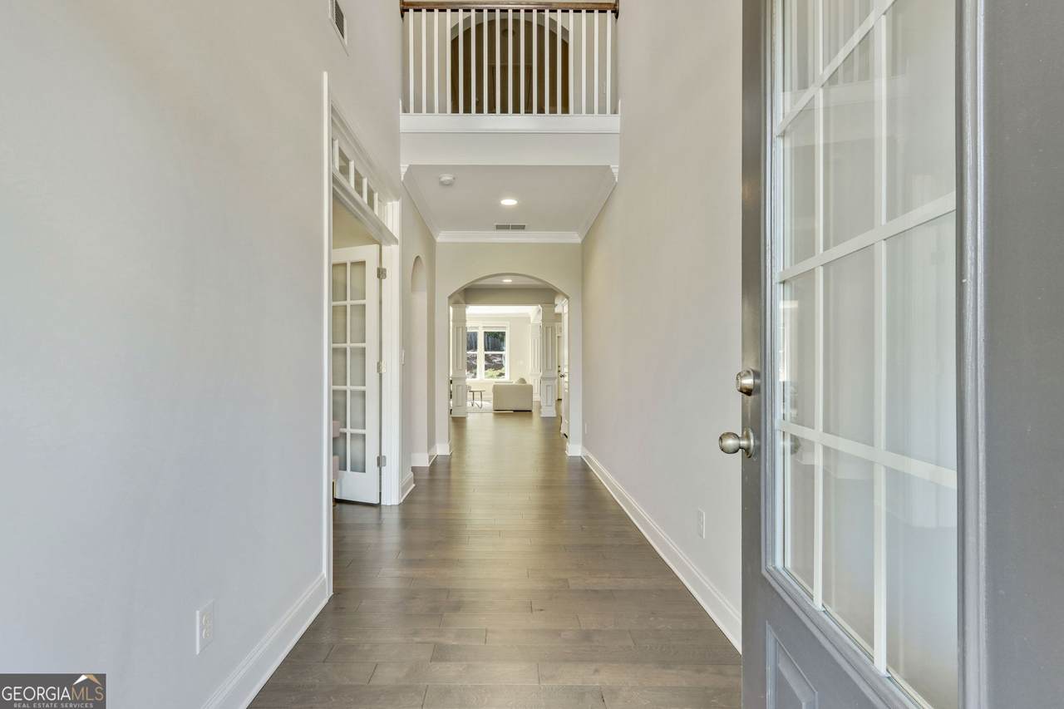
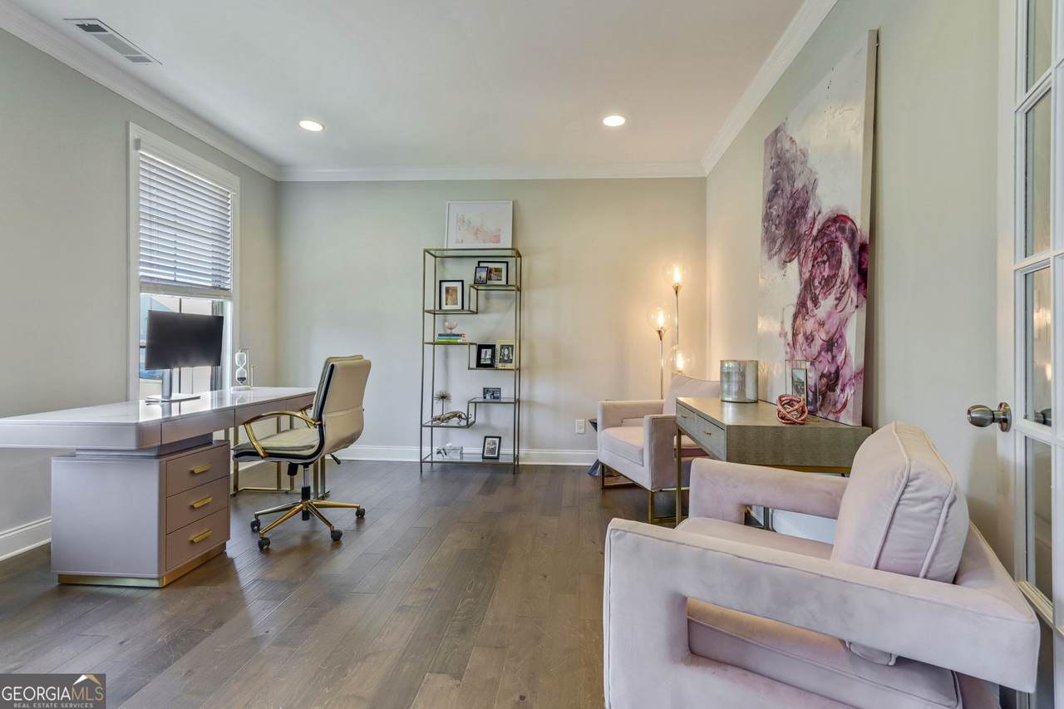
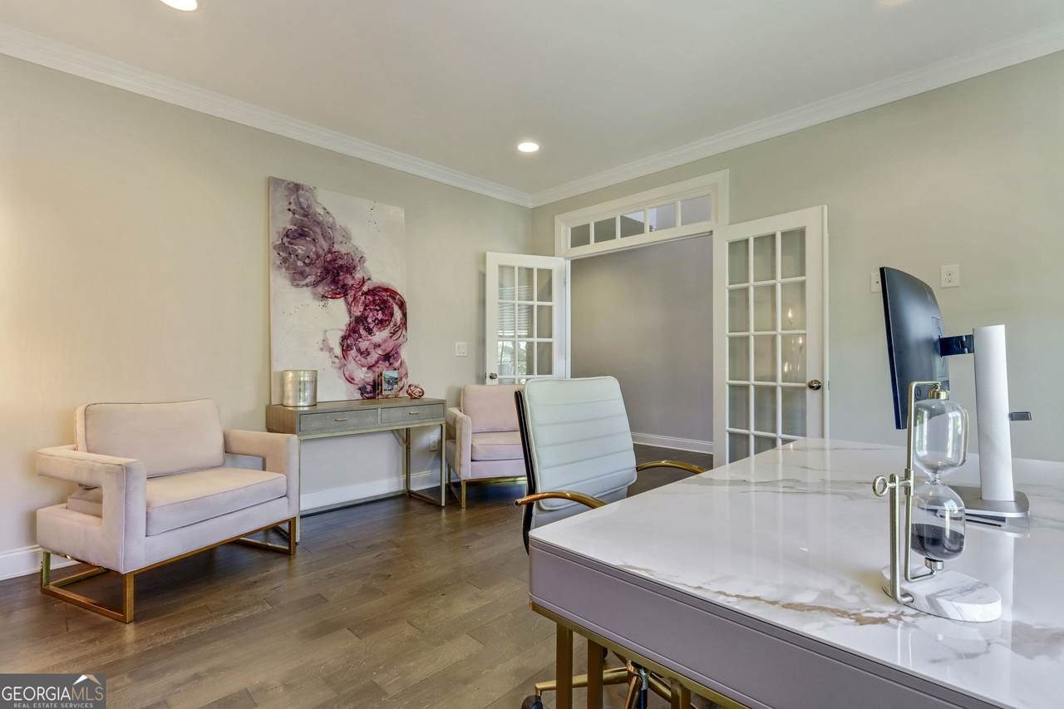
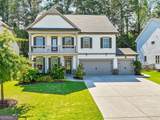
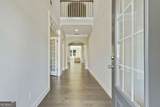
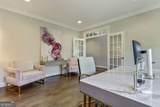
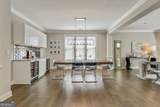
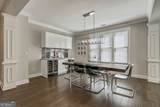
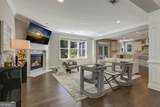
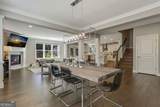
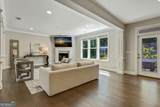
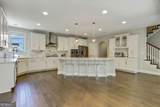
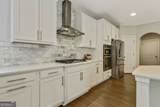
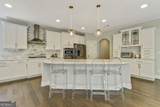
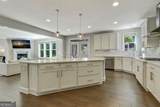
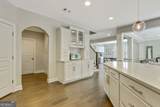
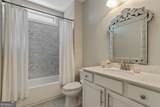
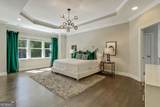
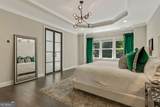
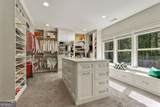
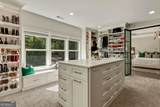
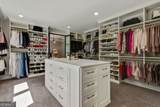
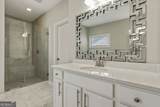
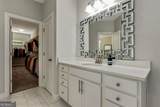
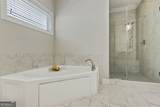
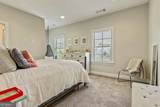
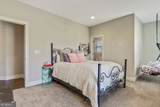
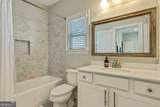
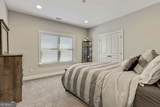
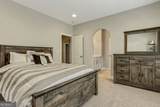
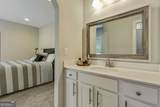
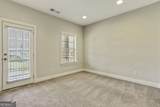
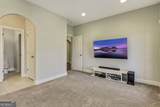
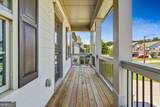
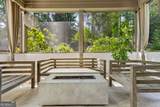
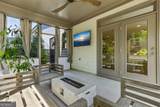
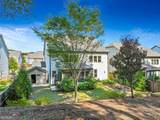
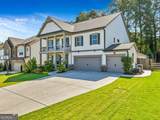
Better than new 5 bedroom, 4 full bathrooms located in the gated community of Falls at Hickory Flat. Model floorplan with upgrades galore. New roof February 2026! New exterior trim paint July 2026! New interior paint, July 2026, on main level includes office/bedroom, dining area, kitchen, screened porch, and upstairs hallway. Beautiful, oversized custom closet off primary suite designed by Creative Closets. Full-house water filtration system with reverse osmosis filter at kitchen sink. Enjoy the fall evenings on the screened patio accessible from both the kitchen and family room. The expansive first floor features a private bedroom/office and full bathroom, separate dining area, family room with Carrera surround gas fireplace, and huge kitchen with a massive island, Carrera marble backsplash, quartz countertops, walk-in pantry and mud room. Dining area boasts custom bar with 2 wine refrigerators. 3 car garage has electric car charger and epoxy flooring. Hardwood floors on main, stairs, upstairs hallway and primary bedroom. Primary bathroom has separate vanities, soaking tub, Carrera marble shower with bench, and additional primary closet. 3 secondary bedrooms complete the second level, including one with it's own bathroom and 2 with a jack and jill bathroom. One bedroom also has access to the wide front porch. Laundry room conveniently located on upper level. Private backyard with an extended privacy fence that takes advantage of the entire lot, raised-bed garden, and storage shed. Recessed lighting and wiring for media throughout the The list goes on! This home has been meticulously cared for and loved. Located in excellent school zone of Hickory Flat, Dean Rusk, and Sequoyah High School and just minutes to the Fulton County line and Milton area. Must see and easy to show!
-
5BEDS
-
0.27ACRES
-
4BATHS
-
01/2 BATHS
-
3,754SQFT
-
$185$/SQFT
School Information
Description
Better than new 5 bedroom, 4 full bathrooms located in the gated community of Falls at Hickory Flat. Model floorplan with upgrades galore. New roof February 2026! New exterior trim paint July 2026! New interior paint, July 2026, on main level includes office/bedroom, dining area, kitchen, screened porch, and upstairs hallway. Beautiful, oversized custom closet off primary suite designed by Creative Closets. Full-house water filtration system with reverse osmosis filter at kitchen sink. Enjoy the fall evenings on the screened patio accessible from both the kitchen and family room. The expansive first floor features a private bedroom/office and full bathroom, separate dining area, family room with Carrera surround gas fireplace, and huge kitchen with a massive island, Carrera marble backsplash, quartz countertops, walk-in pantry and mud room. Dining area boasts custom bar with 2 wine refrigerators. 3 car garage has electric car charger and epoxy flooring. Hardwood floors on main, stairs, upstairs hallway and primary bedroom. Primary bathroom has separate vanities, soaking tub, Carrera marble shower with bench, and additional primary closet. 3 secondary bedrooms complete the second level, including one with it's own bathroom and 2 with a jack and jill bathroom. One bedroom also has access to the wide front porch. Laundry room conveniently located on upper level. Private backyard with an extended privacy fence that takes advantage of the entire lot, raised-bed garden, and storage shed. Recessed lighting and wiring for media throughout the The list goes on! This home has been meticulously cared for and loved. Located in excellent school zone of Hickory Flat, Dean Rusk, and Sequoyah High School and just minutes to the Fulton County line and Milton area. Must see and easy to show!
 © 2026 Georgia Multiple Listing Service, Inc. All rights reserved. The data relating to real estate for sale or lease on this web site comes in part from GAMLS. Real estate listings held by brokerage firms other than Team Tritt | T Tritt Realty, LLC are marked with the GAMLS logo or an abbreviated logo and detailed information about them includes the name of the listing broker. IDX information is provided exclusively for consumers' personal, non-commercial use and may not be used for any purpose other than to identify prospective properties consumers may be interested in purchasing. Information is deemed reliable but is not guaranteed accurate by GAMLS or Team Tritt | T Tritt Realty, LLC. Data last updated: 2026-10-12T17:10:37.773.