
















Description
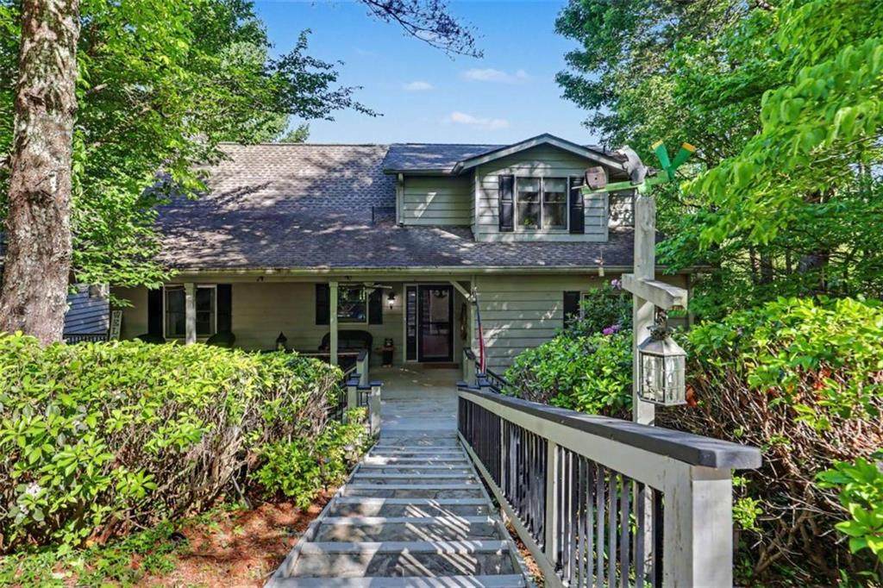
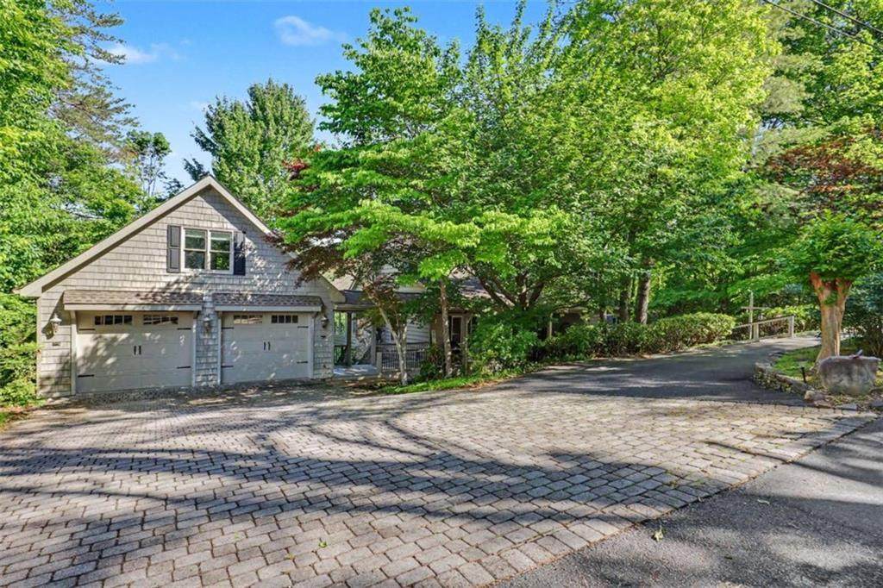
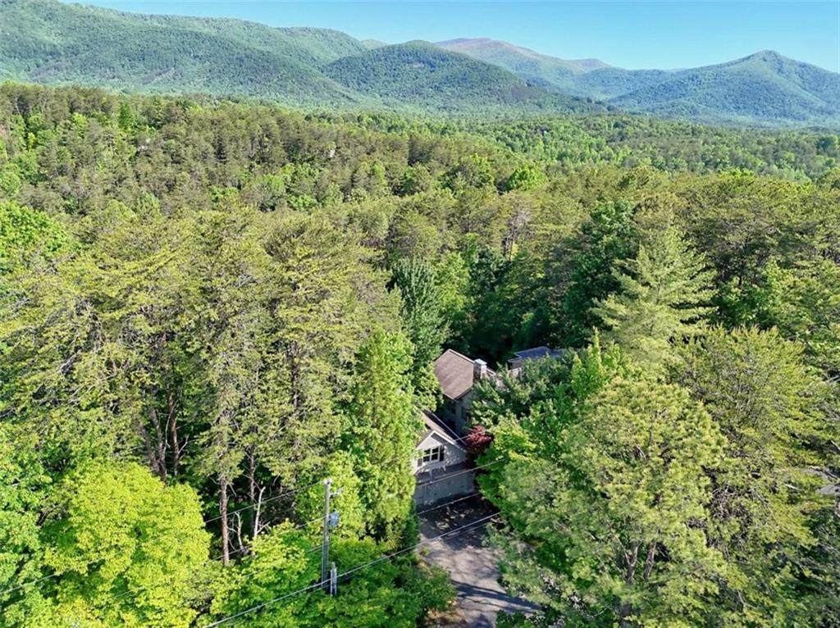
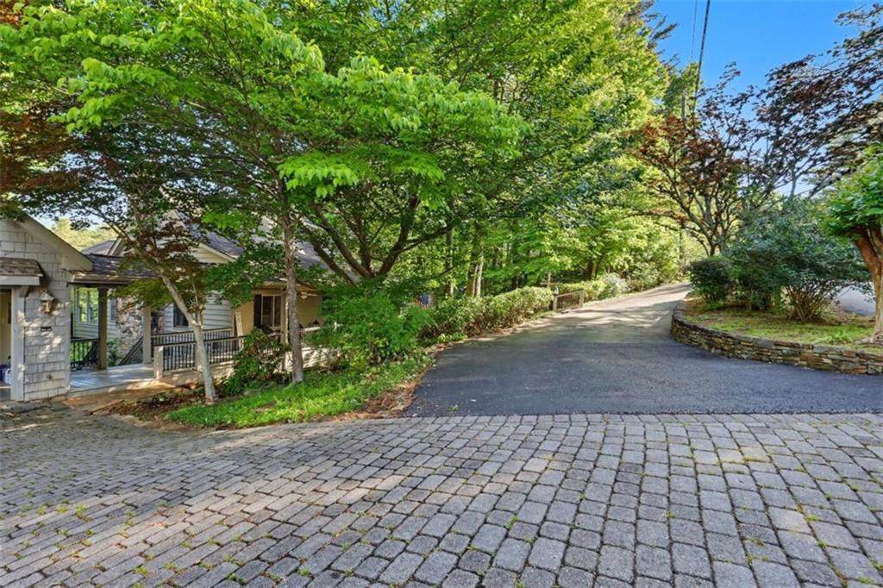
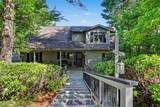
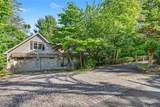
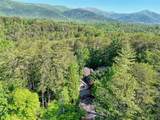
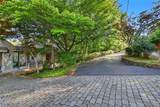
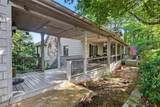
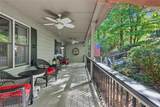
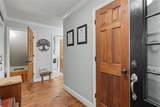
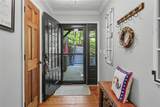
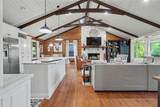
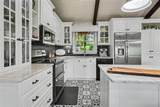
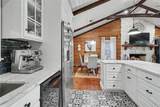
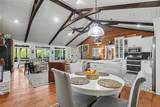
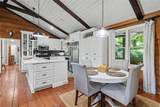
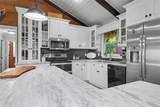
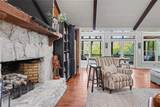
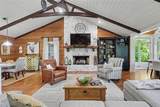
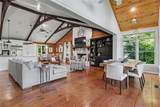
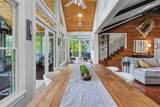
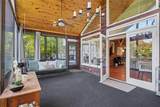
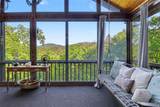
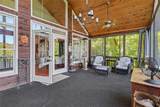
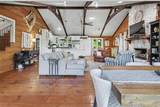
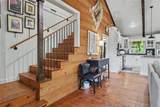
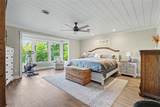
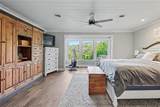
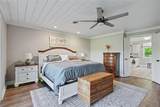
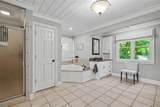
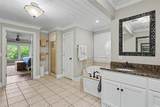
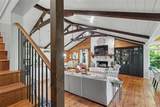
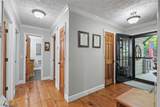
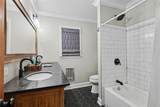
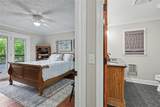
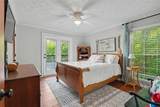
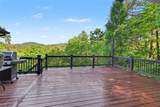
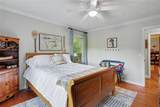
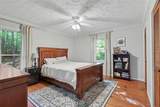
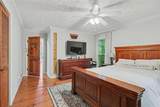
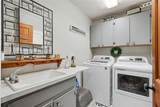
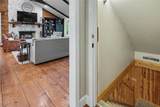
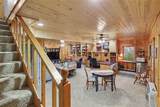
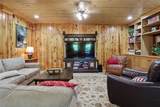
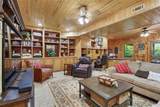
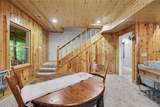
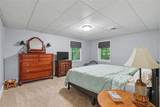
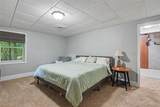
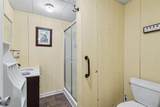
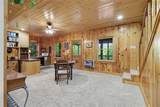
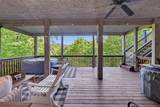
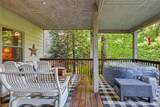
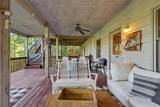
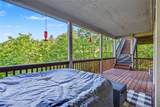
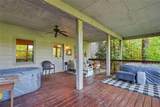
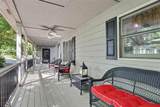
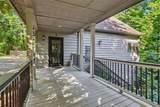
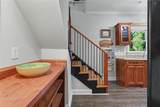
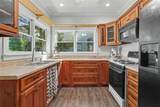
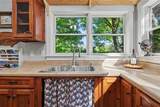
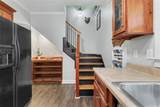
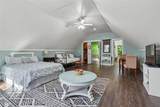
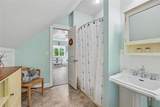
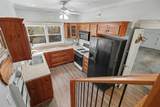
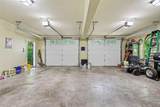
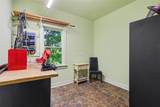
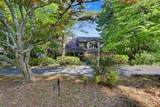
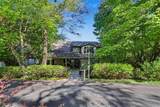
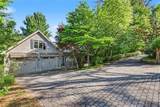
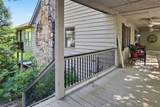
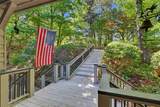
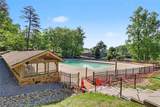
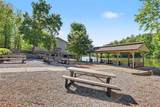
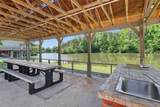
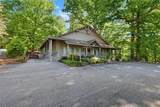
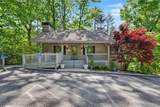
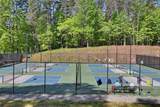
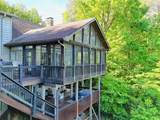
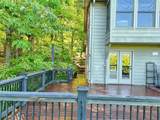
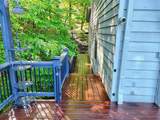
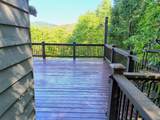
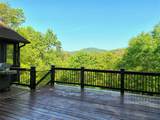
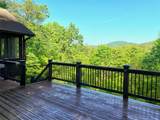
Nestled in the highly desirable Skylake community, this beautifully crafted custom home offers stunning mountain views, exceptional construction, and the perfect setting to enjoy North Georgia living. Expansive decks and screened-in porches create inviting spaces for entertaining or relaxing year-round while taking in the breathtaking scenery. Designed with both comfort and gathering in mind, the home features spacious living areas with rich hardwood floors, an impressive floor-to-ceiling stone fireplace, crisp white ceilings accented by contrasting beams, and an open-concept layout that flows seamlessly into the outdoor living spaces. Situated on approximately one acre in the heart of Sautee Nacoochee, this thoughtfully designed and beautifully landscaped property offers the ideal blend of comfort, privacy, and natural beauty. A detached two-car garage includes a heated and cooled workshop on the lower level, while the private guest apartment features a fully equipped kitchen, spacious living area, private sitting space, bedroom, and full bath - ideal for guests or extended stays. Upgrades during their ownership include a whole-house generator, 2 new hot water heaters, replaced upper deck, a new retaining wall, remodeled main-level bathroom, new tile in the kitchen and laundry room, painted kitchen cabinets white, new countertops, a new microwave, whitewashed fireplace, new flooring in the master bedroom and apartment, and new insulation in the attic. Surrounded by lush landscaping, this property is as impressive outside as it is inside. Residents of Skylake enjoy premier amenities including swimming, pickleball and tennis courts, hiking trails, and two lakes perfect for fishing and kayaking. Conveniently located just minutes from Helen, Clarkesville, and downtown Sautee, this exceptional home delivers the very best of North Georgia mountain living.
-
5BEDS
-
1ACRES
-
4BATHS
-
01/2 BATHS
-
4,715SQFT
-
$148$/SQFT
School Information
Description
Nestled in the highly desirable Skylake community, this beautifully crafted custom home offers stunning mountain views, exceptional construction, and the perfect setting to enjoy North Georgia living. Expansive decks and screened-in porches create inviting spaces for entertaining or relaxing year-round while taking in the breathtaking scenery. Designed with both comfort and gathering in mind, the home features spacious living areas with rich hardwood floors, an impressive floor-to-ceiling stone fireplace, crisp white ceilings accented by contrasting beams, and an open-concept layout that flows seamlessly into the outdoor living spaces. Situated on approximately one acre in the heart of Sautee Nacoochee, this thoughtfully designed and beautifully landscaped property offers the ideal blend of comfort, privacy, and natural beauty. A detached two-car garage includes a heated and cooled workshop on the lower level, while the private guest apartment features a fully equipped kitchen, spacious living area, private sitting space, bedroom, and full bath - ideal for guests or extended stays. Upgrades during their ownership include a whole-house generator, 2 new hot water heaters, replaced upper deck, a new retaining wall, remodeled main-level bathroom, new tile in the kitchen and laundry room, painted kitchen cabinets white, new countertops, a new microwave, whitewashed fireplace, new flooring in the master bedroom and apartment, and new insulation in the attic. Surrounded by lush landscaping, this property is as impressive outside as it is inside. Residents of Skylake enjoy premier amenities including swimming, pickleball and tennis courts, hiking trails, and two lakes perfect for fishing and kayaking. Conveniently located just minutes from Helen, Clarkesville, and downtown Sautee, this exceptional home delivers the very best of North Georgia mountain living.
 Listings identified with the FMLS IDX logo come from FMLS, are held by brokerage firms other than the owner of this website and the listing brokerage is identified in any listing details. Information is deemed reliable but is not guaranteed.
If you believe any FMLS listing contains material that infringes your copyrighted work, please click here to review our DMCA policy and learn how to submit a takedown request.
© 2026 First Multiple Listing Service, Inc. Data last updated 2026-10-16T07:08:02.287. For issues regarding this website, please contact BoomTown.