



Description
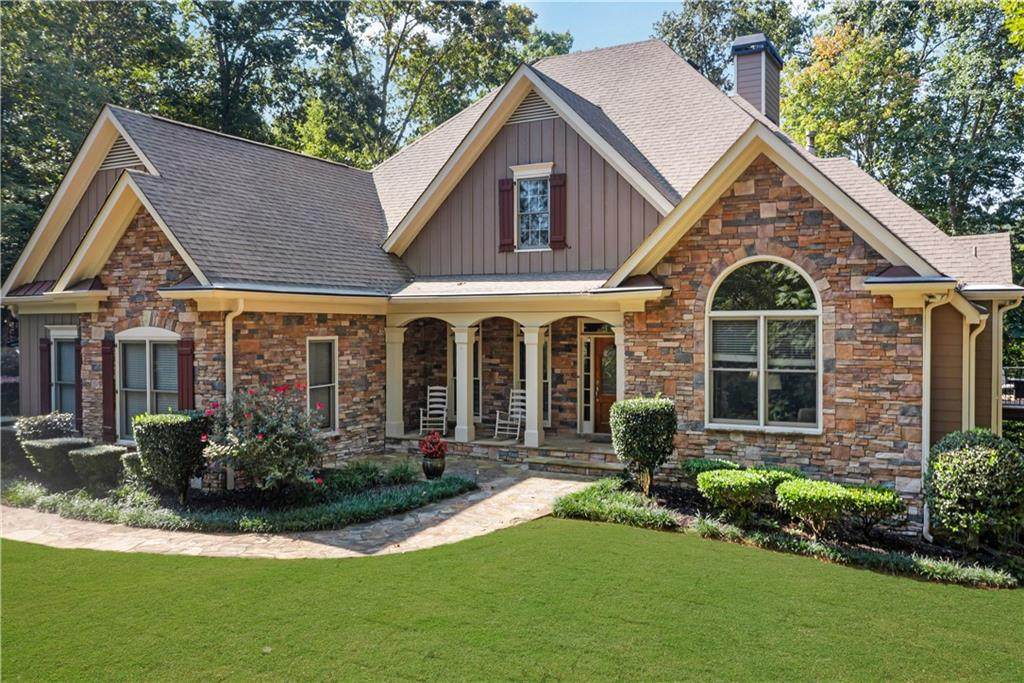
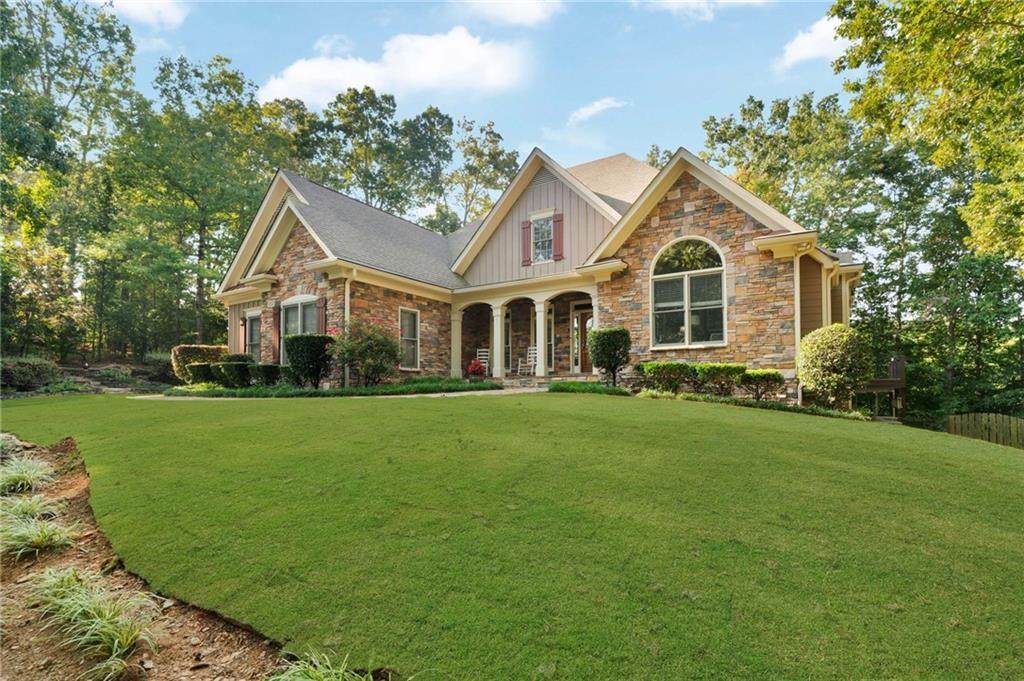
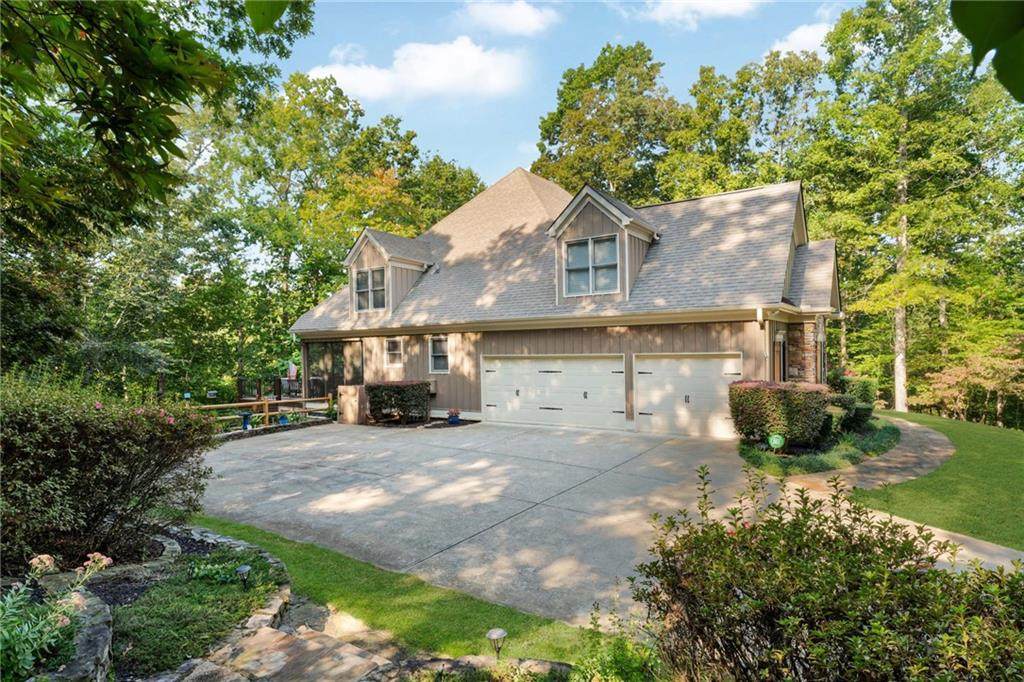
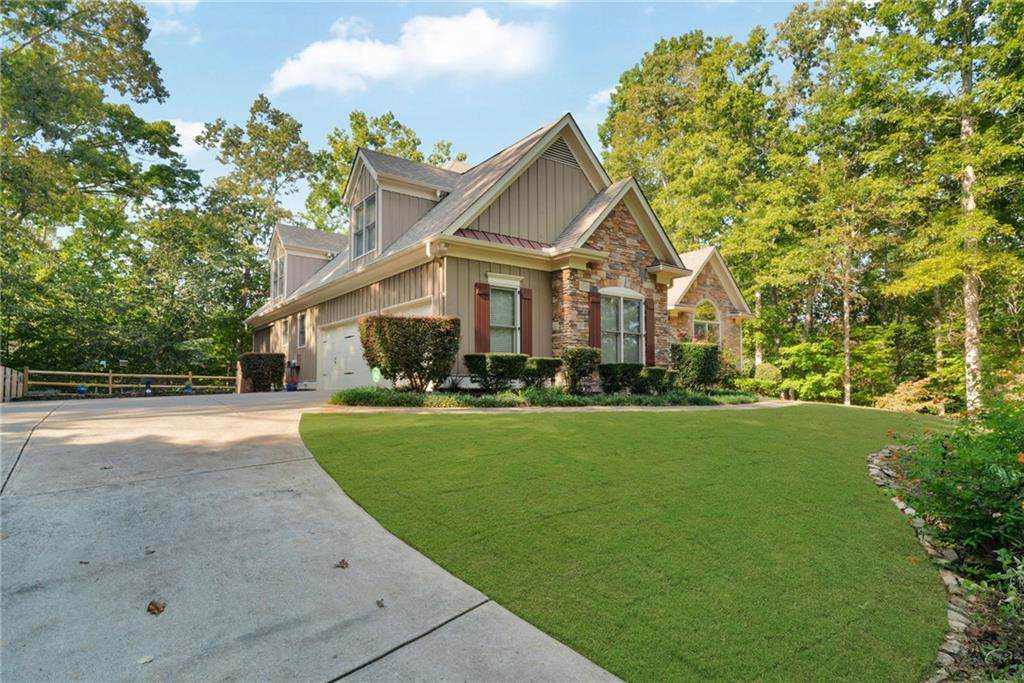
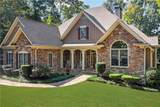
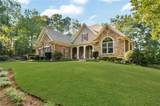
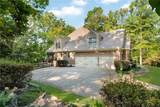
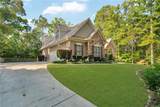
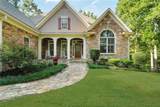
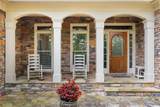
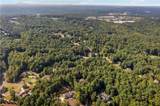
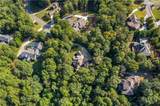
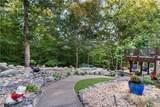
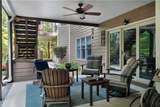
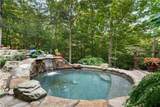
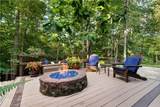
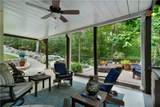
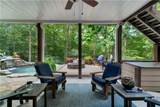
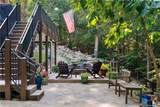
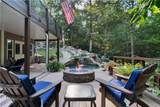
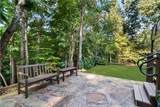
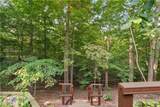
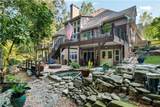
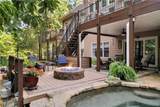
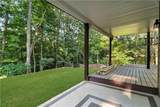
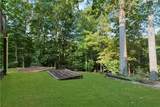
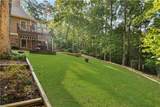
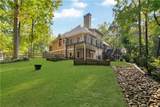
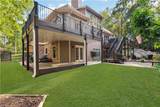
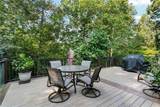
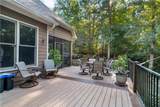
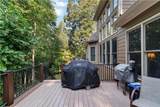
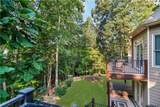
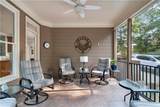
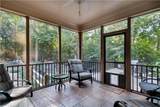
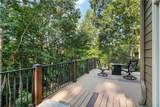
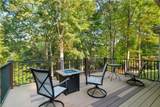
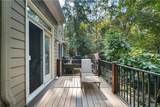
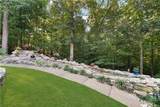
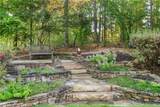
Tucked away on a 1.96 acre, cul-de-sac lot, this exceptional 5 bedroom, 4.5 bath home offers a perfect blend of elegance comfort and natural beauty. The lush, beautifully landscaped grounds create a serene retreat, highlighted by a fenced backyard oasis featuring a tranquil waterfall that flows into a stunning natural stone hot tub. The 2-story foyer is flanked by a formal dining room and a dedicated office. Rich hardwood floors flow throughout the main living areas, leading into a spacious great room filled with natural light from dramatic floor-to-ceiling windows. Built-in bookcases and a cozy fireplace add warmth and character, creating an inviting space for gatherings. The gourmet kitchen is both stylish and functional featuring granite countertops, stainless steel appliances and a generous dining area that overlooks the great room--perfect for everyday living and hosting guests. The main-level primary suite offers a private retreat complete with hardwood floors and a luxurious ensuite bath boasting dual granite vanities, a jetted tub, separate shower and an expansive walk-in closet. The laundry room and half bath complete the main floor. Upstairs are 3 additional bedrooms and two full baths, providing ample space for family and guests. The finished terrace level expands the living space offering a bedroom, full bath, large living area, finished workshop, a versatile bonus room and additional storage areas. . From here, step outside to multiple covered patios, the hot tub and garden spots. A 3-car garage adds convenience and storage. This property offers a rare combination of space and refined living--all within a beautiful natural setting. Located only minutes to Northside Cherokee Hospital and Canton Market Place. Schools include Avery, Creekland Middle and Creekview High.
-
5BEDS
-
1.96ACRES
-
4BATHS
-
11/2 BATHS
-
4,460SQFT
-
$212$/SQFT
School Information
Description
Tucked away on a 1.96 acre, cul-de-sac lot, this exceptional 5 bedroom, 4.5 bath home offers a perfect blend of elegance comfort and natural beauty. The lush, beautifully landscaped grounds create a serene retreat, highlighted by a fenced backyard oasis featuring a tranquil waterfall that flows into a stunning natural stone hot tub. The 2-story foyer is flanked by a formal dining room and a dedicated office. Rich hardwood floors flow throughout the main living areas, leading into a spacious great room filled with natural light from dramatic floor-to-ceiling windows. Built-in bookcases and a cozy fireplace add warmth and character, creating an inviting space for gatherings. The gourmet kitchen is both stylish and functional featuring granite countertops, stainless steel appliances and a generous dining area that overlooks the great room--perfect for everyday living and hosting guests. The main-level primary suite offers a private retreat complete with hardwood floors and a luxurious ensuite bath boasting dual granite vanities, a jetted tub, separate shower and an expansive walk-in closet. The laundry room and half bath complete the main floor. Upstairs are 3 additional bedrooms and two full baths, providing ample space for family and guests. The finished terrace level expands the living space offering a bedroom, full bath, large living area, finished workshop, a versatile bonus room and additional storage areas. . From here, step outside to multiple covered patios, the hot tub and garden spots. A 3-car garage adds convenience and storage. This property offers a rare combination of space and refined living--all within a beautiful natural setting. Located only minutes to Northside Cherokee Hospital and Canton Market Place. Schools include Avery, Creekland Middle and Creekview High.
 Listings identified with the FMLS IDX logo come from FMLS, are held by brokerage firms other than the owner of this website and the listing brokerage is identified in any listing details. Information is deemed reliable but is not guaranteed.
If you believe any FMLS listing contains material that infringes your copyrighted work, please click here to review our DMCA policy and learn how to submit a takedown request.
© 2026 First Multiple Listing Service, Inc. Data last updated 2026-10-17T14:06:08.037. For issues regarding this website, please contact BoomTown.