Skip To Content

531 Tinker Street

Hueytown, AL 35023
  • $259,900
  • STATUS: Active
  • ON SITE: 9 Days
  • MLS #: 21466661
UPDATED: 77 min ago
$259,900
  • 4
    BEDS
  • 0.34
    ACRES
  • 2
    BATHS
  • 0
    1/2 BATHS
  • 1,916
    SQFT
  • $136
    $/SQFT
Neighborhood:
Type:
Single-Family Home
Built:
1963
County:

School Information

Elementary School:
Middle School:
High School:
Greater Alabama MLS (Birmingham Association of Realtors) logo Listing provided courtesy of Sun Real Estate, Inc.-- Birmingham.
© 2026 Greater Alabama MLS.


Description

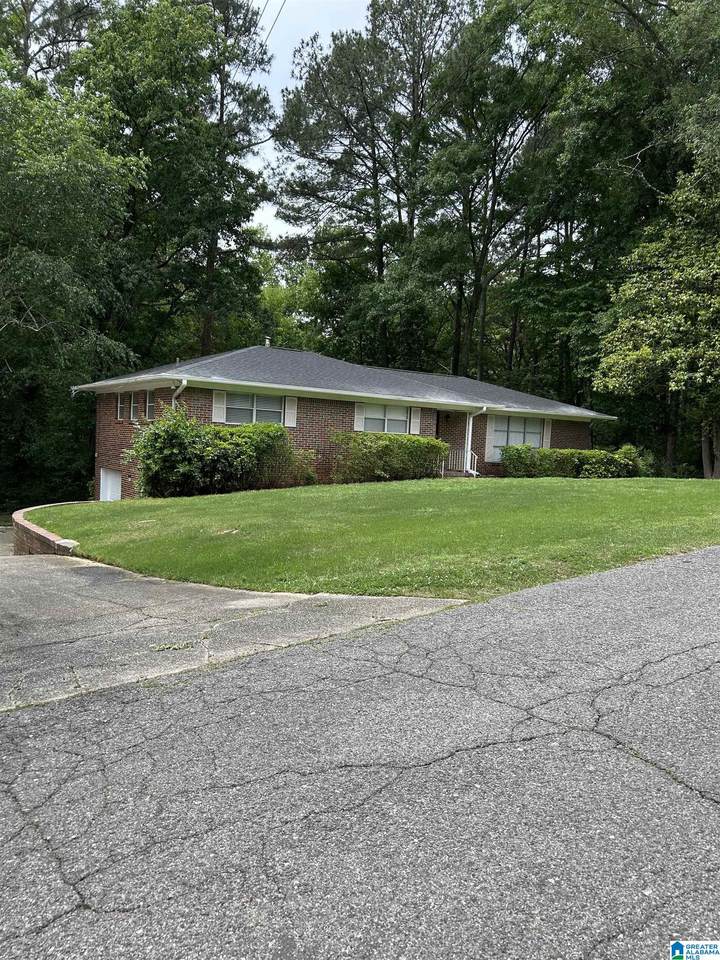
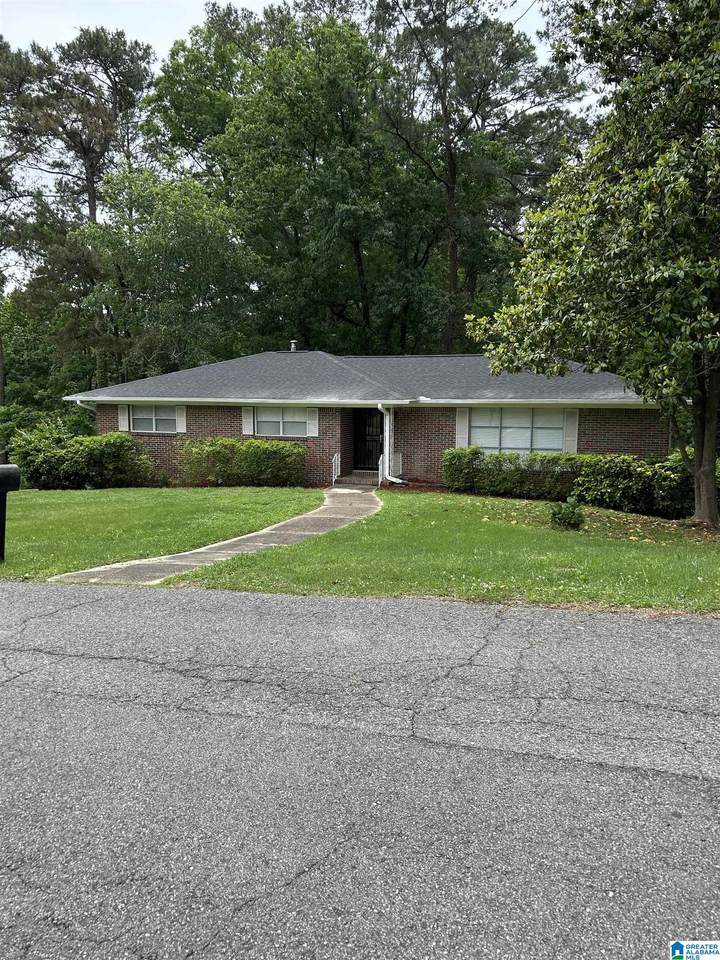
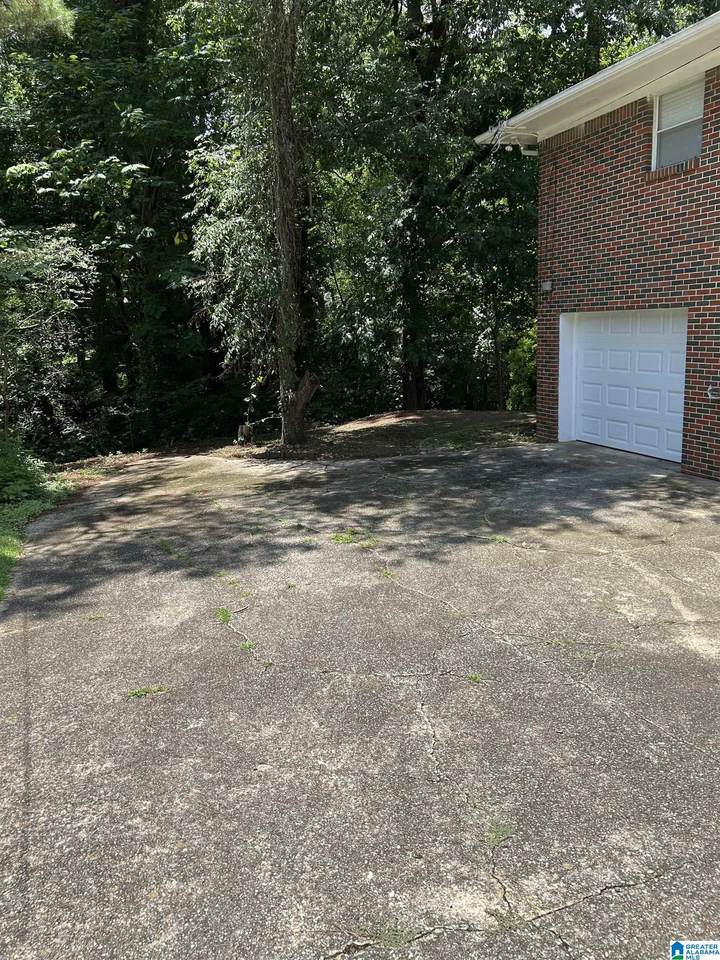
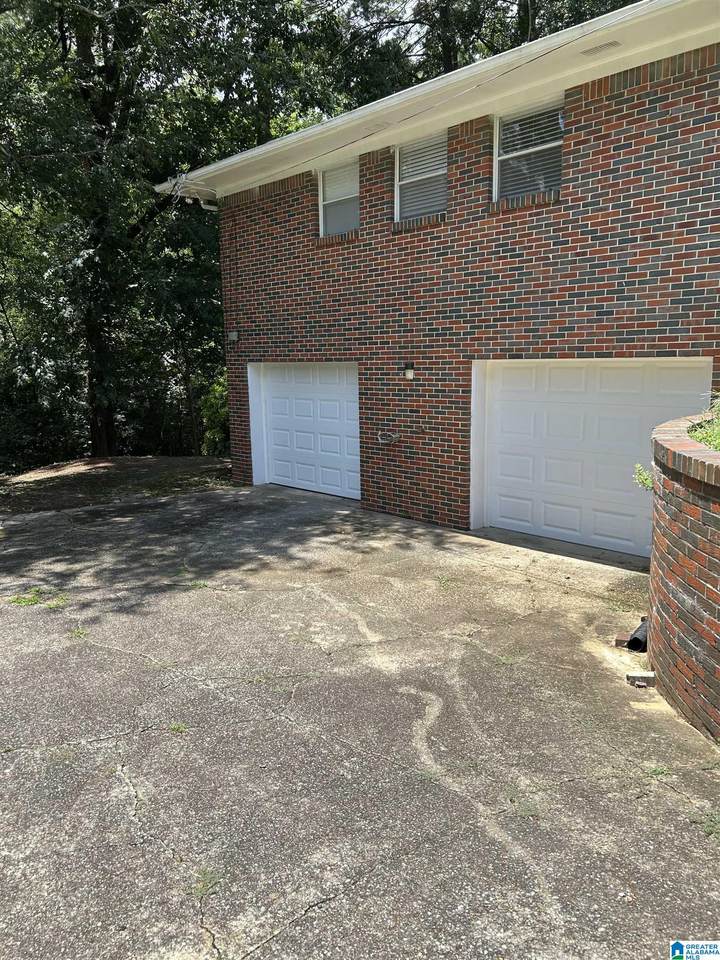
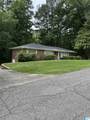
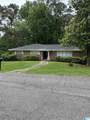
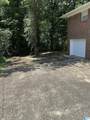
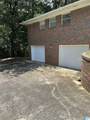
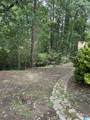
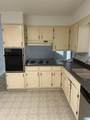
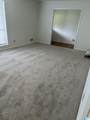
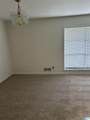
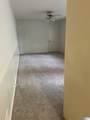
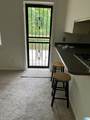
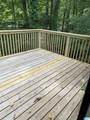
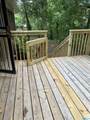
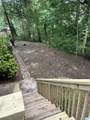
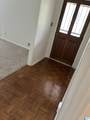
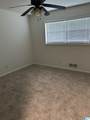
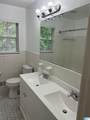
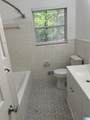
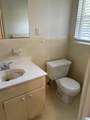
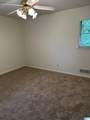
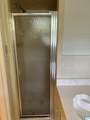
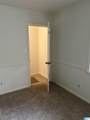
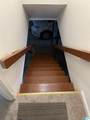
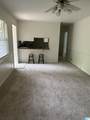
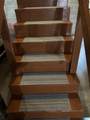
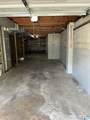
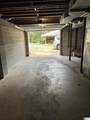
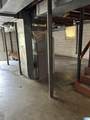
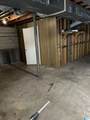
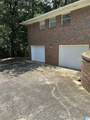
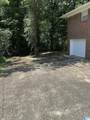
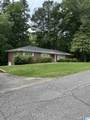
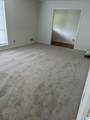
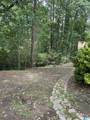
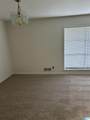
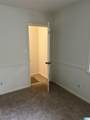
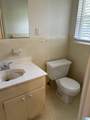
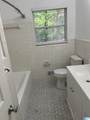
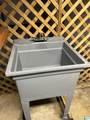
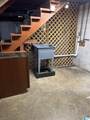
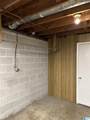
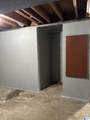
Charming all-brick rancher offering comfortable one level living with room to grow. This home features four bedrooms and two full, updated baths. All new carpet and paint throughout. The kitchen retains classic character with built in oven, cooktop and dishwasher.. All in good working order. The fourth bedroom is tucked into the full basement and makes a flexible bonus space: a hobby room, playroom, or workshop. Whatever suits your needs. The basement also offers abundant storage, washer and dryer connections with a utility sink and convenient backyard access right off the laundry area. Two brand new garage doors with openers, let you park two cars inside, with space to spare. Out back enjoy a brand new 16X20 deck, perfect for relaxing or entertaining. '

Monthly Payment Calculator


Greater Alabama MLS (Birmingham Association of Realtors) logo © 2026 Greater Alabama MLS. IDX information is provided exclusively for consumers’ personal, non-commercial use and may not be used for any purpose other than to identify prospective properties consumers may be interested in purchasing. IDX content is not guaranteed accurate by the MLS or Team Tritt | T Tritt Realty, LLC. Data last updated: 2026-10-12T16:30:53.05.

www.teamtritt.com/homes/181740931
Print Image

531 Tinker Street Hueytown, AL 35023

  • Price: $259,900
  • Status: Active
  • On Site: 9 Days
  • Updated: 77 min ago
  • MLS #: 21466661
4
Beds
2
Baths
0
½ Baths
0.34
Acres
1,916
SQFT
$136
$/SQFT
1963
Built
Neighborhood:
Crestview
County:
Jefferson
Area:
Bessemer, Hueytown, Pleasant Grove, Oak Grove
Elementary School:
Hueytown
Middle School:
Hueytown
High School:
Hueytown
Property Description
Charming all-brick rancher offering comfortable one level living with room to grow. This home features four bedrooms and two full, updated baths. All new carpet and paint throughout. The kitchen retains classic character with built in oven, cooktop and dishwasher.. All in good working order. The fourth bedroom is tucked into the full basement and makes a flexible bonus space: a hobby room, playroom, or workshop. Whatever suits your needs. The basement also offers abundant storage, washer and dryer connections with a utility sink and convenient backyard access right off the laundry area. Two brand new garage doors with openers, let you park two cars inside, with space to spare. Out back enjoy a brand new 16X20 deck, perfect for relaxing or entertaining. '
Exterior Features

Carport Spaces 0 Construction 4 Sides Brick Decks Open (DECK) Decks YN Yes Exterior Features None Garage Entry Location Side Garage Spaces Bsmt Lvl 2 Garage Spaces Main Lvl 0 Garden Patio YN No Log Home YN No Lot View YN No Parking Basement ParkingDriveway ParkingLower Level Patio Open (PATIO) Patio YN Yes Pool YN No Waterfront YN No

Interior Features

Attic YN No Basement Finished Both Fin and Unfin Basement Style Full Basement Basement Type Daylight Basement Bed Bath Features Linen ClosetTub/Shower Combo Ceilings Smooth Ceilings Cooling Central (COOL) Dryer Hookups Dryer-Electric Fireplaces 0 Floors CarpetTile Floor Foundation Basement Heating Central (HEAT) Interior Features Workshop (INT) Kitchen Equipment Cooktop-ElectricDishwasher Built-InOven-Electric Laundry Features Washer Hookup Laundry Location Laundry (BSMT) Laundry Space Basement Area Laundry YN Yes Levels 1-Story Room Five Bedroom Room Four Bedroom Room One Living/Dining Room Seven Bedroom Room Six Bedroom Room Three Den/Family Room Two Kitchen Rooms Bedroom (ROOM)Den/Family (ROOM)Kitchen (ROOM)Living/Dining (ROOM) Split Foyer YN No Split Level YN No Total Baths 2 Tri Level YN No Water Heater Electric (WTRHTR)

Property Features

Association Fee YN No Financing CashConventionalFHAUSDA RuralVA Historic Register YN No Sales Type N/A Sewer / Septic Septic Underground Utilities YN No Water Public Water Year Built Desc Existing

Listing provided by Sun Real Estate, Inc.-- Birmingham: +1 (334) 285-0800.


Greater Alabama MLS (Birmingham Association of Realtors) logo © 2026 Greater Alabama MLS. IDX information is provided exclusively for consumers’ personal, non-commercial use and may not be used for any purpose other than to identify prospective properties consumers may be interested in purchasing. IDX content is not guaranteed accurate by the MLS or Team Tritt | T Tritt Realty, LLC. Data last updated: 2026-10-12T16:30:53.05.

 
https://bt-photos.global.ssl.fastly.net/birmingham/1280_boomver_1_21466661-2.jpg https://bt-photos.global.ssl.fastly.net/birmingham/1280_boomver_1_21466661-2.jpg https://bt-photos.global.ssl.fastly.net/birmingham/1280_boomver_1_21466661-2.jpg
Logo
Team Tritt | T Tritt Realty, LLC
102 Bankhead Hwy
Carrollton GA, 30117
Greater Alabama MLS (Birmingham Association of Realtors) logo Listing provided courtesy of Sun Real Estate, Inc.-- Birmingham.
© 2026 Greater Alabama MLS.