Skip To Content

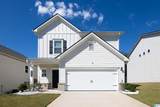
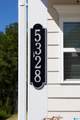
5328 Gap Circle

Mount Olive, AL 35117
  • $315,500
  • STATUS: Active
  • ON SITE: 15 Days
  • MLS #: 21466641
UPDATED: 49 min ago
$315,500
  • 3
    BEDS
  • 0.14
    ACRES
  • 2
    BATHS
  • 1
    1/2 BATHS
  • 1,905
    SQFT
  • $166
    $/SQFT
Neighborhood:
Type:
Single-Family Home
Built:
2024
County:

School Information

Elementary School:
Middle School:
High School:
Greater Alabama MLS (Birmingham Association of Realtors) logo Listing provided courtesy of Green Acres Realty Ent LLC.
© 2026 Greater Alabama MLS.


Description

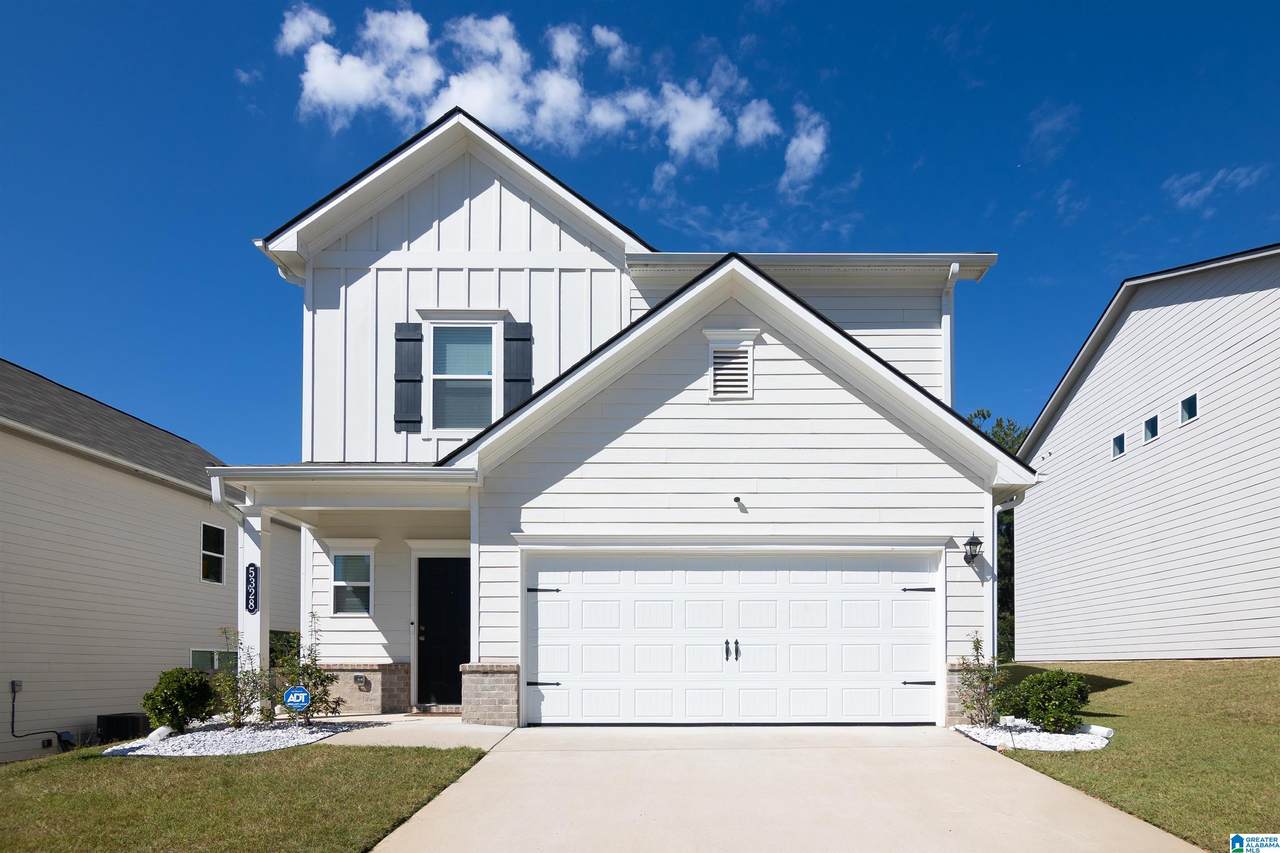
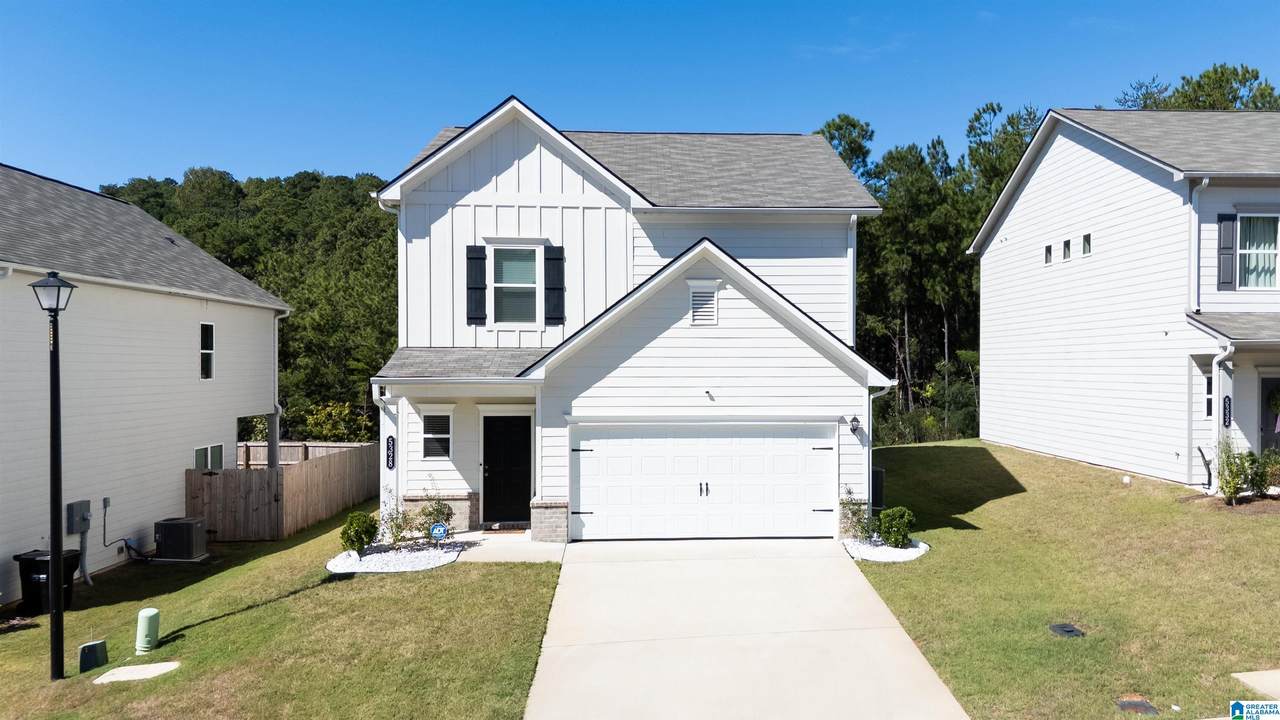
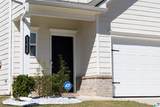
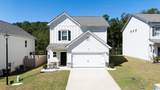
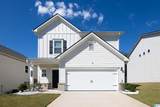
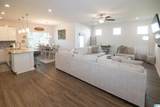
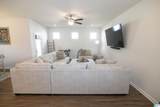
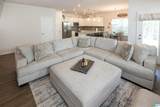
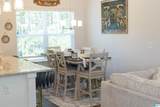
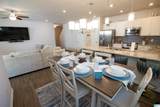
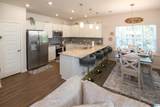
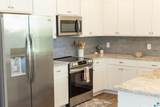
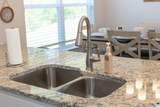
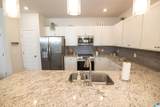
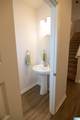
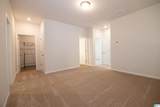
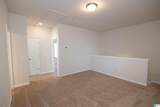
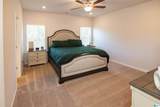
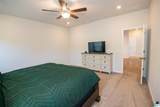
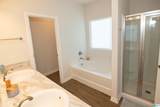
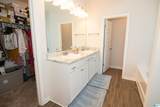
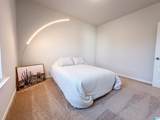
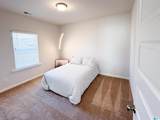
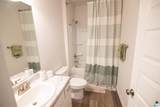
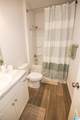
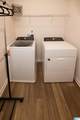
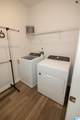
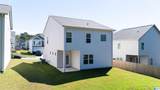
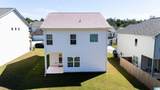
This one is a must see! The perfect home waiting for you and a plus for sure—the newly purchased furniture remains! Located in Mt. Olive, Alabama, this inviting 3-bedroom, 2.5-bath home offers convenient access to eateries and shopping, just minutes from the interstate. The eat-in kitchen features granite countertops and stainless steel appliances, creating a welcoming space for everyday meals and gatherings. Ceiling fans and recessed lighting add comfort and style. All three bedrooms are upstairs, along with a conveniently located laundry area and a versatile loft ideal for a home office, lounge, or hobby space. Relax on the covered patio and enjoy the convenience of a two-car garage. With modern features and newly purchased furniture included, this home makes settling in even sweeter. Schedule your showing today!

Monthly Payment Calculator


Greater Alabama MLS (Birmingham Association of Realtors) logo © 2026 Greater Alabama MLS. IDX information is provided exclusively for consumers’ personal, non-commercial use and may not be used for any purpose other than to identify prospective properties consumers may be interested in purchasing. IDX content is not guaranteed accurate by the MLS or Team Tritt | T Tritt Realty, LLC. Data last updated: 2026-10-17T13:31:15.587.

www.teamtritt.com/homes/181734581
Print Image

5328 Gap Circle Mount Olive, AL 35117

  • Price: $315,500
  • Status: Active
  • On Site: 15 Days
  • Updated: 49 min ago
  • MLS #: 21466641
3
Beds
2
Baths
1
½ Baths
0.14
Acres
1,905
SQFT
$166
$/SQFT
2024
Built
Neighborhood:
Newfound Ridge
County:
Jefferson
Area:
Fultondale, Gardendale, Mt Olive
Elementary School:
Gardendale
Middle School:
Bragg
High School:
Gardendale
Property Description
This one is a must see! The perfect home waiting for you and a plus for sure—the newly purchased furniture remains! Located in Mt. Olive, Alabama, this inviting 3-bedroom, 2.5-bath home offers convenient access to eateries and shopping, just minutes from the interstate. The eat-in kitchen features granite countertops and stainless steel appliances, creating a welcoming space for everyday meals and gatherings. Ceiling fans and recessed lighting add comfort and style. All three bedrooms are upstairs, along with a conveniently located laundry area and a versatile loft ideal for a home office, lounge, or hobby space. Relax on the covered patio and enjoy the convenience of a two-car garage. With modern features and newly purchased furniture included, this home makes settling in even sweeter. Schedule your showing today!
Exterior Features

Carport Spaces 0 Construction 1 Side BrickSiding-Vinyl Decks YN No Exterior Features None Garage Entry Location Front Garage Spaces Bsmt Lvl 0 Garage Spaces Main Lvl 2 Garden Patio YN No Log Home YN No Lot View YN No Parking Attached Patio Covered - (PATIO) Patio YN Yes Pool YN No Waterfront YN No

Interior Features

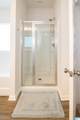
Attic YN No Bed Bath Features Garden TubSeparate ShowerTub/Shower ComboWalk-In Closets Ceilings 9 Feet +Trey Ceilings Cooling Electric (COOL) Dryer Hookups Dryer-Electric Fireplaces 0 Floors CarpetHardwood Laminate Foundation Slab Heating Electric (HEAT) Interior Features Recess Lighting Kitchen Equipment Some Stainless Appl Laundry Features Washer Hookup Laundry Location Laundry (UPLVL) Laundry Space Room Laundry YN Yes Levels 2+ Story Loft YN Yes Room Eight Full Bath Room Eleven Laundry Room Five Den/Family Room Four Kitchen Room Nine Master Bath Room One Master Bedroom Room Seven Loft Room Six Breakfast Room Room Ten Half Bath Room Three Bedroom Room Two Bedroom Rooms Bedroom (ROOM)Breakfast Room (ROOM)Den/Family (ROOM)Full Bath (ROOM)Half Bath (ROOM)Kitchen (ROOM)Laundry (ROOM)Loft (ROOM)Master Bath (ROOM)Master Bedroom (ROOM) Split Foyer YN No Split Level YN No Total Baths 3 Tri Level YN No Water Heater Electric (WTRHTR)

Property Features

Association Fee Frequency Yearly Association Fee YN Yes Fee Includes None Financing CashConventionalFHAUSDA RuralVA Historic Register YN No Sales Type N/A Sewer / Septic Connected Underground Utilities YN Yes Water Public Water Year Built Desc Existing

Listing provided by Green Acres Realty Ent LLC: (205) 747-0024.


Greater Alabama MLS (Birmingham Association of Realtors) logo © 2026 Greater Alabama MLS. IDX information is provided exclusively for consumers’ personal, non-commercial use and may not be used for any purpose other than to identify prospective properties consumers may be interested in purchasing. IDX content is not guaranteed accurate by the MLS or Team Tritt | T Tritt Realty, LLC. Data last updated: 2026-10-17T13:31:15.587.

 
https://bt-photos.global.ssl.fastly.net/birmingham/1280_boomver_1_21466641-2.jpg https://bt-photos.global.ssl.fastly.net/birmingham/1280_boomver_1_21466641-2.jpg https://bt-photos.global.ssl.fastly.net/birmingham/1280_boomver_1_21466641-2.jpg
Logo
Team Tritt | T Tritt Realty, LLC
102 Bankhead Hwy
Carrollton GA, 30117
Greater Alabama MLS (Birmingham Association of Realtors) logo Listing provided courtesy of Green Acres Realty Ent LLC.
© 2026 Greater Alabama MLS.