





Description
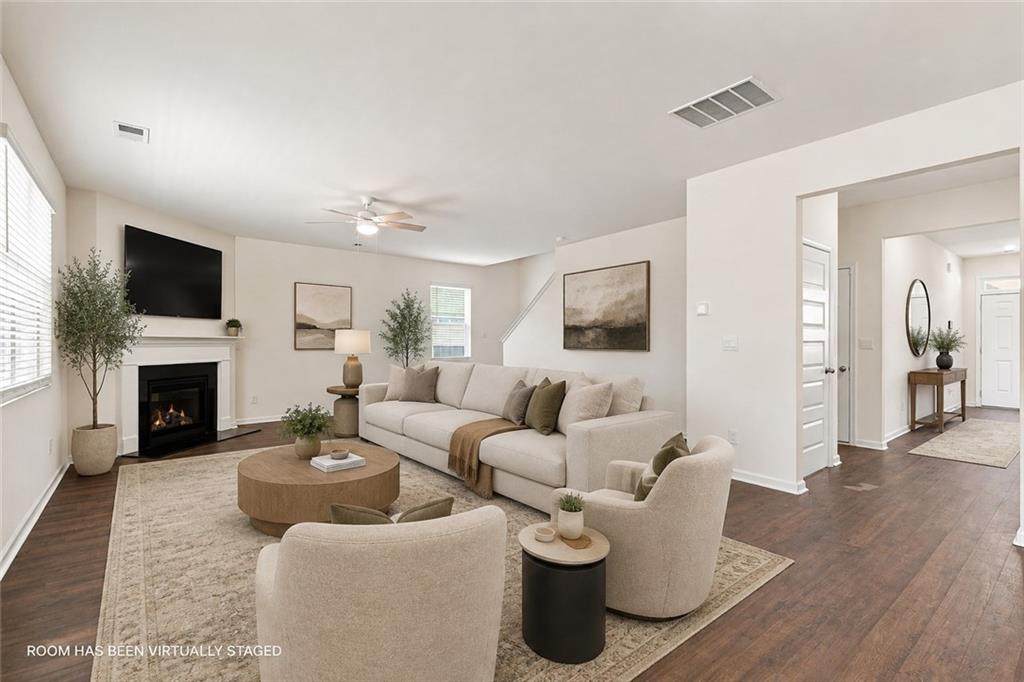
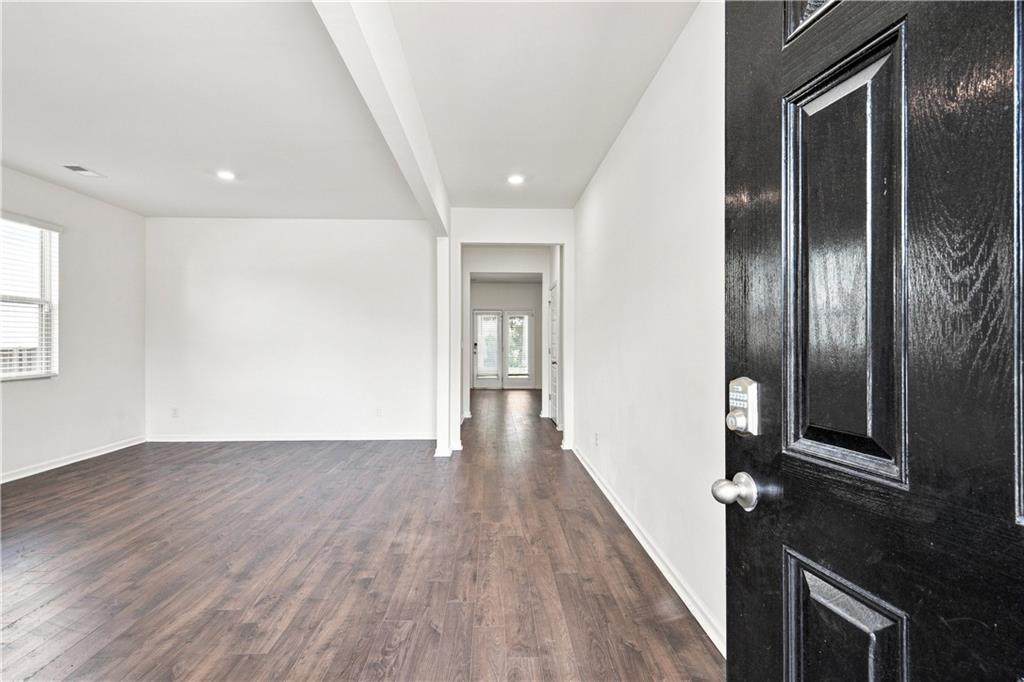
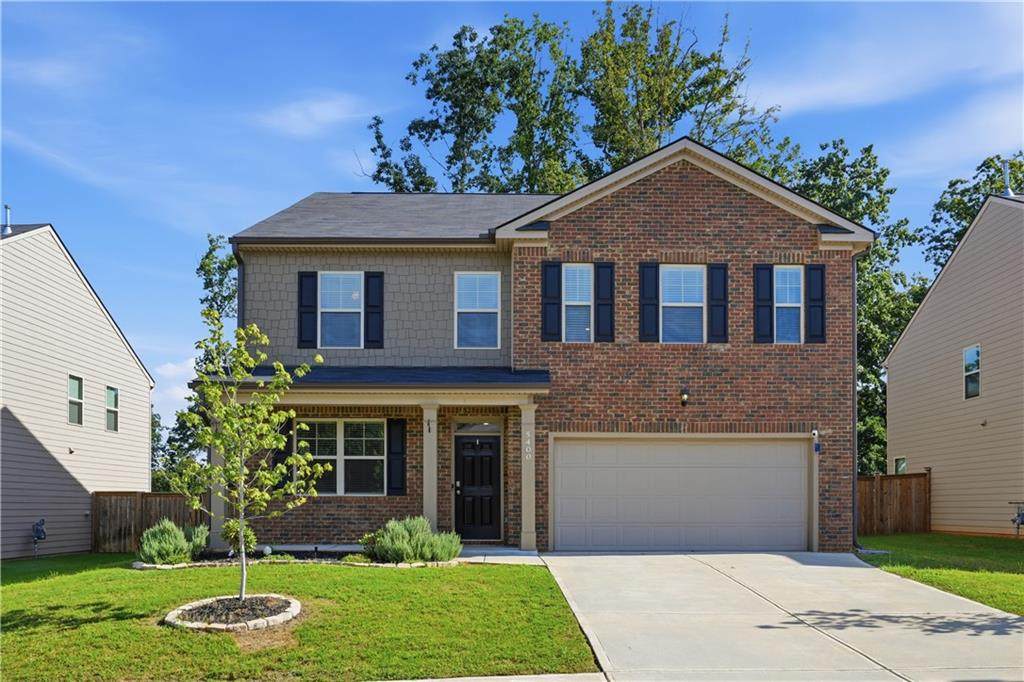
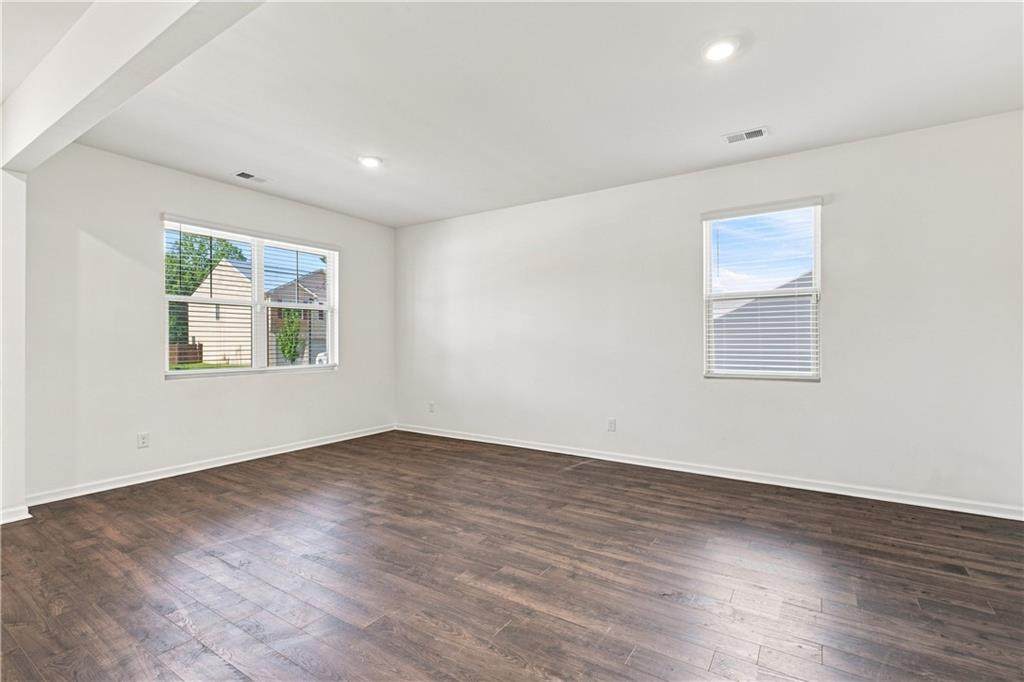
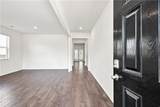
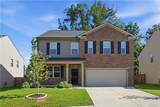
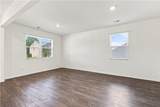
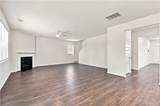
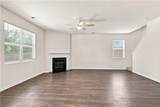
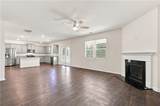
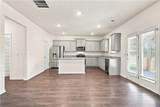
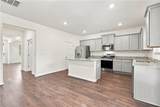
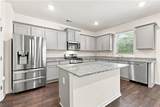
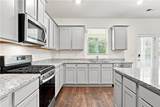
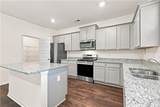
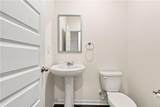
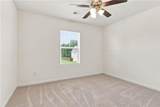
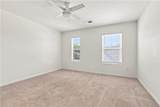
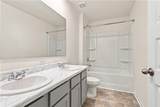
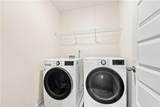
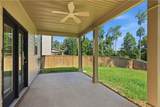
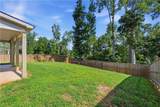
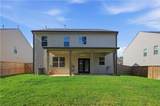
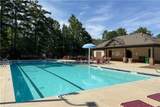
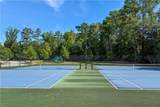
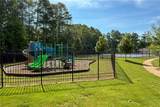
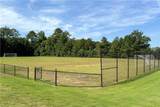
**Modern Living, More Space, and a Community You'll Love.** Built in 2024, this beautifully maintained home in the desirable Enclave at Flat Rock Hills offers the space, flexibility, and modern conveniences today's buyers are looking for — without the wait of new construction. Step inside to an inviting, open-concept main level designed for both everyday living and entertaining. A formal dining room welcomes you into the home and flows seamlessly into the spacious kitchen, featuring abundant cabinetry, generous counter space, and an oversized island with additional seating. An adjoining breakfast area provides the perfect spot for casual meals, while the living room, complete with a cozy fireplace, opens to a private, fenced backyard — creating an easy connection between indoor and outdoor living. A convenient half bath completes the main level. Upstairs, discover four generously sized bedrooms and three full bathrooms, offering room to grow, work, and unwind. The spacious primary suite provides a private retreat, while a secondary bedroom with its own ensuite bath offers added flexibility for guests or multigenerational living. A versatile loft adds even more possibilities, whether you envision a home office, media room, playroom, or additional lounge space. Beyond the home, enjoy the neighborhood amenities at Enclave at Flat Rock Hills, including a swimming pool, tennis and pickleball courts, playground, and sports field. Outdoor enthusiasts will appreciate the proximity to Arabia Mountain trails and Browns Mill Water Park, with convenient access to I-20, shopping, dining, and everyday essentials. This home may qualify for up to $1,500 in lender credits through preferred lender Conor Malloy with Highland Mortgage. Contact the listing agent for additional details. If you've been searching for a newer home with space, functionality, and community amenities already in place, 5400 Andrews Lane is worth a closer look.
-
4BEDS
-
0.19ACRES
-
3BATHS
-
11/2 BATHS
-
2,316SQFT
-
$171$/SQFT
School Information
Description
**Modern Living, More Space, and a Community You'll Love.** Built in 2024, this beautifully maintained home in the desirable Enclave at Flat Rock Hills offers the space, flexibility, and modern conveniences today's buyers are looking for — without the wait of new construction. Step inside to an inviting, open-concept main level designed for both everyday living and entertaining. A formal dining room welcomes you into the home and flows seamlessly into the spacious kitchen, featuring abundant cabinetry, generous counter space, and an oversized island with additional seating. An adjoining breakfast area provides the perfect spot for casual meals, while the living room, complete with a cozy fireplace, opens to a private, fenced backyard — creating an easy connection between indoor and outdoor living. A convenient half bath completes the main level. Upstairs, discover four generously sized bedrooms and three full bathrooms, offering room to grow, work, and unwind. The spacious primary suite provides a private retreat, while a secondary bedroom with its own ensuite bath offers added flexibility for guests or multigenerational living. A versatile loft adds even more possibilities, whether you envision a home office, media room, playroom, or additional lounge space. Beyond the home, enjoy the neighborhood amenities at Enclave at Flat Rock Hills, including a swimming pool, tennis and pickleball courts, playground, and sports field. Outdoor enthusiasts will appreciate the proximity to Arabia Mountain trails and Browns Mill Water Park, with convenient access to I-20, shopping, dining, and everyday essentials. This home may qualify for up to $1,500 in lender credits through preferred lender Conor Malloy with Highland Mortgage. Contact the listing agent for additional details. If you've been searching for a newer home with space, functionality, and community amenities already in place, 5400 Andrews Lane is worth a closer look.
 Listings identified with the FMLS IDX logo come from FMLS, are held by brokerage firms other than the owner of this website and the listing brokerage is identified in any listing details. Information is deemed reliable but is not guaranteed.
If you believe any FMLS listing contains material that infringes your copyrighted work, please click here to review our DMCA policy and learn how to submit a takedown request.
© 2026 First Multiple Listing Service, Inc. Data last updated 2026-11-16T00:04:14.08. For issues regarding this website, please contact BoomTown.