





Description
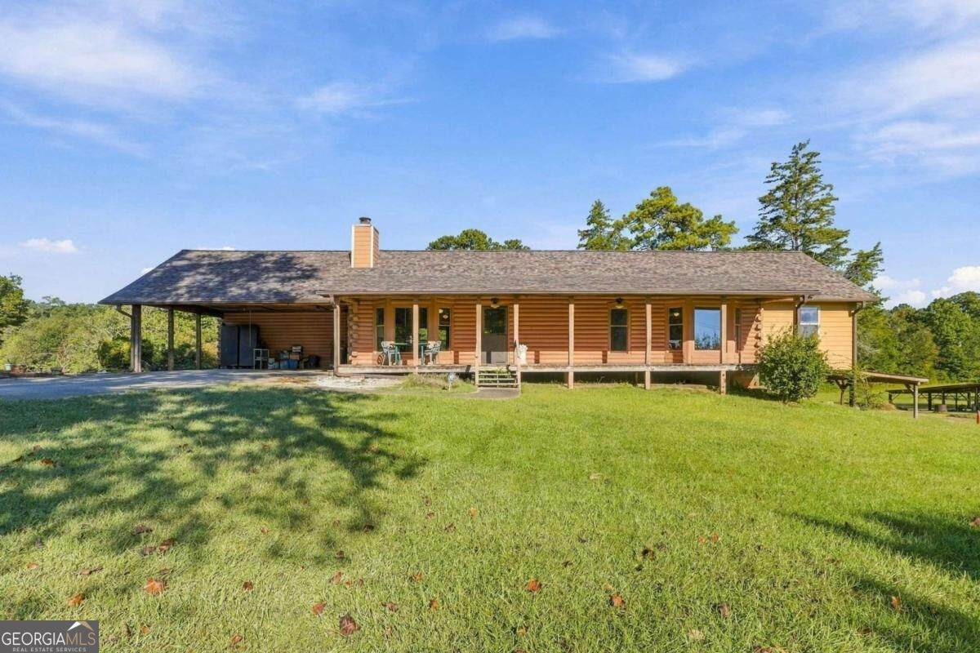
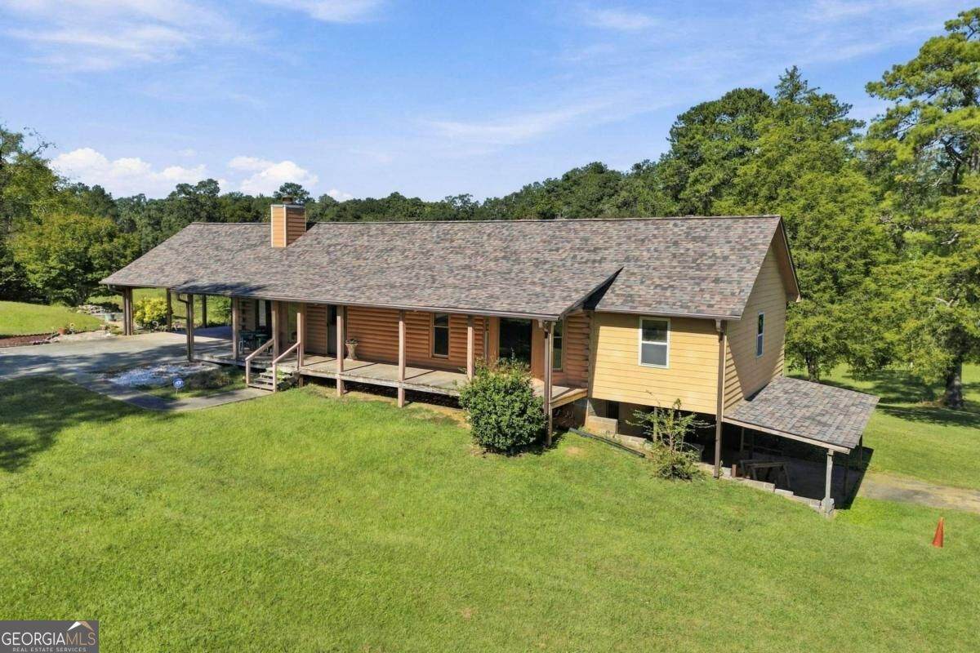
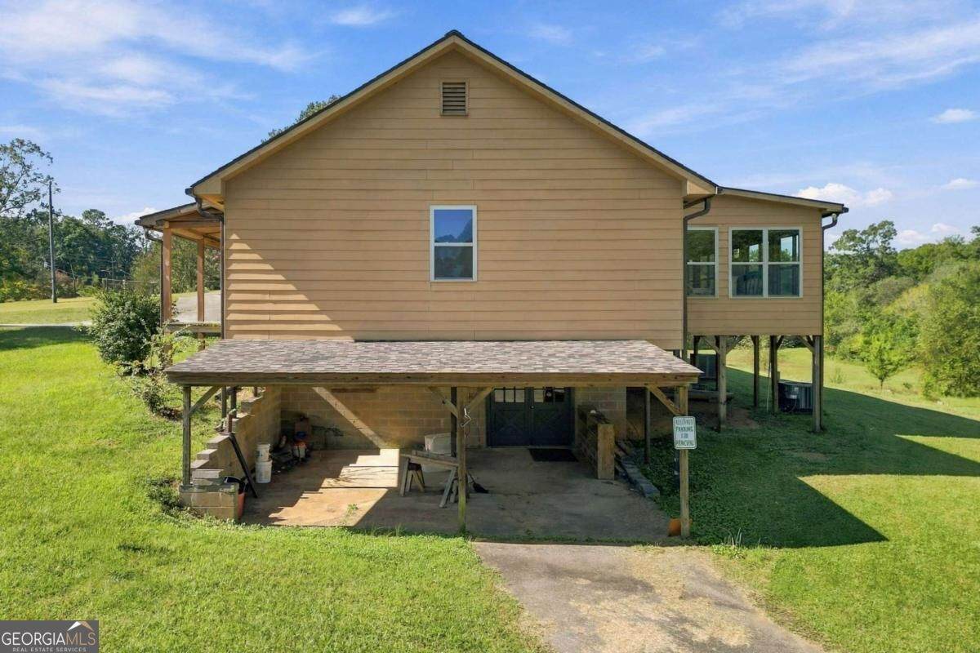
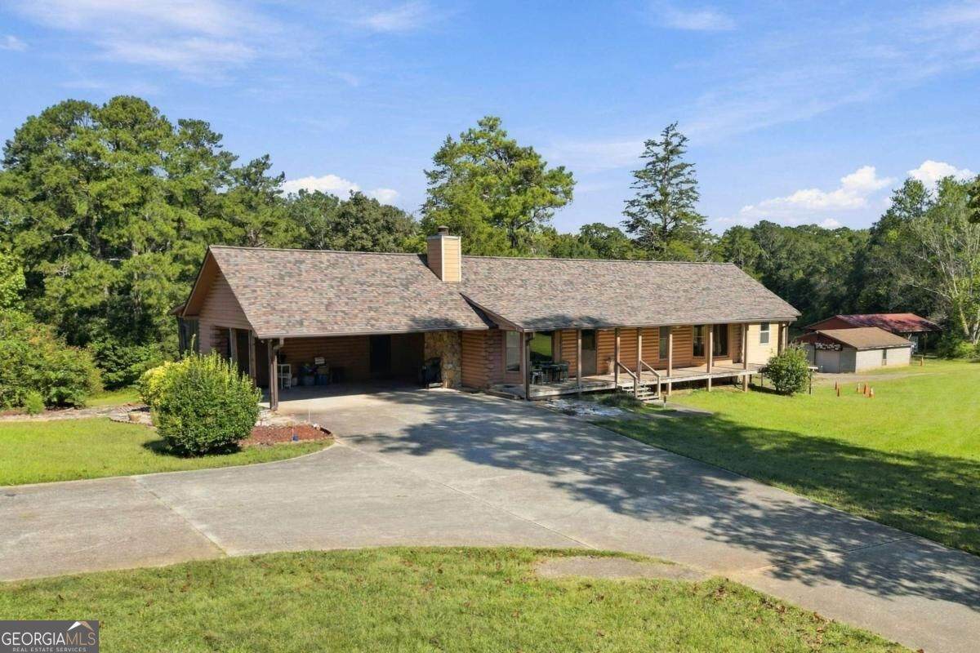
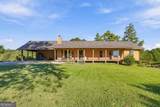
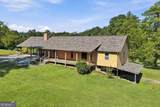
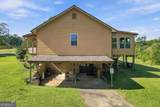
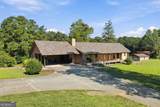
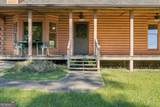
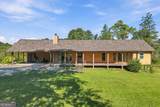
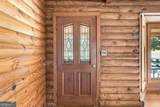
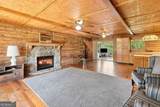
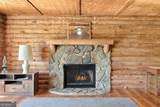
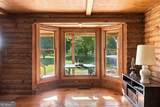
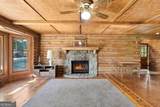
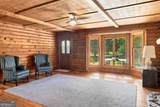
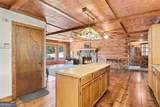
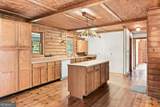
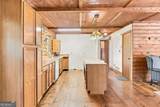
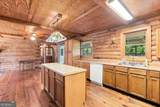
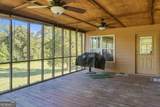
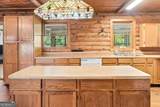
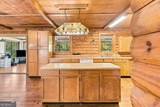
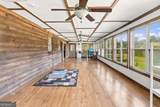
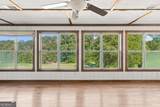
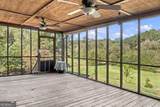
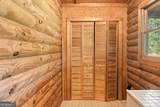
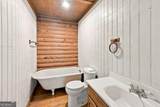
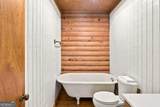
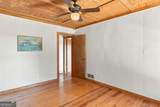
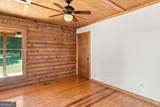
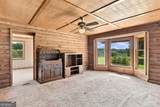
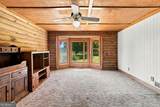
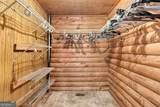
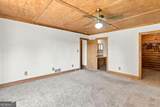
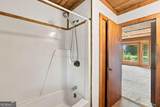
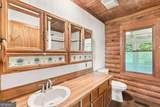
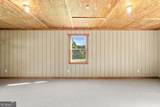
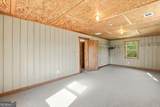
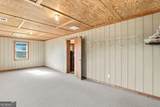
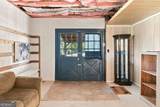
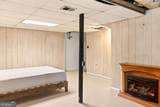
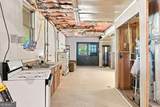
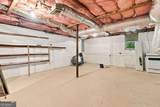
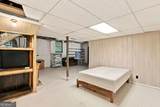
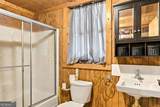
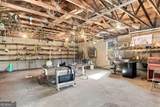
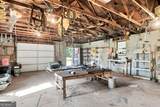
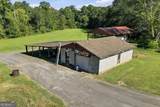
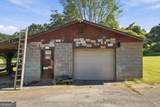
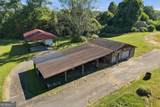
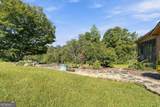
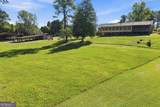
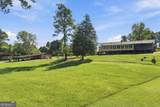
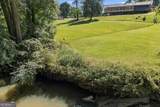
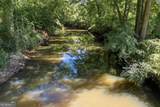
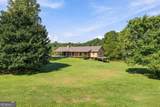
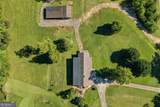
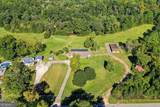
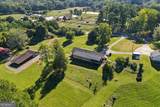
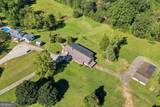
Come see this rare find in Cobb County! Log cabin living without the mountains! This lovely home has a lot to offer with 4.86 acres right on Sweetwater Creek, open pasture, and plenty of nature in your back yard. Relax on the screened porch and watch the deer graze beside the creek or enjoy the front porch and enjoy the horse farm across the street. Wood paneled walls and ceilings, and rustic wood floors. The large, open room along the back is a wonderful gathering place with the attached screened porch. Sunroom, party area for entertaining, studio area, possibilities are endless. Parking is covered with a carport for main level and basement, and RV or camper. Detached work shop and pole barn have electricity. Inside is a large, open kitchen, dining, and living area with fireplace. Primary bedroom has a full attached bath with closet for storage, large walk in closet, bay window, and bonus room. This additional room can be used as another sleeping area, storage, office, or den. Secondary bedroom has a convenient full bath across the hall which includes a wonderful soaking claw foot tub to relax in. Basement already has a full finished bathroom, closet, and storage. Partially finished area could be easily built out for a teen or in-law living space. Separate entrance allows for more privacy. Walking distance to Collar Park, Frog Rock Brewery, Divinely Elegant wine bar, Hendersons Ice Cream and Coffee. Easy access to I20, 285, and East West Connector. Great location for shopping, dining, and Silver Comet Trail. Close and easy access to downtown Atlanta and Hartsfield Jackson Airport. No blind offers please. Home and all additional structures are sold AS IS.
-
2BEDS
-
4.86ACRES
-
3BATHS
-
01/2 BATHS
School Information
Description
Come see this rare find in Cobb County! Log cabin living without the mountains! This lovely home has a lot to offer with 4.86 acres right on Sweetwater Creek, open pasture, and plenty of nature in your back yard. Relax on the screened porch and watch the deer graze beside the creek or enjoy the front porch and enjoy the horse farm across the street. Wood paneled walls and ceilings, and rustic wood floors. The large, open room along the back is a wonderful gathering place with the attached screened porch. Sunroom, party area for entertaining, studio area, possibilities are endless. Parking is covered with a carport for main level and basement, and RV or camper. Detached work shop and pole barn have electricity. Inside is a large, open kitchen, dining, and living area with fireplace. Primary bedroom has a full attached bath with closet for storage, large walk in closet, bay window, and bonus room. This additional room can be used as another sleeping area, storage, office, or den. Secondary bedroom has a convenient full bath across the hall which includes a wonderful soaking claw foot tub to relax in. Basement already has a full finished bathroom, closet, and storage. Partially finished area could be easily built out for a teen or in-law living space. Separate entrance allows for more privacy. Walking distance to Collar Park, Frog Rock Brewery, Divinely Elegant wine bar, Hendersons Ice Cream and Coffee. Easy access to I20, 285, and East West Connector. Great location for shopping, dining, and Silver Comet Trail. Close and easy access to downtown Atlanta and Hartsfield Jackson Airport. No blind offers please. Home and all additional structures are sold AS IS.
 © 2026 Georgia Multiple Listing Service, Inc. All rights reserved. The data relating to real estate for sale or lease on this web site comes in part from GAMLS. Real estate listings held by brokerage firms other than Team Tritt | T Tritt Realty, LLC are marked with the GAMLS logo or an abbreviated logo and detailed information about them includes the name of the listing broker. IDX information is provided exclusively for consumers' personal, non-commercial use and may not be used for any purpose other than to identify prospective properties consumers may be interested in purchasing. Information is deemed reliable but is not guaranteed accurate by GAMLS or Team Tritt | T Tritt Realty, LLC. Data last updated: 2026-10-16T08:10:21.76.