Skip To Content

571 E Oak Drive

Trussville, AL 35173
  • $339,900
  • STATUS: Active
  • ON SITE: 15 Days
  • MLS #: 21466592
Open House
UPDATED: 66 min ago
$339,900
  • 4
    BEDS
  • 0.2
    ACRES
  • 2
    BATHS
  • 0
    1/2 BATHS
  • 2,408
    SQFT
  • $141
    $/SQFT
Neighborhood:
Type:
Single-Family Home
Built:
1978
County:
Area:

School Information

Elementary School:
Middle School:
High School:
Greater Alabama MLS (Birmingham Association of Realtors) logo Listing provided courtesy of Expert Realty, Inc.
© 2026 Greater Alabama MLS.


Description

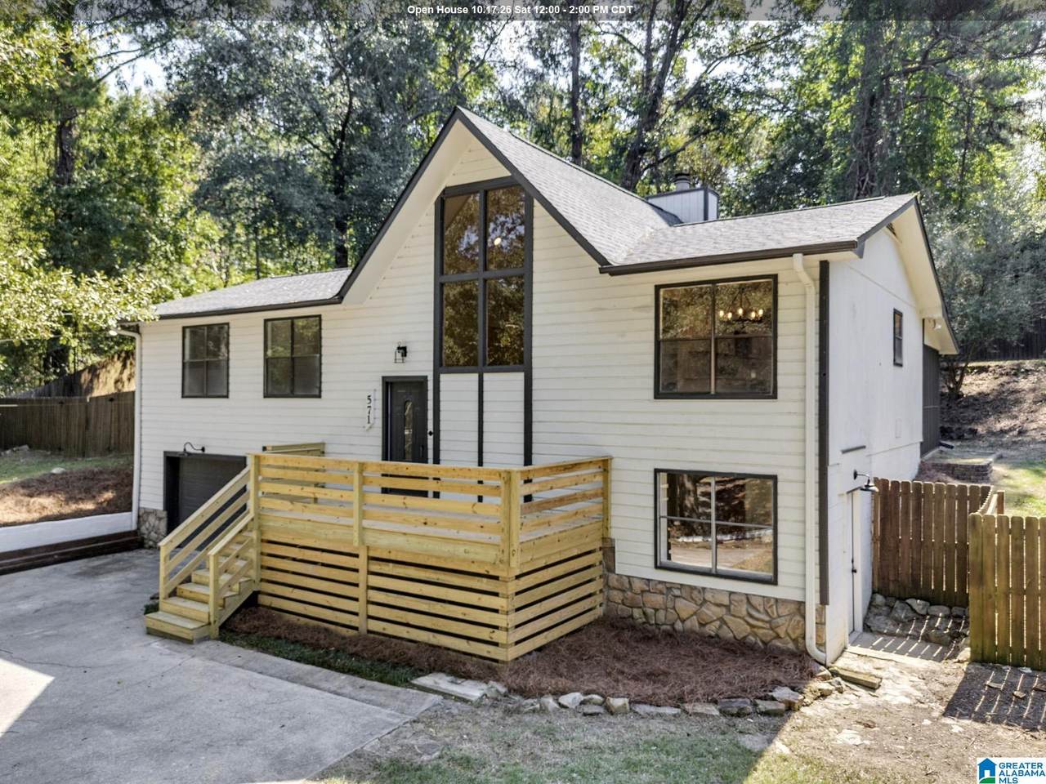
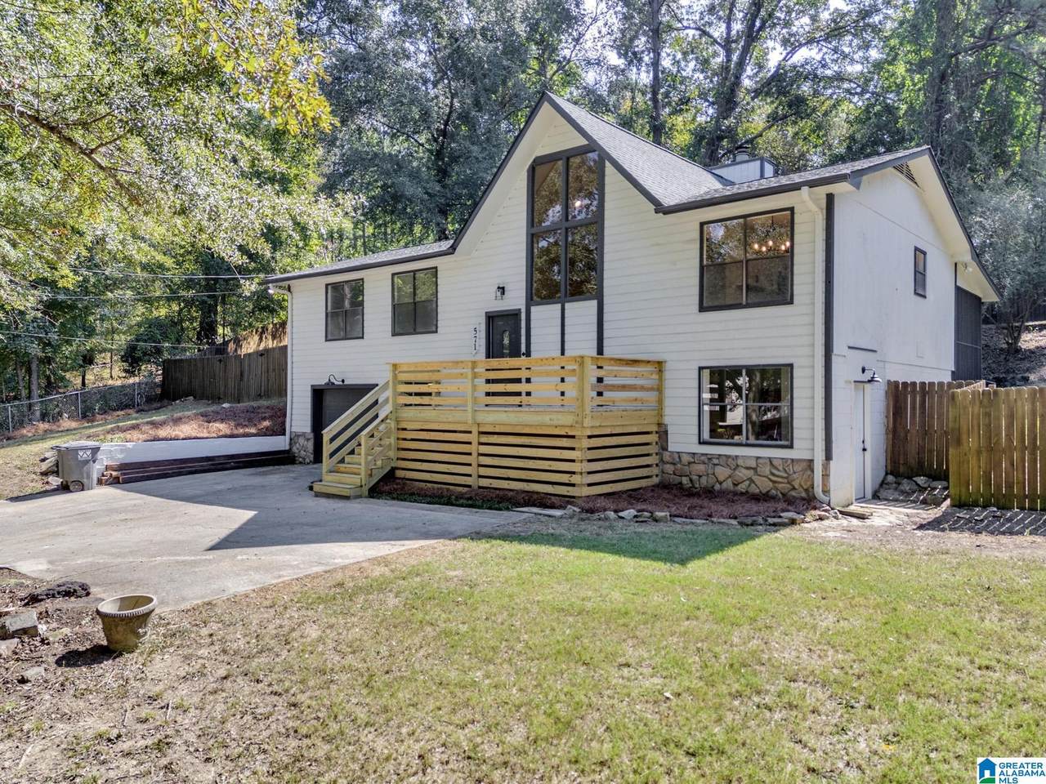
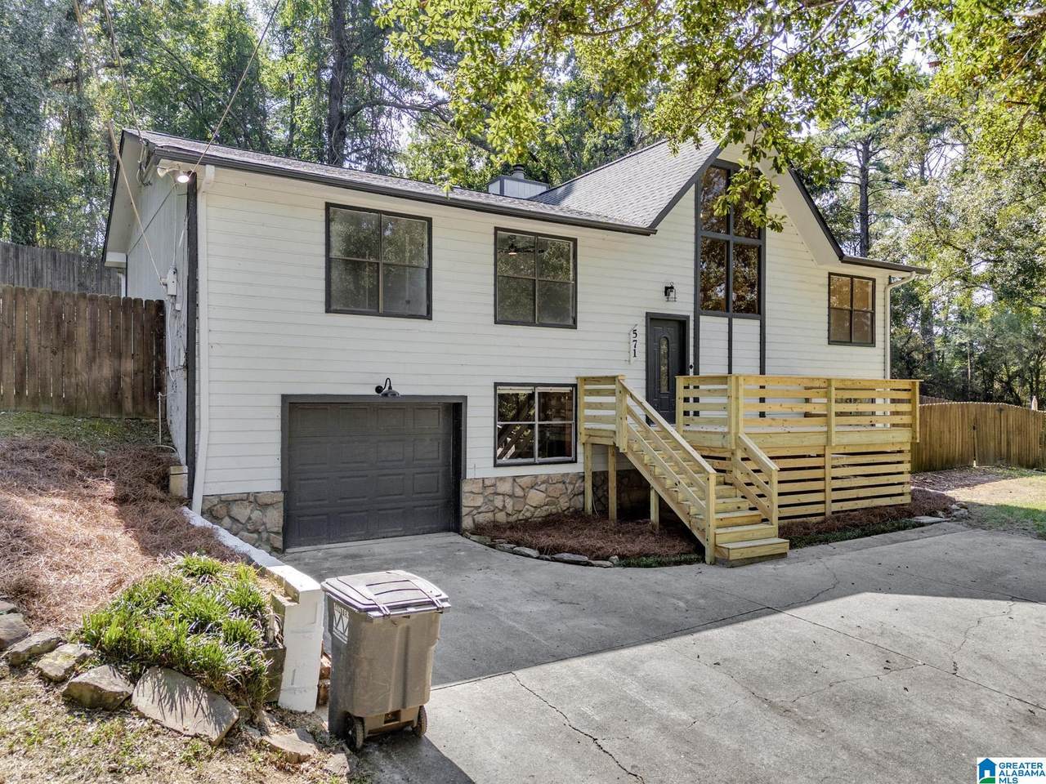
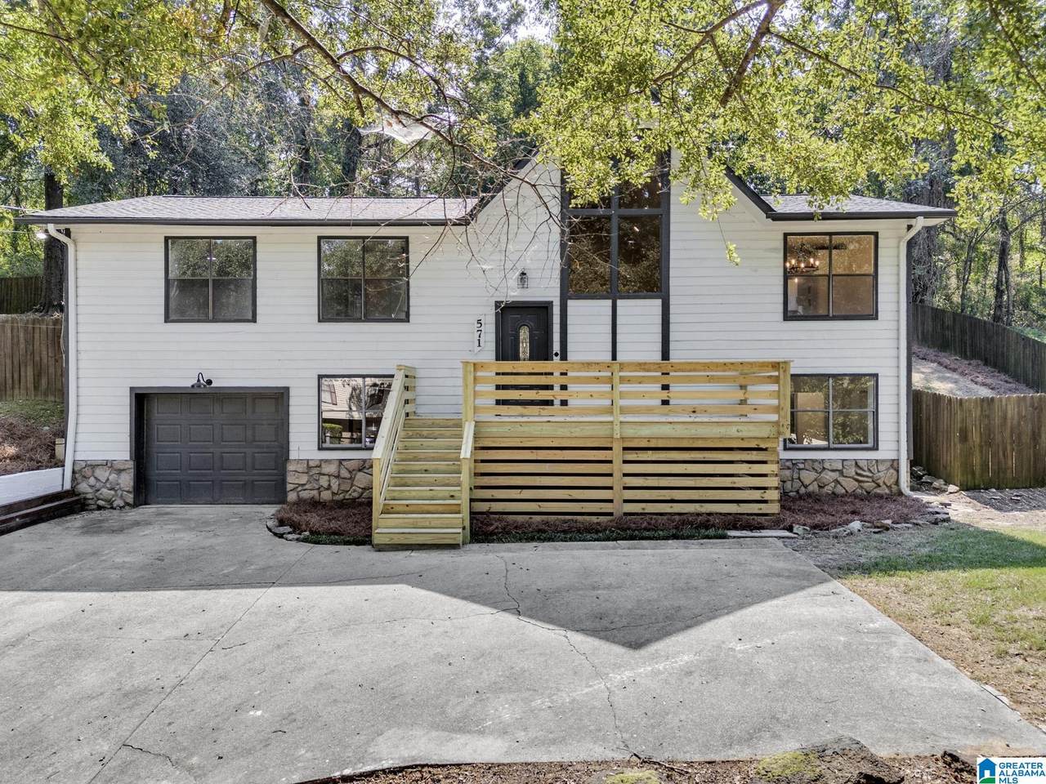
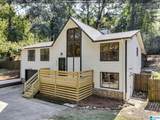
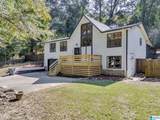
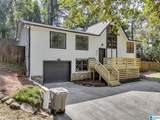
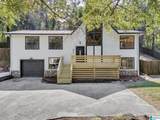
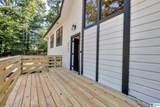
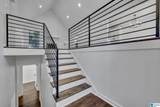
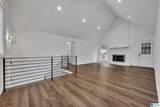
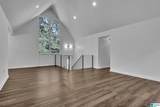
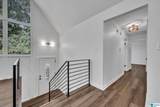
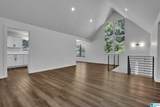
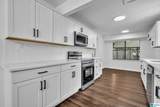
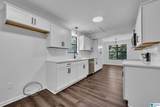
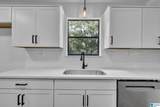
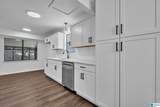
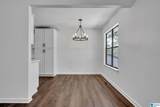
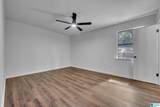
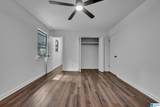
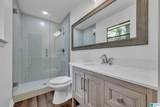
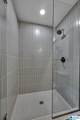
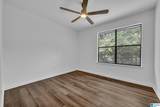
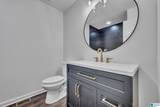
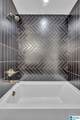
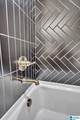
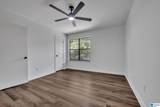
An incredible opportunity to own in Trussville City Schools! This fully renovated 4 bedroom, 2 bath home offers space, style, and peace of mind with modern updates inside and out. Step inside to an open, light-filled living area featuring vaulted ceilings, sleek horizontal iron railings, and a statement floor-to-ceiling painted stone fireplace. The brand-new kitchen is ready for family dinners and entertaining, equipped with crisp brand new white cabinetry, stainless appliances, and an easy flow straight into the dining area. Both full bathrooms have been completely remodeled with stylish fixtures and finishes. With fresh interior and exterior paint, recessed lighting, and four full bedrooms providing flexible room for guests, hobbies, or a home office, you can move right in and start enjoying the Trussville lifestyle. Schedule your showing today! Minutes to entertainment district, shopping and schools! NEW HVAC & Furnace. NEW water heater. NEW kitchen cabinets, countertops and appl.

Monthly Payment Calculator


Greater Alabama MLS (Birmingham Association of Realtors) logo © 2026 Greater Alabama MLS. IDX information is provided exclusively for consumers’ personal, non-commercial use and may not be used for any purpose other than to identify prospective properties consumers may be interested in purchasing. IDX content is not guaranteed accurate by the MLS or Team Tritt | T Tritt Realty, LLC. Data last updated: 2026-10-17T13:31:15.587.

www.teamtritt.com/homes/181713844
Print Image

571 E Oak Drive Trussville, AL 35173

  • Price: $339,900
  • Status: Active
  • On Site: 15 Days
  • Updated: 66 min ago
  • MLS #: 21466592
4
Beds
2
Baths
0
½ Baths
0.2
Acres
2,408
SQFT
$141
$/SQFT
1978
Built
Neighborhood:
Trussville
County:
Jefferson
Area:
Trussville
Elementary School:
Paine
Middle School:
Hewitt-Trussville
High School:
Hewitt-Trussville
Property Description
An incredible opportunity to own in Trussville City Schools! This fully renovated 4 bedroom, 2 bath home offers space, style, and peace of mind with modern updates inside and out. Step inside to an open, light-filled living area featuring vaulted ceilings, sleek horizontal iron railings, and a statement floor-to-ceiling painted stone fireplace. The brand-new kitchen is ready for family dinners and entertaining, equipped with crisp brand new white cabinetry, stainless appliances, and an easy flow straight into the dining area. Both full bathrooms have been completely remodeled with stylish fixtures and finishes. With fresh interior and exterior paint, recessed lighting, and four full bedrooms providing flexible room for guests, hobbies, or a home office, you can move right in and start enjoying the Trussville lifestyle. Schedule your showing today! Minutes to entertainment district, shopping and schools! NEW HVAC & Furnace. NEW water heater. NEW kitchen cabinets, countertops and appl.
Exterior Features

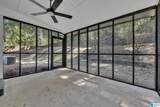
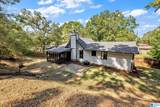
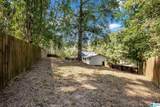
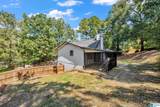
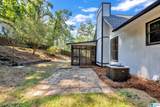
Carport Spaces 0 Construction Siding-Other Decks Covered (DECK)Open (DECK)Screened (DECK) Decks YN Yes Exterior Features Fenced Yard Garage Entry Location Front Garage Spaces Bsmt Lvl 1 Garage Spaces Main Lvl 0 Garden Patio YN No Log Home YN No Lot Description Interior Lot Lot View YN No Parking Basement ParkingDriveway Parking Patio YN No Pool YN No Waterfront YN No

Interior Features

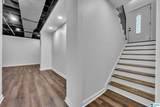
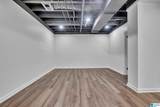
Attic Pull-Down Attic YN Yes Basement Finished All Unfinished Basement Style Full Basement Basement Type Daylight Basement Bed Bath Features Linen ClosetSeparate ShowerTub/Shower Combo Ceilings 9 Feet +Cathedral/VaultedSmooth Ceilings Cooling Central (COOL) Dryer Hookups Dryer-Electric Fireplace Details Stone (FIREPL) Fireplace Location Great Room (FIREPL) Fireplace Type Gas (FIREPL) Fireplaces 1 Floors Hardwood Laminate Foundation Basement Heating Central (HEAT) Interior Features None Kitchen Equipment Dishwasher Built-InMicrowave Built-InOven-ElectricSome Stainless ApplStove-Electric Kitchen Features Eating AreaPantry Laundry Features Washer Hookup Laundry Location Laundry (BSMT) Laundry Space Room Laundry YN Yes Levels 1-Story Room Eight Bedroom Room Eleven Bedroom Room Five Master Bedroom Room Four Breakfast Room Room Nine Full Bath Room One Great Room Room Seven Bedroom Room Six Master Bedroom Room Ten Den/Family Room Three Kitchen Room Twelve Laundry Room Two Dining Room Rooms Bedroom (ROOM)Breakfast Room (ROOM)Den/Family (ROOM)Dining Room (ROOM)Full Bath (ROOM)Great Room (ROOM)Kitchen (ROOM)Laundry (ROOM)Master Bedroom (ROOM) Split Foyer YN Yes Split Level YN No Total Baths 2 Tri Level YN No Water Heater Electric (WTRHTR)

Property Features

Financing CashConventionalFHAVA Historic Register YN No Sales Type N/A Sewer / Septic Septic Underground Utilities YN No Water Public Water Year Built Desc Existing

Listing provided by Expert Realty, Inc: (205) 823-2200.


Greater Alabama MLS (Birmingham Association of Realtors) logo © 2026 Greater Alabama MLS. IDX information is provided exclusively for consumers’ personal, non-commercial use and may not be used for any purpose other than to identify prospective properties consumers may be interested in purchasing. IDX content is not guaranteed accurate by the MLS or Team Tritt | T Tritt Realty, LLC. Data last updated: 2026-10-17T13:31:15.587.

 
https://bt-photos.global.ssl.fastly.net/birmingham/1280_boomver_1_21466592-2.jpg https://bt-photos.global.ssl.fastly.net/birmingham/1280_boomver_1_21466592-2.jpg https://bt-photos.global.ssl.fastly.net/birmingham/1280_boomver_1_21466592-2.jpg
Logo
Team Tritt | T Tritt Realty, LLC
102 Bankhead Hwy
Carrollton GA, 30117
Greater Alabama MLS (Birmingham Association of Realtors) logo Listing provided courtesy of Expert Realty, Inc.
© 2026 Greater Alabama MLS.