


Skip To Content

608 Magnolia Drive

Dawsonville, GA 30534
  • $509,900
  • STATUS: Active
  • ON SITE: 10 Days
  • MLS #: 10856964
UPDATED: 83 min ago
$509,900
  • 4
    BEDS
  • 0.2
    ACRES
  • 3
    BATHS
  • 1
    1/2 BATHS
  • 2,448
    SQFT
  • $208
    $/SQFT
Neighborhood:
Type:
Single-Family Home
Built:
2023
County:
Area:

School Information

Elementary School:
Middle School:
High School:

Description

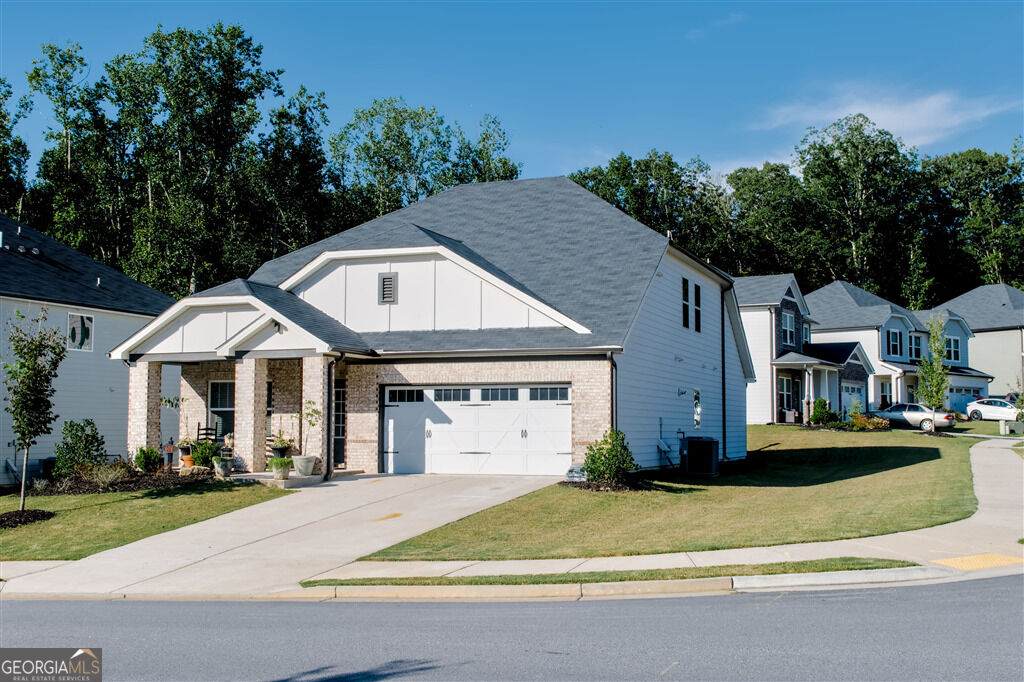
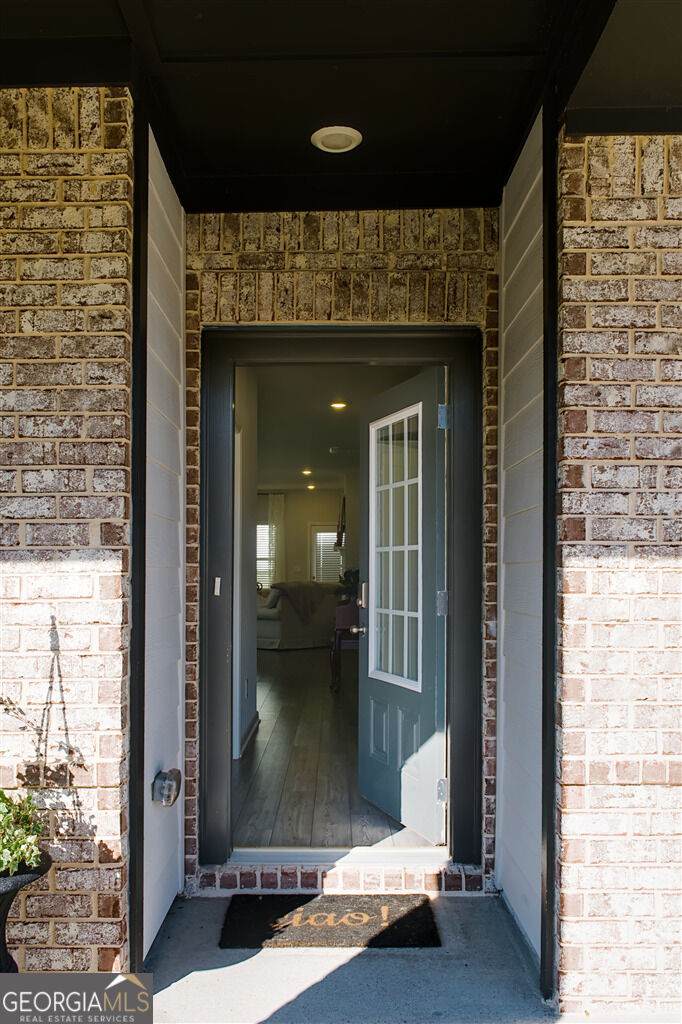
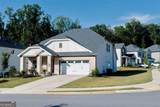
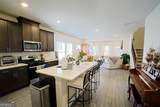
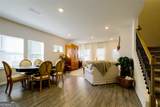
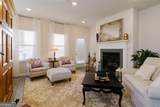
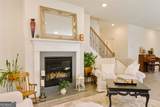
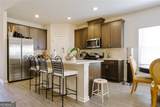
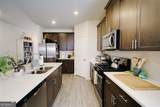
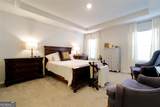
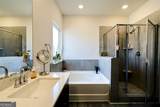
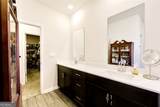
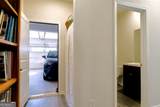
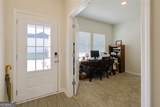
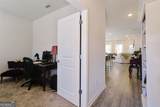
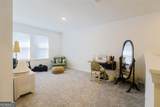
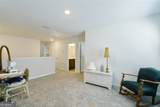
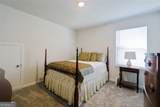
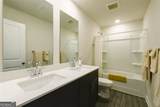
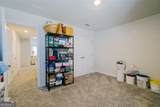
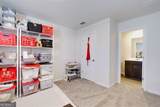
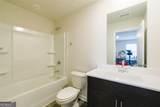
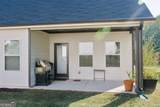
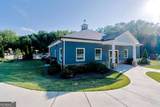
Convenient to 400 and shopping but quiet neighborhood with pool, playground and dog park amenities. Energy efficient with flowing open floor plan including large private master suite on main. Main floor private office, powder room, spacious laundry, with mud room area just inside the two car garage. Second floor boasts 3 bedrooms around the loft/bonus area, one with en-suite bath and a second double-vanity bath for bedrooms 3 and 4. Linen closets on both floors. Like new, very well maintained and great neighbors. One of only 7 of this floor plan in the neighborhood.

Monthly Payment Calculator


Georgia MLS logo© 2026 Georgia Multiple Listing Service, Inc. All rights reserved. The data relating to real estate for sale or lease on this web site comes in part from GAMLS. Real estate listings held by brokerage firms other than Team Tritt | T Tritt Realty, LLC are marked with the GAMLS logo or an abbreviated logo and detailed information about them includes the name of the listing broker. IDX information is provided exclusively for consumers' personal, non-commercial use and may not be used for any purpose other than to identify prospective properties consumers may be interested in purchasing. Information is deemed reliable but is not guaranteed accurate by GAMLS or Team Tritt | T Tritt Realty, LLC. Data last updated: 2026-10-12T16:10:26.263.
www.teamtritt.com/homes/181716733
Print Image

608 Magnolia Drive Dawsonville, GA 30534

  • Price: $509,900
  • Status: Active
  • On Site: 10 Days
  • Updated: 83 min ago
  • MLS #: 10856964
4
Beds
3
Baths
1
½ Baths
0.2
Acres
2,448
SQFT
$208
$/SQFT
2023
Built
Neighborhood:
The Woods At Dawson
County:
Dawson
Area:
Dawsonville
Elementary School:
Blacks Mill
Middle School:
Dawson
High School:
Dawson
Property Description
Convenient to 400 and shopping but quiet neighborhood with pool, playground and dog park amenities. Energy efficient with flowing open floor plan including large private master suite on main. Main floor private office, powder room, spacious laundry, with mud room area just inside the two car garage. Second floor boasts 3 bedrooms around the loft/bonus area, one with en-suite bath and a second double-vanity bath for bedrooms 3 and 4. Linen closets on both floors. Like new, very well maintained and great neighbors. One of only 7 of this floor plan in the neighborhood.
Exterior Features

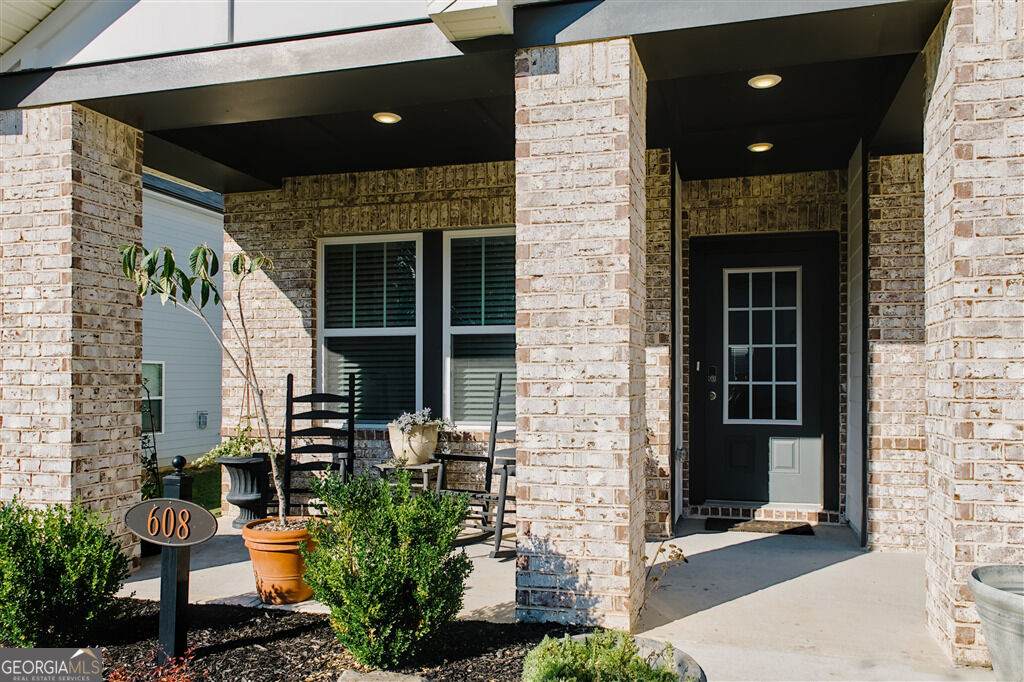
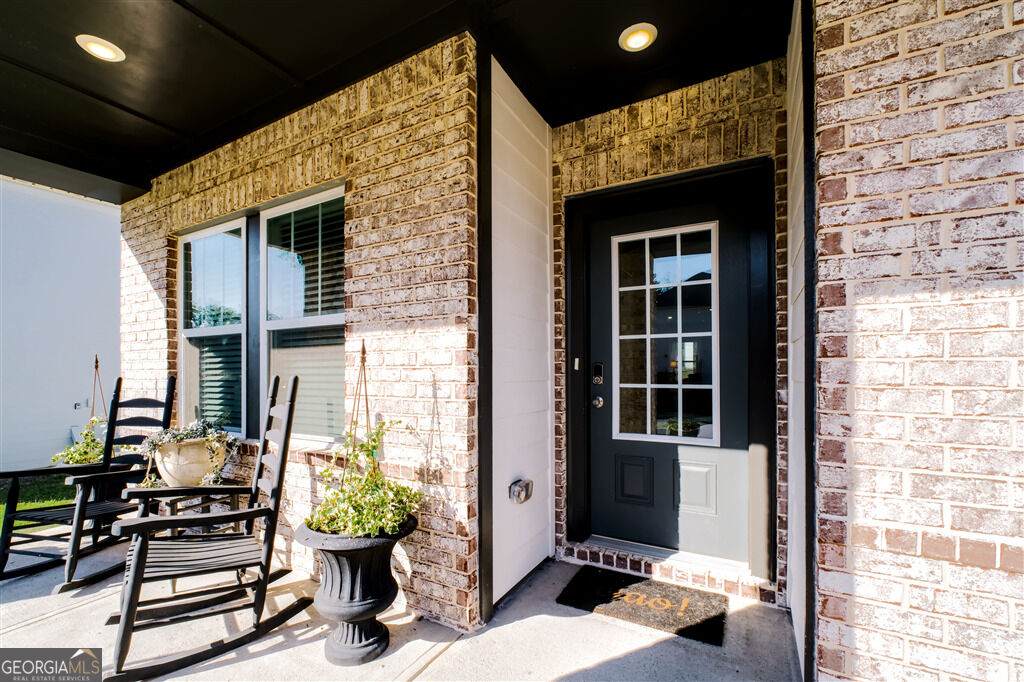
Architectural Style Bungalow/Cottage Attached Garage YN Yes Carport YN No Construction Materials BrickConcrete Garage YN Yes Levels Two Lot Features Corner LotLevel Lot Size Area 8712 Lot Size Source Other Lot Size Units Square Feet Parking Features GarageAttachedKitchen LevelGarage Door Opener Roof Composition View YN No

Interior Features

Above Grade Finished Area 2448 Above Grade Finished Area Units Square Feet Appliances DishwasherDisposalMicrowaveOtherTankless Water Heater Basement None Below Grade Finished Area 0 Below Grade Finished Area Units Square Feet Below Grade Unfinished Area 0 Building Area Total 2448 Building Area Units Square Feet Cooling Central AirHeat Pump Cooling YN Yes Fireplace Features Factory BuiltFamily Room Fireplace YN Yes Fireplaces Total 1 Flooring Other Heating ElectricHeat Pump Heating YN Yes Interior Features Double VanityHigh CeilingsOtherTray Ceiling(s)Walk-In Closet(s) Kitchen Features Breakfast BarKitchen IslandPantry Laundry Features Mud RoomOther Living Area Source Owner Living Area Units Square Feet Main Level Bathrooms 1 Main Level Bedrooms 1 Rooms LibraryLoftOther

Property Features

Association Fee 800 Association Fee Includes OtherTrash Association YN Yes Community Features ClubhousePlaygroundPoolSidewalksStreet Lights District 13TH Es Bus Yn Yes Home Warranty YN No Hs Bus Yn Yes Land Lease YN No Land Lot 349 Ms Bus Yn Yes New Construction YN No Property Condition Resale Property Sub Type Single Family Residence Section 1ST Sewer Public Sewer Structure Type House Tax Annual Amount 3900 Tax Year 2026 Utilities Other Water Source Public

GAMLS logo Listing provided courtesy of XRealty.NET LLC: 888-838-9044. © 2026 Georgia Multiple Listing Service, Inc. All rights reserved. Information Deemed Reliable But Not Guaranteed.


Georgia MLS logo© 2026 Georgia Multiple Listing Service, Inc. All rights reserved. The data relating to real estate for sale or lease on this web site comes in part from GAMLS. Real estate listings held by brokerage firms other than Team Tritt | T Tritt Realty, LLC are marked with the GAMLS logo or an abbreviated logo and detailed information about them includes the name of the listing broker. IDX information is provided exclusively for consumers' personal, non-commercial use and may not be used for any purpose other than to identify prospective properties consumers may be interested in purchasing. Information is deemed reliable but is not guaranteed accurate by GAMLS or Team Tritt | T Tritt Realty, LLC. Data last updated: 2026-10-12T16:10:26.263.
 
https://bt-photos.global.ssl.fastly.net/gamls/orig_boomver_1_10856964-2.jpg https://bt-photos.global.ssl.fastly.net/gamls/orig_boomver_1_10856964-2.jpg https://bt-photos.global.ssl.fastly.net/gamls/orig_boomver_1_10856964-2.jpg
Logo
Team Tritt | T Tritt Realty, LLC
102 Bankhead Hwy
Carrollton GA, 30117