



Description
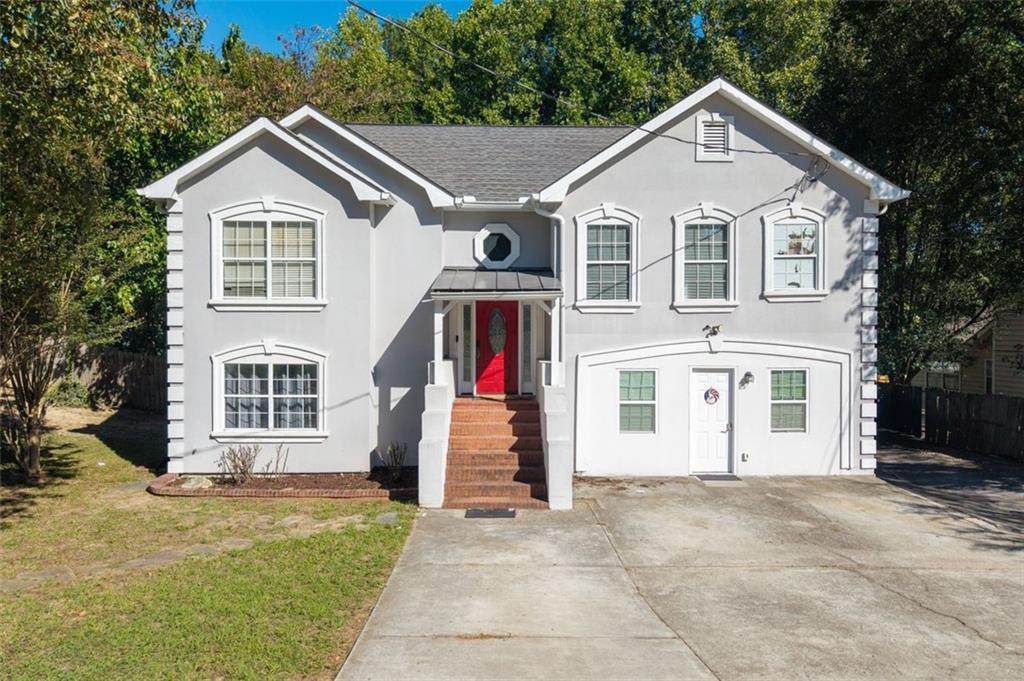
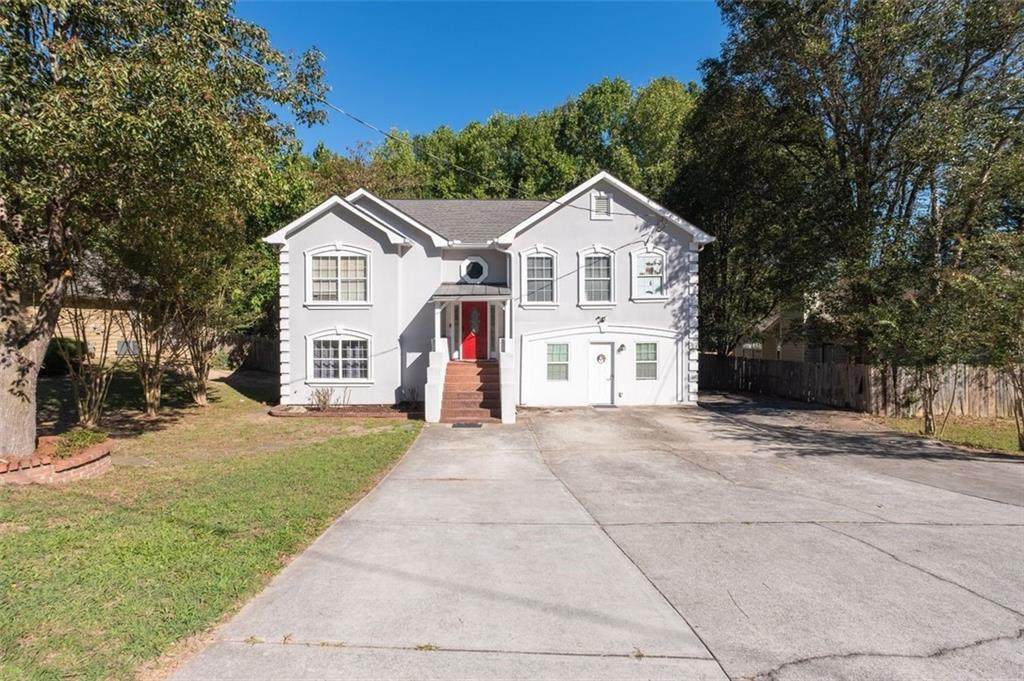
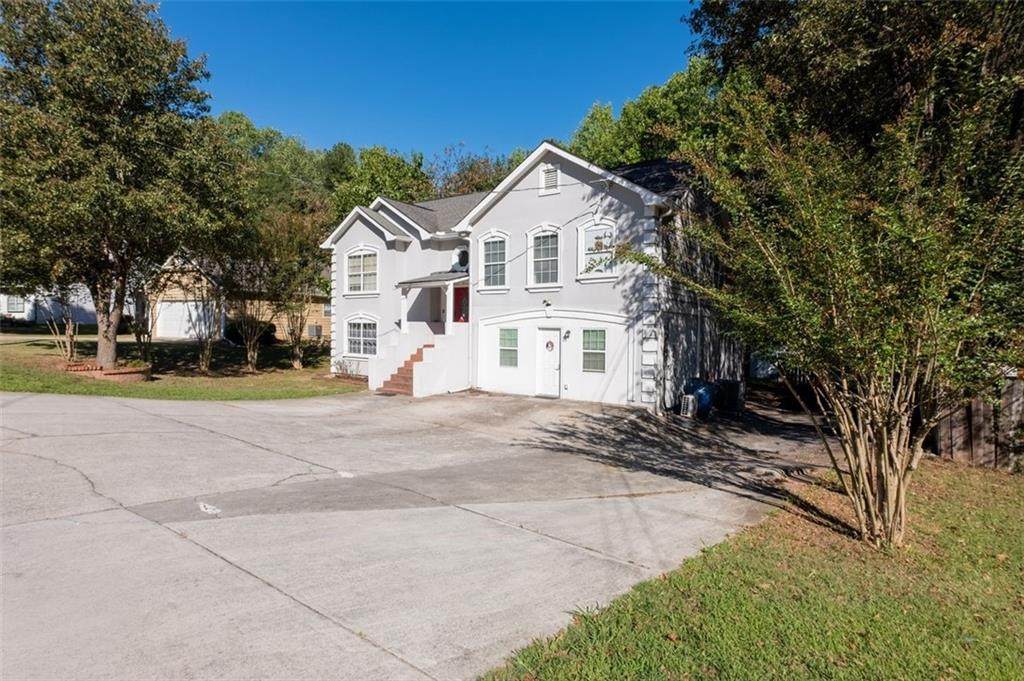
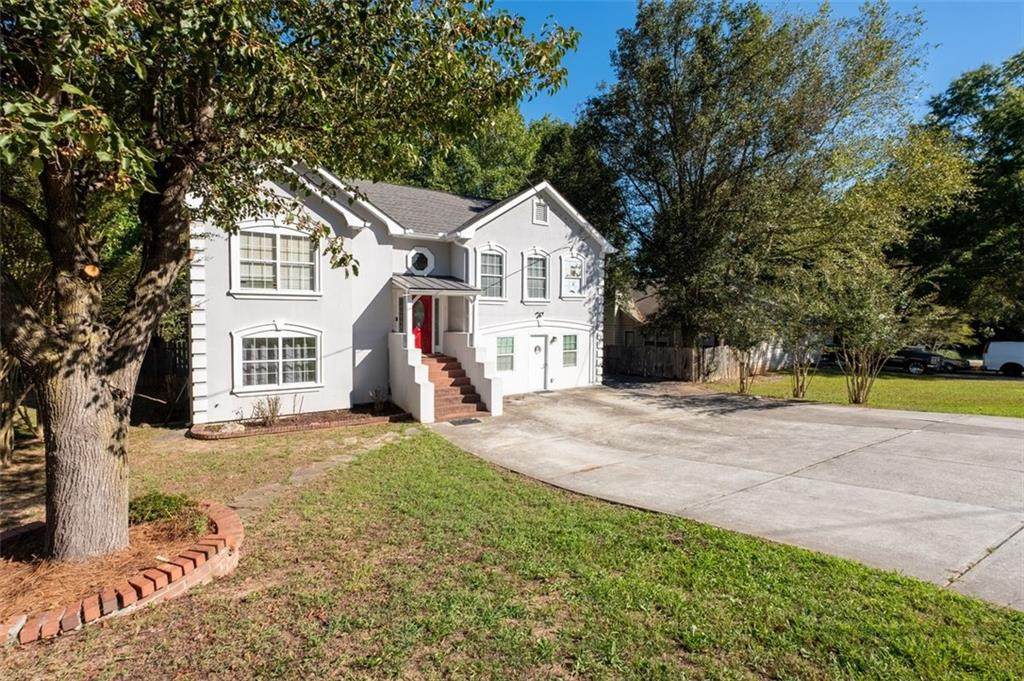
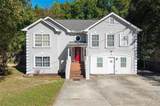
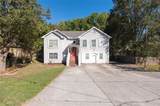
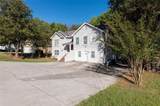
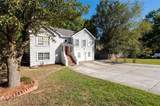
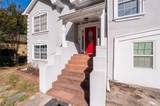
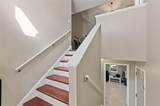
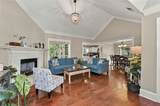
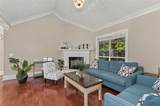
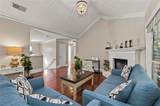
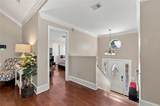
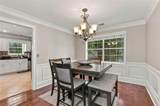
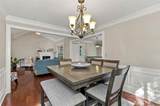
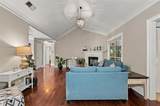
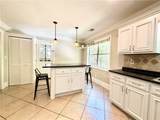
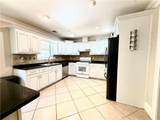
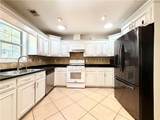
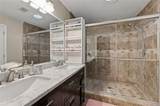
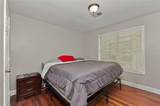
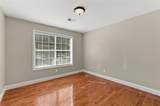
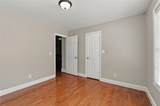
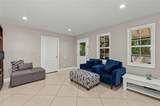
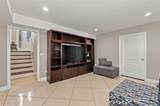
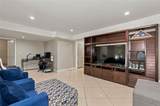
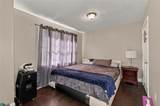
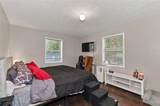
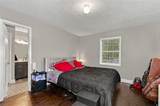
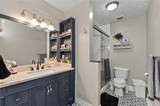
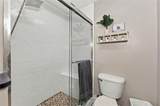
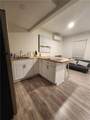
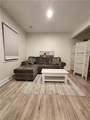
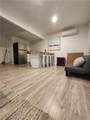
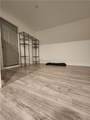
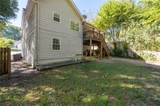
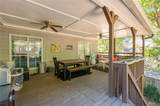
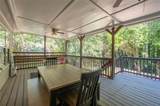
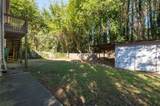
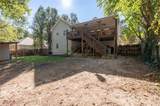
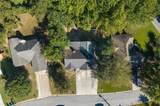
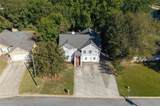
Priced Below DS Murphy pre-listing appraisal. Welcome to 61 Oxford Brook Way, a spacious Lawrenceville retreat where space, flexibility, and freedom take center stage. If you've been searching for a home that offers room to breathe along with the independence of a no-HOA lifestyle, this is the one you've been waiting for.Freshly Ready for its next chapter, this residence features freshly painted throughout that enhances the interior and natural light and creates a bright, inviting atmosphere. The curb appeal has also been refreshed with professional landscaping that welcomes you the moment you arrive. Boasting six bedrooms and four full bathrooms, this home offers exceptional versatility for families, guests, or those needing dedicated office and living spaces. A standout feature is the attached 476-square-foot ADU, which provides additional living space and endless possibilities for a private guest suite, extended family, home office, or additional living quarters. The ADU is seamlessly attached to the home and adds valuable flexibility to the property.The main living spaces are bright and spacious, with a comfortable flow that makes everyday living easy while providing plenty of room for entertaining. The kitchen serves as the heart of the home, overlooking the living areas and creating a welcoming gathering space. With generous proportions throughout, everyone can enjoy their own private sanctuary.Situated in a convenient Lawrenceville location, you're close to local dining, shopping, parks, and everyday amenities while still enjoying the privacy and freedom of a no-HOA community. Opportunities to own a six-bedroom home with four full bathrooms, an attached 476-square-foot ADU, and no HOA are rare. Come see the possibilities for yourself!
-
6BEDS
-
0.41ACRES
-
4BATHS
-
01/2 BATHS
-
3,114SQFT
-
$128$/SQFT
School Information
Description
Priced Below DS Murphy pre-listing appraisal. Welcome to 61 Oxford Brook Way, a spacious Lawrenceville retreat where space, flexibility, and freedom take center stage. If you've been searching for a home that offers room to breathe along with the independence of a no-HOA lifestyle, this is the one you've been waiting for.Freshly Ready for its next chapter, this residence features freshly painted throughout that enhances the interior and natural light and creates a bright, inviting atmosphere. The curb appeal has also been refreshed with professional landscaping that welcomes you the moment you arrive. Boasting six bedrooms and four full bathrooms, this home offers exceptional versatility for families, guests, or those needing dedicated office and living spaces. A standout feature is the attached 476-square-foot ADU, which provides additional living space and endless possibilities for a private guest suite, extended family, home office, or additional living quarters. The ADU is seamlessly attached to the home and adds valuable flexibility to the property.The main living spaces are bright and spacious, with a comfortable flow that makes everyday living easy while providing plenty of room for entertaining. The kitchen serves as the heart of the home, overlooking the living areas and creating a welcoming gathering space. With generous proportions throughout, everyone can enjoy their own private sanctuary.Situated in a convenient Lawrenceville location, you're close to local dining, shopping, parks, and everyday amenities while still enjoying the privacy and freedom of a no-HOA community. Opportunities to own a six-bedroom home with four full bathrooms, an attached 476-square-foot ADU, and no HOA are rare. Come see the possibilities for yourself!
 Listings identified with the FMLS IDX logo come from FMLS, are held by brokerage firms other than the owner of this website and the listing brokerage is identified in any listing details. Information is deemed reliable but is not guaranteed.
If you believe any FMLS listing contains material that infringes your copyrighted work, please click here to review our DMCA policy and learn how to submit a takedown request.
© 2026 First Multiple Listing Service, Inc. Data last updated 2026-10-17T07:06:51.19. For issues regarding this website, please contact BoomTown.