






















Skip To Content

615 Lakepoint Drive

Cropwell, AL 35054
  • $366,350
  • STATUS: Active
  • ON SITE: 83 Days
  • MLS #: 21462656
UPDATED: 19 min ago
$366,350
  • 5
    BEDS
  • 0.22
    ACRES
  • 3
    BATHS
  • 0
    1/2 BATHS
  • 2,514
    SQFT
  • $146
    $/SQFT
Neighborhood:
Type:
Single-Family Home
Built:
2026
County:

School Information

Elementary School:
Middle School:
High School:
Greater Alabama MLS (Birmingham Association of Realtors) logo Listing provided courtesy of VC Realty LLC.
© 2026 Greater Alabama MLS.


Description

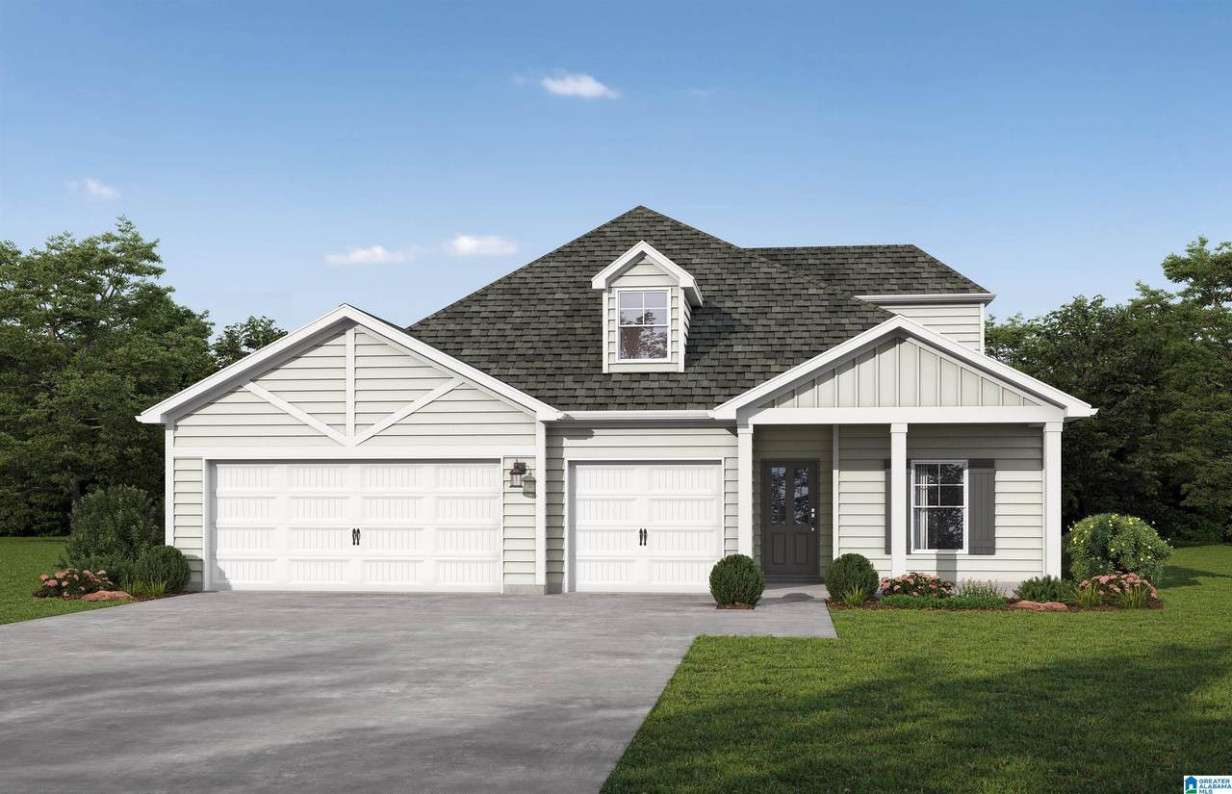
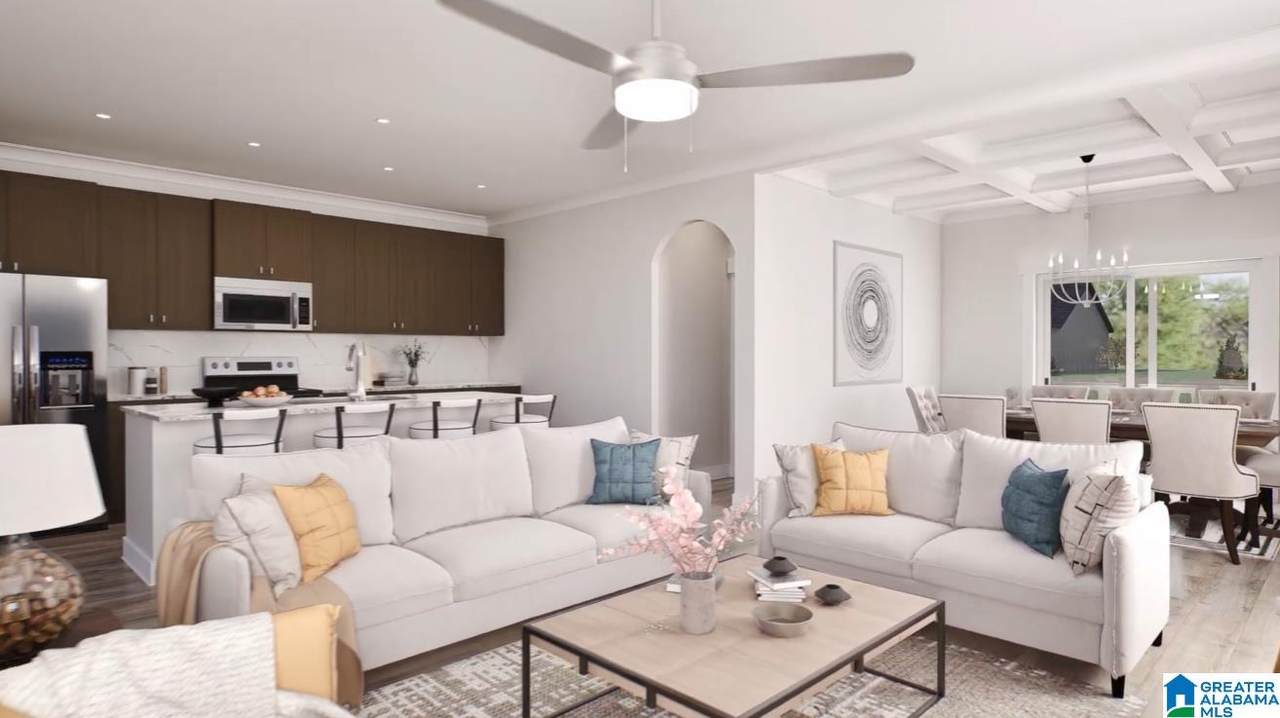
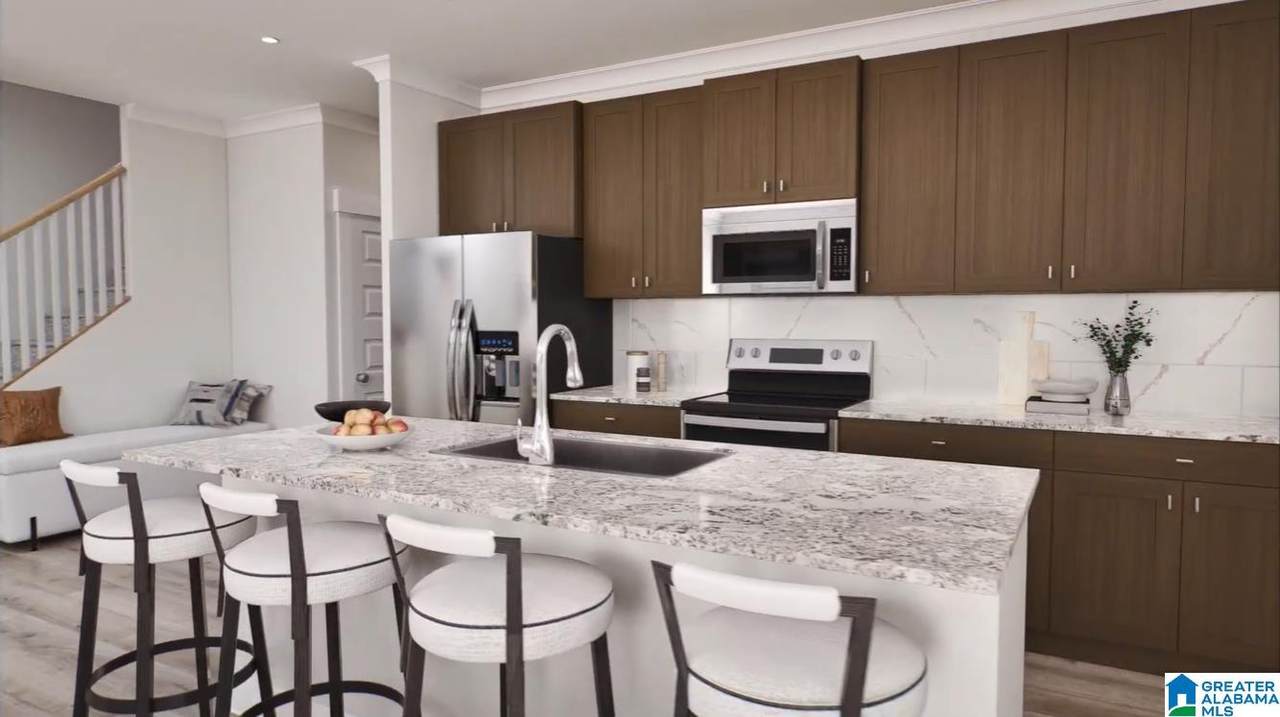
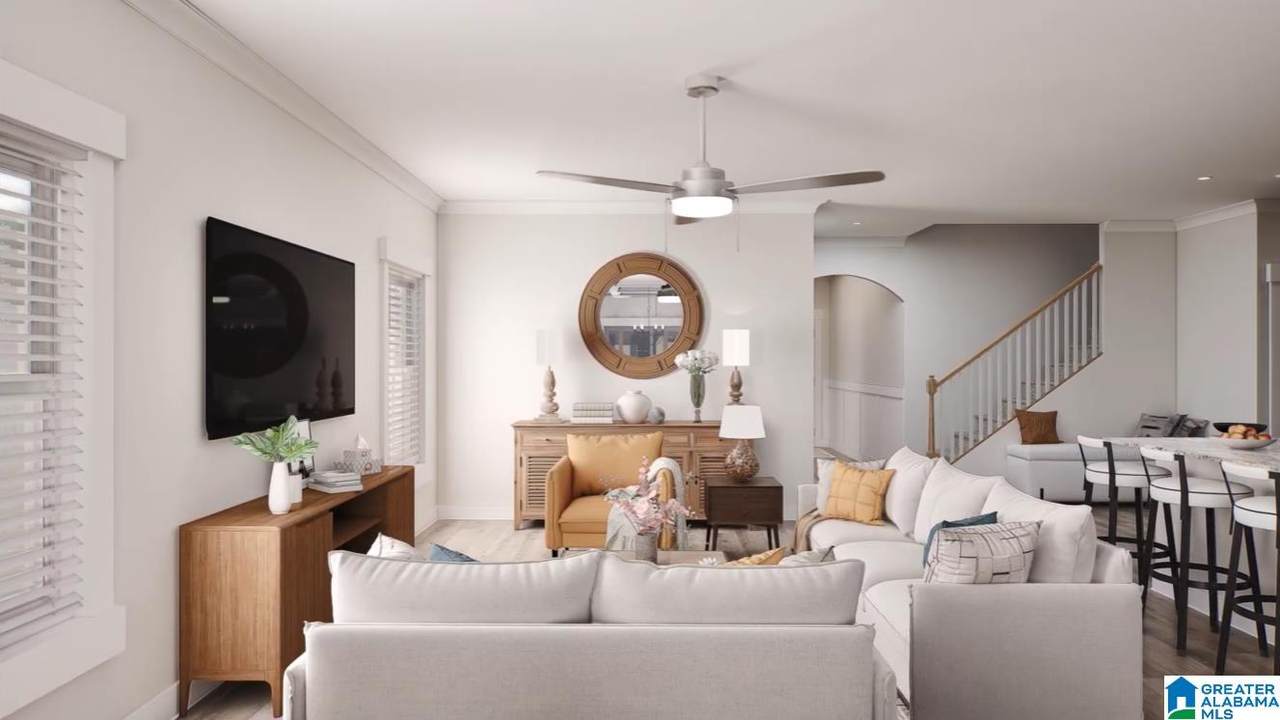
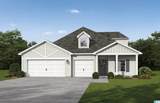
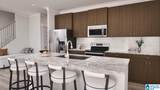
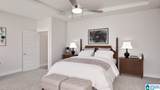
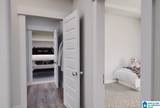
Discover the Austin w/ Bonus! This ranch-style gem features an open-concept layout where the quartz kitchen island flows into the living area—perfect for hosting. Enjoy meals under the dining room’s coffered ceiling or head to the covered patio to grill. The primary suite is a true retreat with a sitting area, trey ceiling, and walk-in closet. With 3 main-floor guest rooms, a huge upstairs bonus/bedroom, a 3-car garage, and a rocking-chair front porch, this home has it all! Visuals for inspiration. Pricing is the base starting point; final price based on selections.

Monthly Payment Calculator


Greater Alabama MLS (Birmingham Association of Realtors) logo © 2026 Greater Alabama MLS. IDX information is provided exclusively for consumers’ personal, non-commercial use and may not be used for any purpose other than to identify prospective properties consumers may be interested in purchasing. IDX content is not guaranteed accurate by the MLS or Team Tritt | T Tritt Realty, LLC. Data last updated: 2026-11-11T23:31:23.84.

www.teamtritt.com/homes/180300328
Print Image

615 Lakepoint Drive Cropwell, AL 35054

  • Price: $366,350
  • Status: Active
  • On Site: 83 Days
  • Updated: 19 min ago
  • MLS #: 21462656
5
Beds
3
Baths
0
½ Baths
0.22
Acres
2,514
SQFT
$146
$/SQFT
2026
Built
Neighborhood:
Lakemont Village
County:
St Clair
Area:
Lincoln, Pell City, Riverside
Elementary School:
Iola Roberts
Middle School:
Duran
High School:
Pell City
Property Description
Discover the Austin w/ Bonus! This ranch-style gem features an open-concept layout where the quartz kitchen island flows into the living area—perfect for hosting. Enjoy meals under the dining room’s coffered ceiling or head to the covered patio to grill. The primary suite is a true retreat with a sitting area, trey ceiling, and walk-in closet. With 3 main-floor guest rooms, a huge upstairs bonus/bedroom, a 3-car garage, and a rocking-chair front porch, this home has it all! Visuals for inspiration. Pricing is the base starting point; final price based on selections.
Exterior Features

Carport Spaces 0 Construction Siding-Hardiplank Decks YN No Exterior Features None Garage Entry Location Front Garage Spaces Bsmt Lvl 0 Garage Spaces Main Lvl 3 Garden Patio YN No Log Home YN No Lot View YN No Parking Driveway Parking Patio Covered - (PATIO) Patio YN Yes Pool YN No Waterfront YN No

Interior Features

Attic Pull-Down Attic YN Yes Bed Bath Features Garden TubSeparate ShowerSitting Area in MasterWalk-In Closets Ceilings 9 Feet +Smooth CeilingsTrey Ceilings Cooling Electric (COOL) Dryer Hookups Dryer-Electric Fireplaces 0 Floors CarpetVinyl Foundation Slab Heating Electric (HEAT) Interior Features None Kitchen Equipment Cooktop-ElectricDishwasher Built-InMicrowave Built-InOven-ElectricSome Stainless ApplStove-Electric Laundry Features Washer Hookup Laundry Location Laundry (MLVL) Laundry Space Room Laundry YN Yes Levels 1.5-Story Loft YN No Room Eight Bonus Room Five Bedroom Room Four Master Bedroom Room One Living/Dining Room Seven Bedroom Room Six Bedroom Room Three Dining Room Room Two Kitchen Rooms Bedroom (ROOM)Bonus (ROOM)Dining Room (ROOM)Kitchen (ROOM)Living/Dining (ROOM)Master Bedroom (ROOM) Split Foyer YN No Split Level YN No Total Baths 3 Tri Level YN No Water Heater Electric (WTRHTR)

Property Features

Fee Includes Common Grounds MntcManagement FeeUtilities for Comm Areas Financing CashConventionalFHAVA Historic Register YN No Sales Type N/A Sewer / Septic Connected Underground Utilities YN Yes Water Public Water Year Built Desc Under Construction

Listing provided by VC Realty LLC: +1 (205) 255-3555.


Greater Alabama MLS (Birmingham Association of Realtors) logo © 2026 Greater Alabama MLS. IDX information is provided exclusively for consumers’ personal, non-commercial use and may not be used for any purpose other than to identify prospective properties consumers may be interested in purchasing. IDX content is not guaranteed accurate by the MLS or Team Tritt | T Tritt Realty, LLC. Data last updated: 2026-11-11T23:31:23.84.

 
https://bt-photos.global.ssl.fastly.net/birmingham/1280_boomver_1_21462656-2.jpg https://bt-photos.global.ssl.fastly.net/birmingham/1280_boomver_1_21462656-2.jpg https://bt-photos.global.ssl.fastly.net/birmingham/1280_boomver_1_21462656-2.jpg
Logo
Team Tritt | T Tritt Realty, LLC
102 Bankhead Hwy
Carrollton GA, 30117
Greater Alabama MLS (Birmingham Association of Realtors) logo Listing provided courtesy of VC Realty LLC.
© 2026 Greater Alabama MLS.