



Description
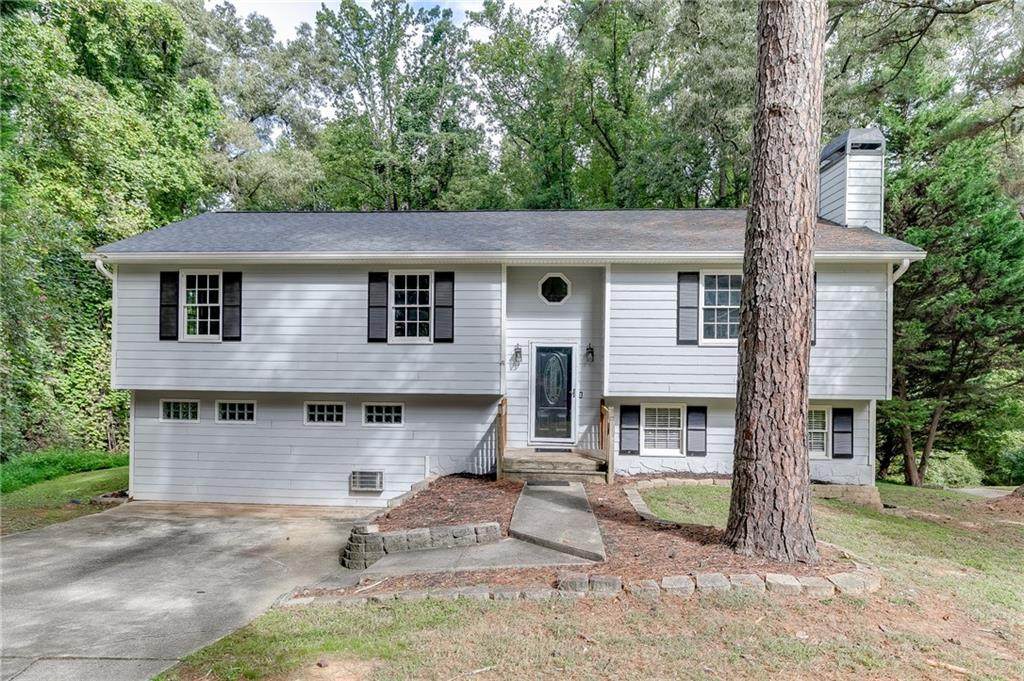
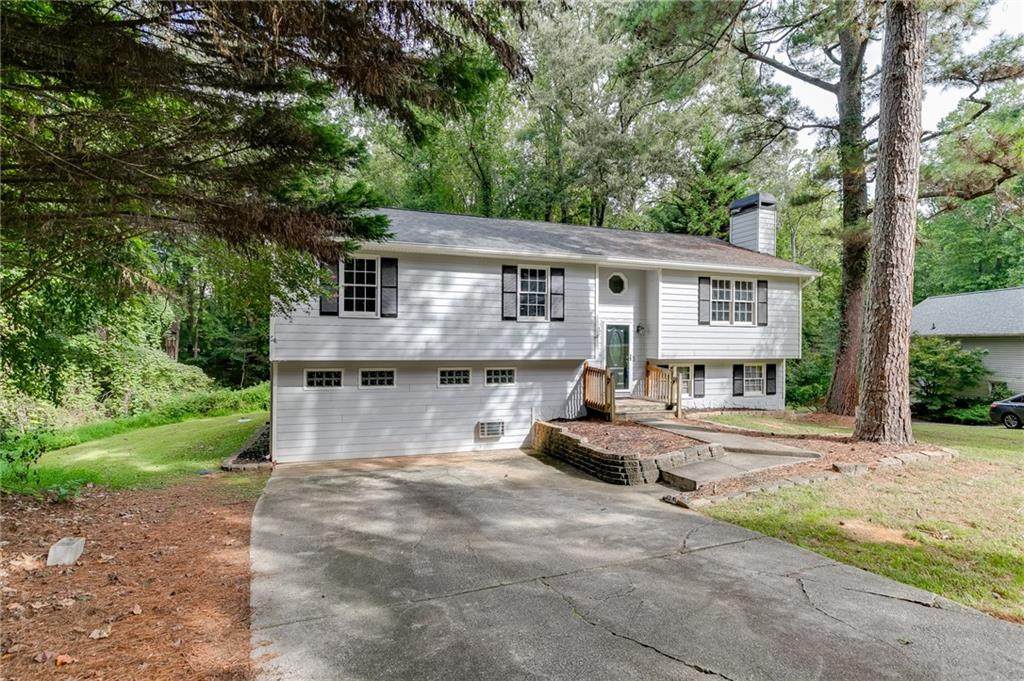
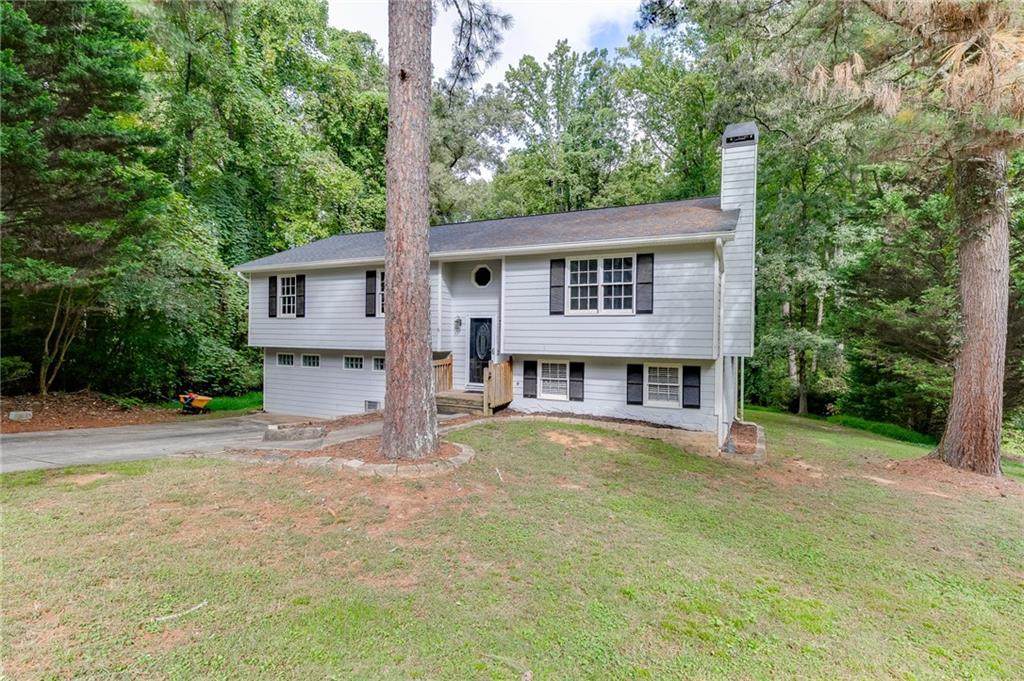
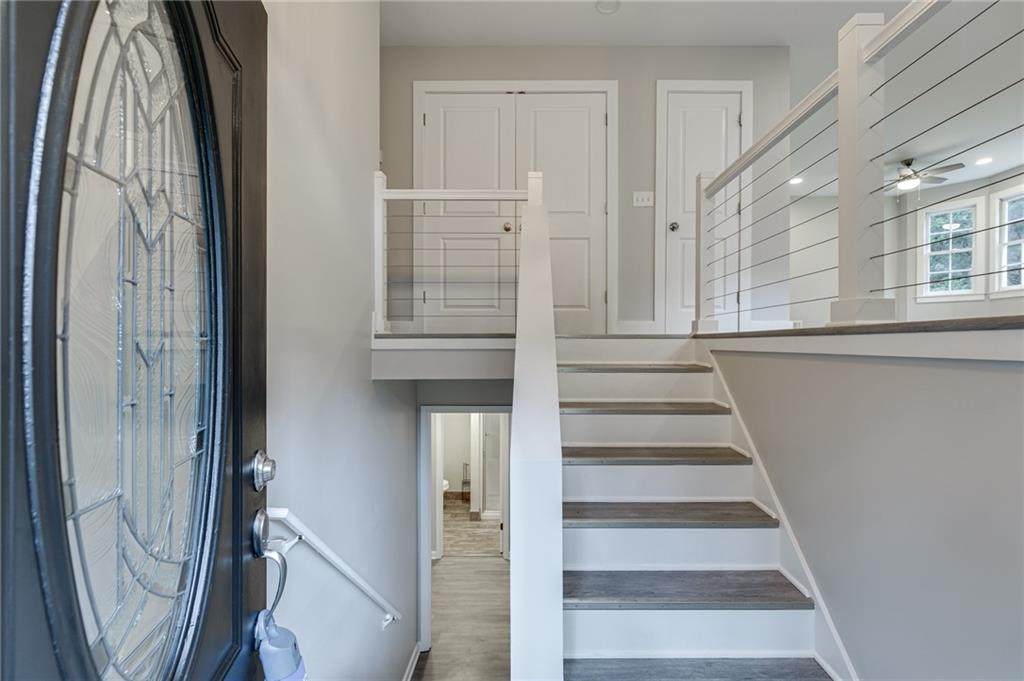
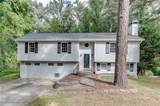
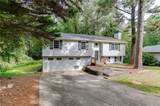
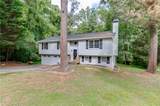
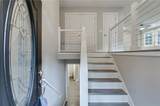
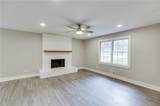
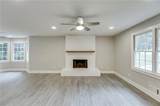
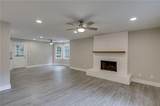
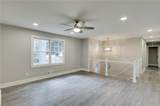
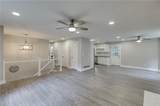
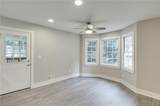
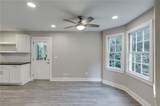
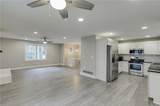
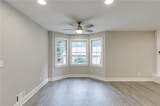
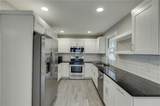
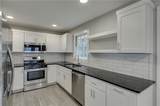
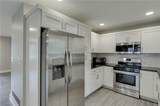
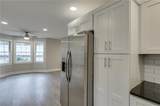
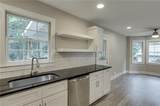
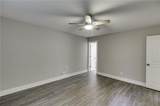
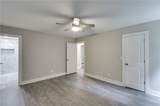
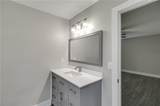
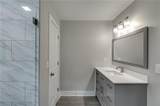
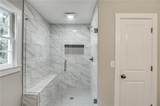
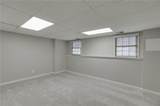
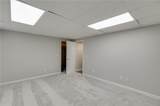
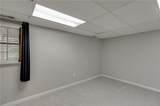
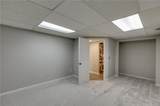
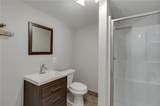
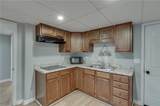
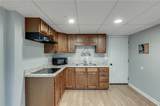
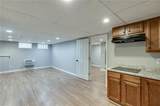
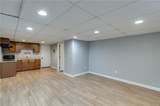
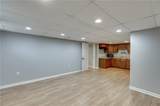
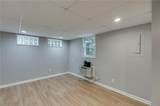
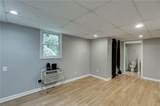
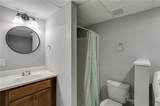
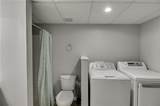
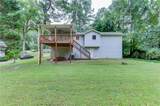
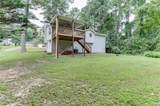
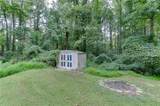
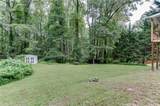
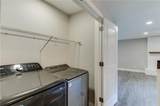
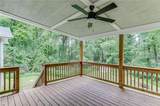
Space, flexibility, and a separate apartment setup make this updated Flowery Branch home one you won't want to overlook! Situated on a partially wooded 1.33-acre lot with no HOA, this renovated split-foyer offers plenty of room both inside and out. The main level features three bedrooms and two full baths along with an updated interior highlighted by LVP flooring, white cabinetry, stainless-steel appliances, and a comfortable, functional layout. Downstairs, newly installed carpet complements two additional bedrooms and a full bath, creating plenty of options for guests, a home office, recreation space, or an expanded household. One of the property's most unique features is the former garage, which has been converted into a separate apartment-style living space complete with its own bedroom, full bathroom, kitchen, and washer/dryer. This versatile space offers an ideal setup for extended family, guests, a private workspace, or other flexible living needs. The apartment-style space is not included in the home's finished square footage and is serviced by window-unit heating and cooling. Outside, enjoy a wooded setting, front and rear outdoor living areas, and ample driveway parking. Recent improvements include an updated roof, HVAC, and water heater, along with numerous interior and exterior updates. With five bedrooms and three full baths in the primary living space, plus the additional one-bedroom, one-bath apartment-style space, this home offers an uncommon amount of flexibility and room to make it your own.
-
5BEDS
-
1.33ACRES
-
3BATHS
-
01/2 BATHS
-
2,942SQFT
-
$124$/SQFT
School Information
Description
Space, flexibility, and a separate apartment setup make this updated Flowery Branch home one you won't want to overlook! Situated on a partially wooded 1.33-acre lot with no HOA, this renovated split-foyer offers plenty of room both inside and out. The main level features three bedrooms and two full baths along with an updated interior highlighted by LVP flooring, white cabinetry, stainless-steel appliances, and a comfortable, functional layout. Downstairs, newly installed carpet complements two additional bedrooms and a full bath, creating plenty of options for guests, a home office, recreation space, or an expanded household. One of the property's most unique features is the former garage, which has been converted into a separate apartment-style living space complete with its own bedroom, full bathroom, kitchen, and washer/dryer. This versatile space offers an ideal setup for extended family, guests, a private workspace, or other flexible living needs. The apartment-style space is not included in the home's finished square footage and is serviced by window-unit heating and cooling. Outside, enjoy a wooded setting, front and rear outdoor living areas, and ample driveway parking. Recent improvements include an updated roof, HVAC, and water heater, along with numerous interior and exterior updates. With five bedrooms and three full baths in the primary living space, plus the additional one-bedroom, one-bath apartment-style space, this home offers an uncommon amount of flexibility and room to make it your own.
 Listings identified with the FMLS IDX logo come from FMLS, are held by brokerage firms other than the owner of this website and the listing brokerage is identified in any listing details. Information is deemed reliable but is not guaranteed.
If you believe any FMLS listing contains material that infringes your copyrighted work, please click here to review our DMCA policy and learn how to submit a takedown request.
© 2026 First Multiple Listing Service, Inc. Data last updated 2026-10-08T18:05:42.497. For issues regarding this website, please contact BoomTown.