





Skip To Content

6263 Shell Drive SW

Atlanta, GA 30331
  • $515,000
  • STATUS: Active
  • ON SITE: 14 Days
  • MLS #: 7846504
UPDATED: 30 min ago
$515,000
  • 5
    BEDS
  • 0.42
    ACRES
  • 3
    BATHS
  • 0
    1/2 BATHS
  • 3,508
    SQFT
  • $147
    $/SQFT
Neighborhood:
Type:
Single-Family Home
Built:
2006
County:
Area:

School Information

Elementary School:
Middle School:
High School:

Description

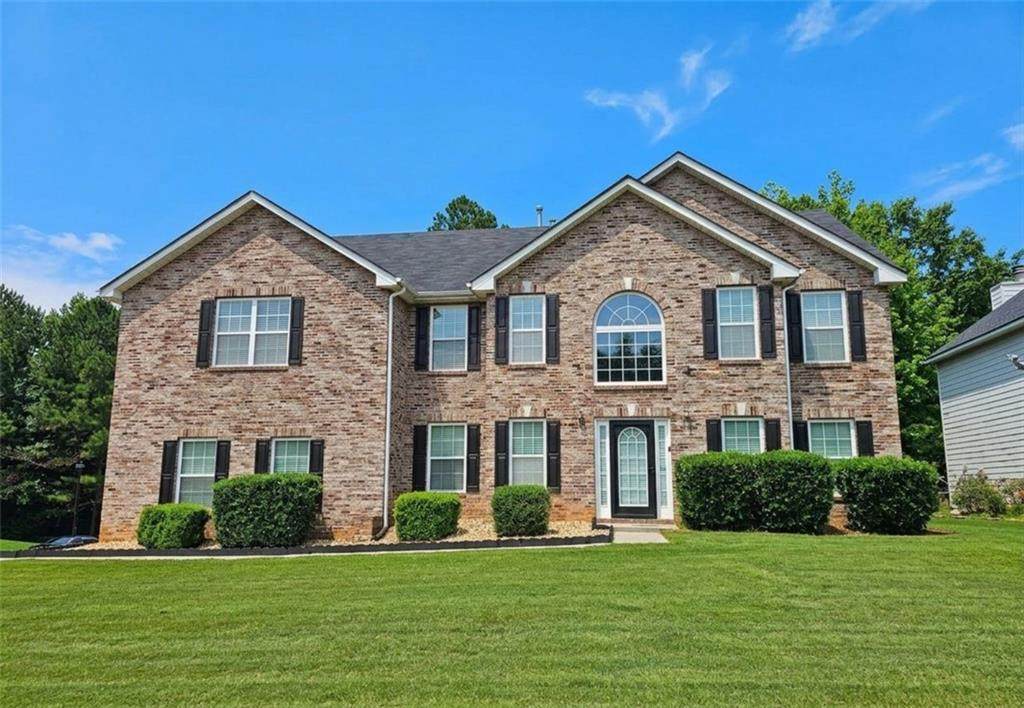
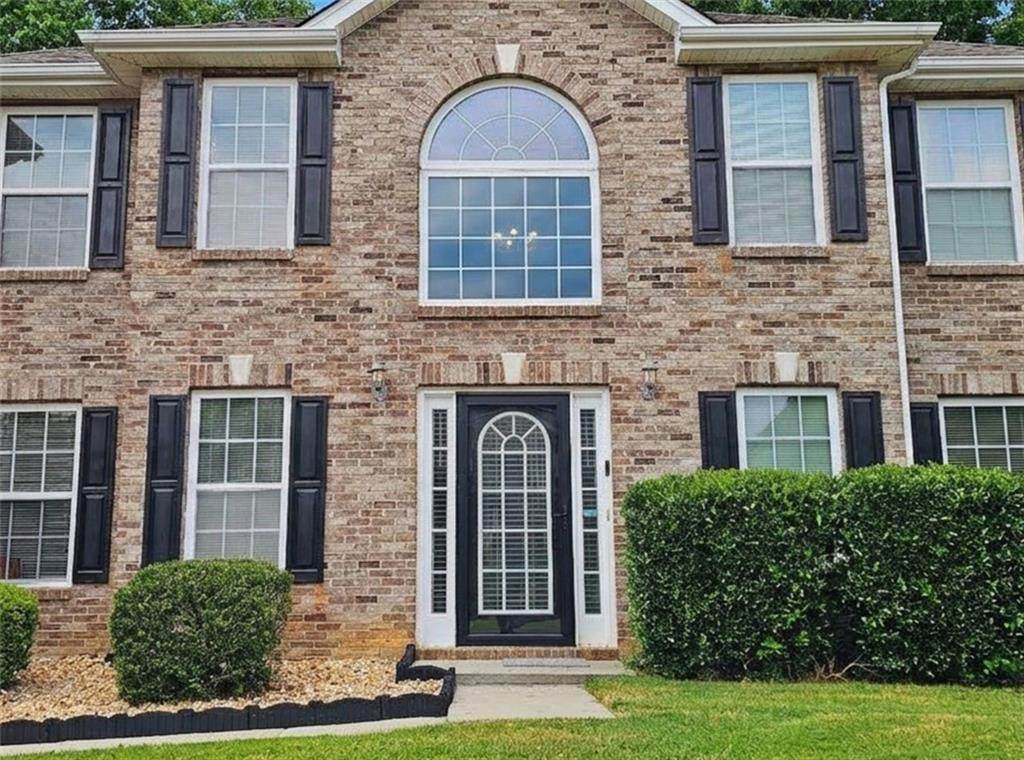
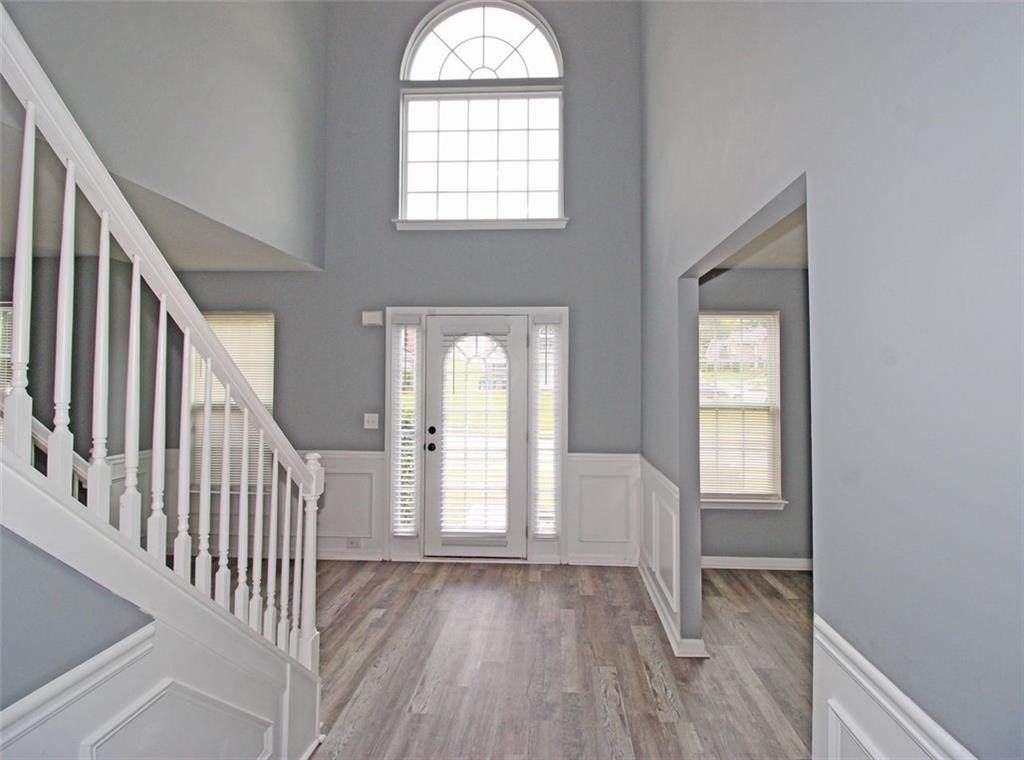
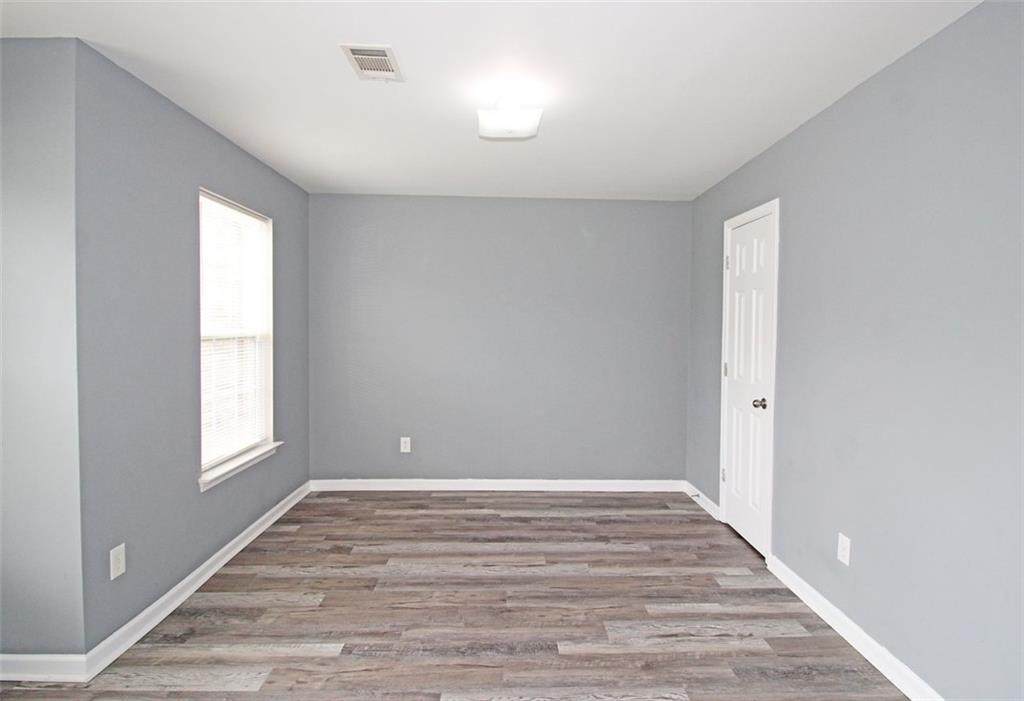
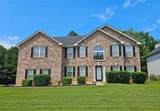
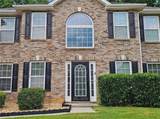
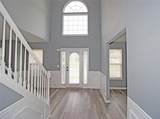
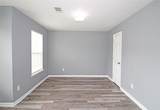
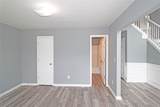
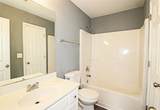
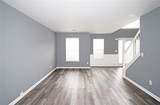
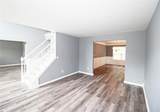
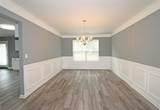
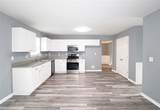
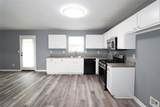
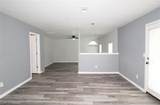
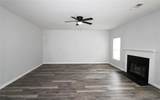
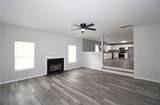
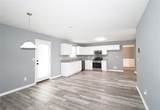
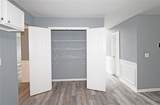
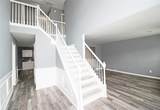
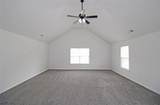
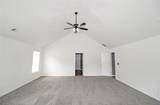
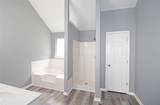
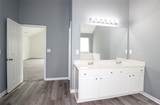
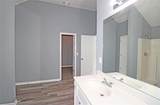
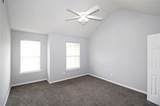
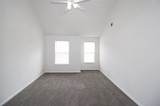
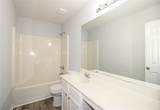
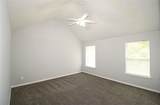
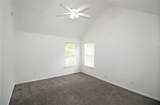
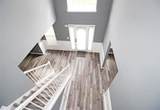
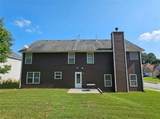
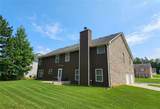
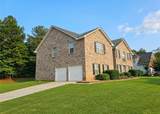
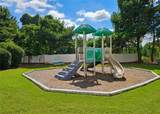
Space, style, and thoughtful updates come together in this impressive 5-bedroom, 3-bath home offering over 3,500 square feet on a large corner lot. Inviting curb appeal, fresh interior and exterior paint, beautiful wood flooring, updated light fixtures, and staircase enhancements set the stage for spacious living areas ideal for entertaining and everyday comfort. The kitchen features a brand-new stove and dishwasher, while a new water heater adds to the home’s recent improvements. Retreat to the oversized owner’s suite, complete with a jetted tub, dual vanities, and ample room to relax. Generously sized secondary bedrooms feature carpeting and ceiling fans. A main-level office offers flexible space for working from home, hosting guests, or a potential sixth bedroom. Additional highlights include two air-conditioning units and a spacious two-car garage. Enjoy community amenities including a clubhouse, pool, and tennis courts, along with convenient access to local schools, shopping, dining, and entertainment. With room to spread out and updates already in place, this home is ready for its next chapter!

Monthly Payment Calculator


First MLS logo Listings identified with the FMLS IDX logo come from FMLS, are held by brokerage firms other than the owner of this website and the listing brokerage is identified in any listing details. Information is deemed reliable but is not guaranteed. If you believe any FMLS listing contains material that infringes your copyrighted work, please click here to review our DMCA policy and learn how to submit a takedown request. © 2026 First Multiple Listing Service, Inc. Data last updated 2026-10-17T07:06:51.19. For issues regarding this website, please contact BoomTown.
www.teamtritt.com/homes/181749717
Print Image

6263 Shell Drive SW Atlanta, GA 30331

  • Price: $515,000
  • Status: Active
  • On Site: 14 Days
  • Updated: 30 min ago
  • MLS #: 7846504
5
Beds
3
Baths
0
½ Baths
0.42
Acres
3,508
SQFT
$147
$/SQFT
2006
Built
Neighborhood:
Brittany Park
County:
Fulton - Ga
Area:
Fulton - Ga
Elementary School:
Stonewall Tell
Middle School:
Sandtown
High School:
Westlake
Property Description
Space, style, and thoughtful updates come together in this impressive 5-bedroom, 3-bath home offering over 3,500 square feet on a large corner lot. Inviting curb appeal, fresh interior and exterior paint, beautiful wood flooring, updated light fixtures, and staircase enhancements set the stage for spacious living areas ideal for entertaining and everyday comfort. The kitchen features a brand-new stove and dishwasher, while a new water heater adds to the home’s recent improvements. Retreat to the oversized owner’s suite, complete with a jetted tub, dual vanities, and ample room to relax. Generously sized secondary bedrooms feature carpeting and ceiling fans. A main-level office offers flexible space for working from home, hosting guests, or a potential sixth bedroom. Additional highlights include two air-conditioning units and a spacious two-car garage. Enjoy community amenities including a clubhouse, pool, and tennis courts, along with convenient access to local schools, shopping, dining, and entertainment. With room to spread out and updates already in place, this home is ready for its next chapter!
Exterior Features

Architectural Style Craftsman Construction Materials Brick 3 SidesCement Siding Exterior Features Private Yard Fencing None Foundation Slab Horse Amenities None Land Lot 129 Lot Features Back YardCorner LotFront YardWooded Number Of Parking Spaces 2 Other Structures None Parking Features AttachedCoveredGarageGarage Door OpenerGarage Faces SideParking Pad Patio And Porch Features Front PorchPatio Pool Features None Pool Private YN No Road Surface Asphalt Road Type Private Road Roof Type Composition Stories Two View Other Waterfront Features None Window Features Insulated Windows

Interior Features

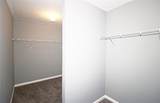
Additional Rooms Bonus RoomFamily RoomLiving Room Appliances DishwasherDisposalGas OvenGas Water HeaterMicrowaveRange Hood Basement None Bedroom Features Oversized Master Cooling Ceiling Fan(s)Central Air Dining Room Features Open ConceptSeparate Dining Room Fireplace Features Factory Built Flooring CarpetVinyl Heating CentralNatural Gas Interior Features Double VanityEntrance Foyer 2 StoryHigh Ceilings 9 ft LowerHigh Ceilings 9 ft UpperHigh Speed InternetHis and Hers ClosetsTray Ceiling(s) Kitchen Features Breakfast RoomCabinets WhiteEat-in KitchenLaminate CountersView to Family Room Laundry Features In KitchenMain Level Main Bedrooms 0 Main Full Baths 1 Master Bathroom Features Double VanitySeparate Tub/ShowerVaulted Ceiling(s)Whirlpool Tub Number Of Fireplaces 1

Property Features

Accessibility Features None Association Fee 500 Association Fee Frequency Annually Association Fee Includes SwimTennis Association YN Yes Common Walls No Common Walls Community Features ClubhouseDog ParkHomeowners AssocNear SchoolsNear ShoppingPlaygroundPoolSidewalksStreet Lights Electric Other Green Energy Efficient None Green Energy Generation None Hoa Rent Restrictions Yes Home Warranty No Initiation Fee 250 Land Lease YN No Lot Size Dimensions x Master Association Fee 0 Other Equipment None Property Attached YN No Property Condition Resale School Bus Route Elementary Yes School Bus Route High Yes School Bus Route Middle Yes Security Features Fire AlarmSecured Garage/ParkingSecurity Lights Sewer Public Sewer Spa Features None Special Circumstances None Tax Year 2025 Taxes 5956 Type Single Family Residence Utilities Cable AvailableElectricity AvailableNatural Gas AvailablePhone AvailableSewer AvailableWater Available Water Source Public

Listing provided courtesy of Coldwell Banker Realty: 404-262-1234.


First MLS logo Listings identified with the FMLS IDX logo come from FMLS, are held by brokerage firms other than the owner of this website and the listing brokerage is identified in any listing details. Information is deemed reliable but is not guaranteed. If you believe any FMLS listing contains material that infringes your copyrighted work, please click here to review our DMCA policy and learn how to submit a takedown request. © 2026 First Multiple Listing Service, Inc. Data last updated 2026-10-17T07:06:51.19. For issues regarding this website, please contact BoomTown.
 
https://bt-photos.global.ssl.fastly.net/fmls/orig_boomver_1_7846504-2.jpg https://bt-photos.global.ssl.fastly.net/fmls/orig_boomver_1_7846504-2.jpg https://bt-photos.global.ssl.fastly.net/fmls/orig_boomver_1_7846504-2.jpg
Logo
Team Tritt | T Tritt Realty, LLC
102 Bankhead Hwy
Carrollton GA, 30117