








Skip To Content

6311 Stoney Court

Austell, GA 30168
  • $369,900
  • STATUS: Active
  • ON SITE: 15 Days
  • MLS #: 10856934
Open House
$369,900
  • 4
    BEDS
  • 0.37
    ACRES
  • 2
    BATHS
  • 0
    1/2 BATHS
Neighborhood:
Type:
Single-Family Home
Built:
1988
County:
Area:

School Information

Elementary School:
Middle School:
High School:

Description

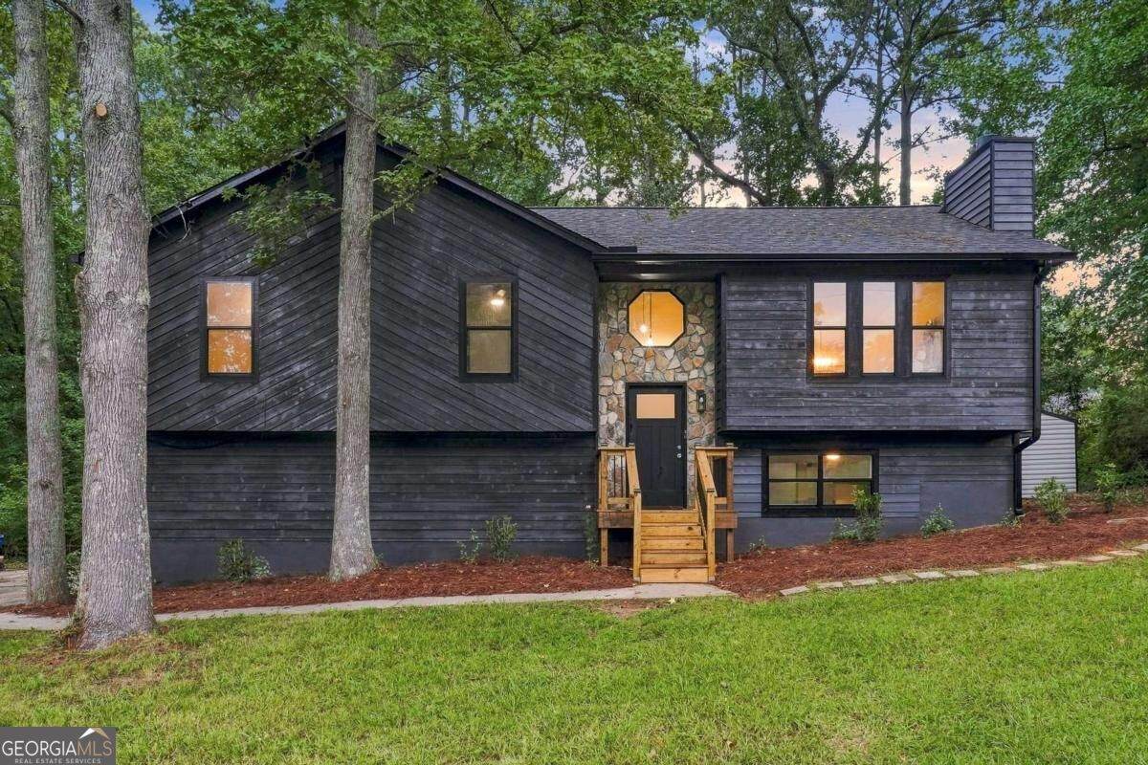
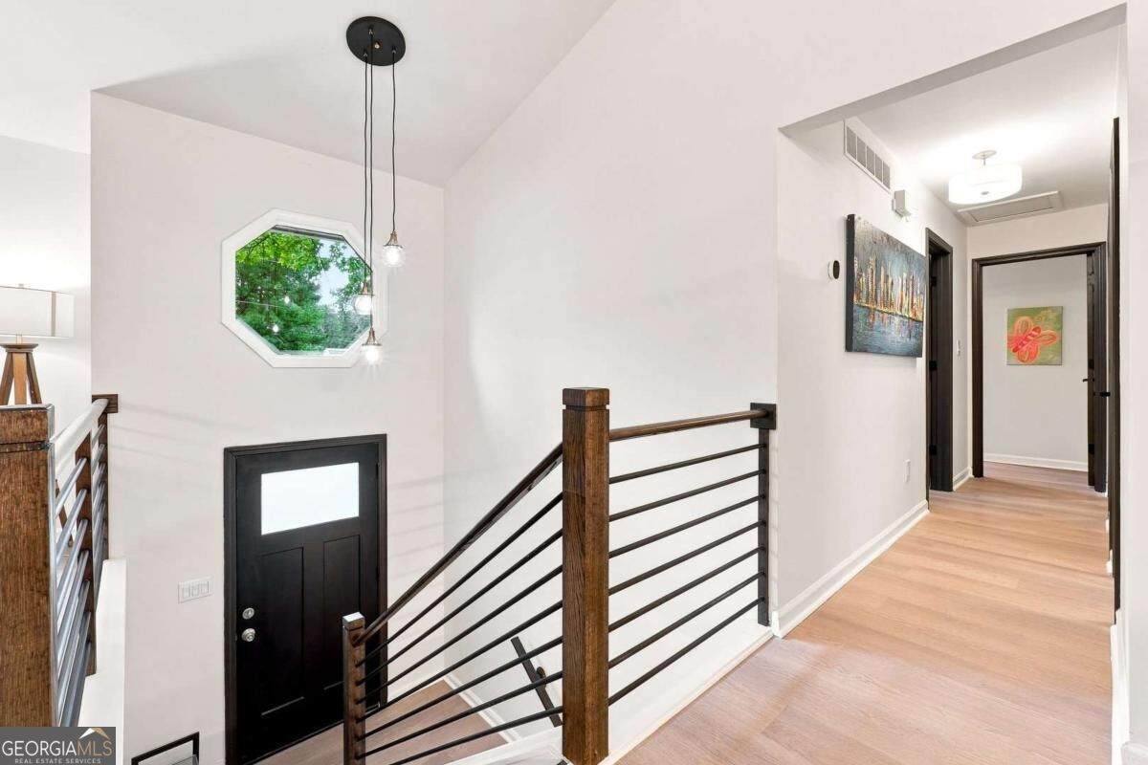
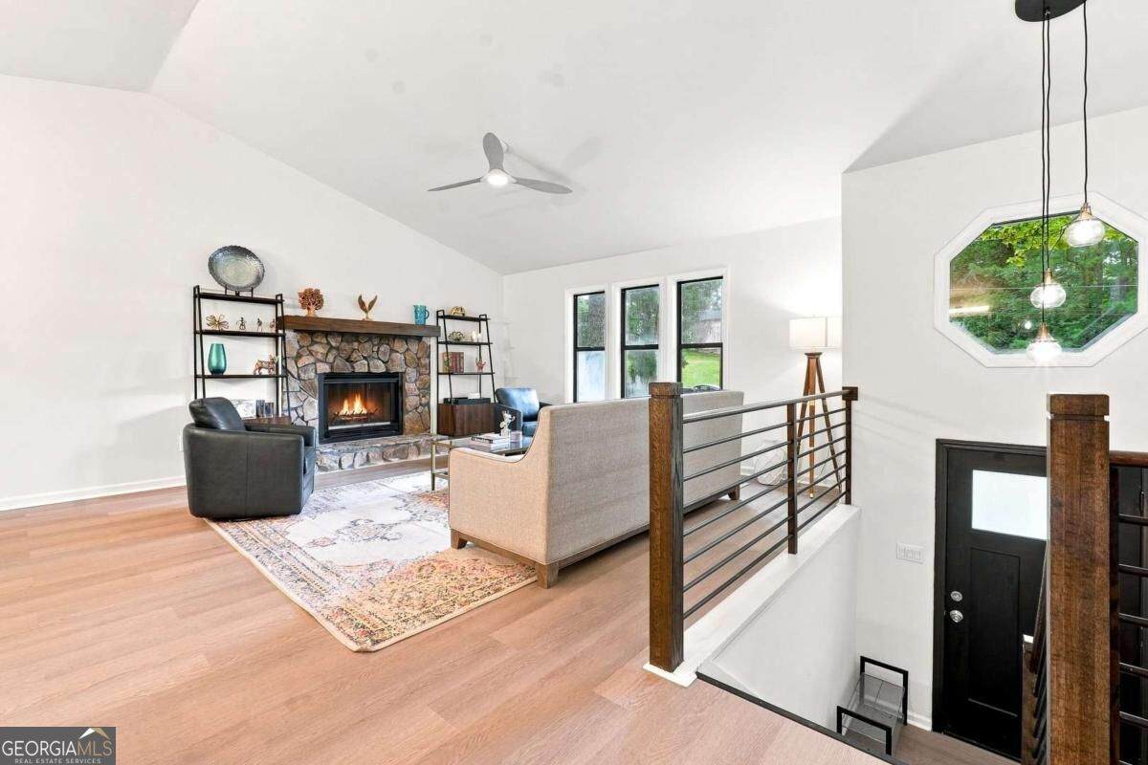
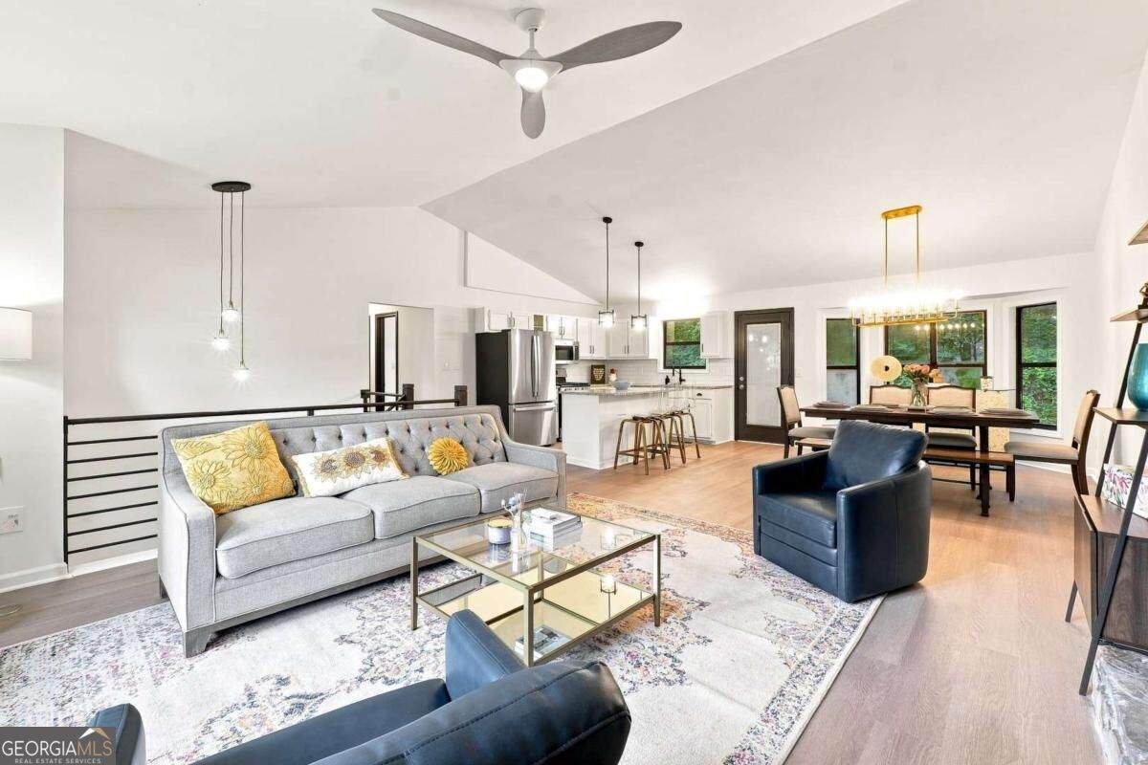
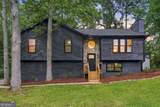
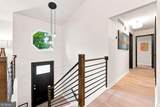
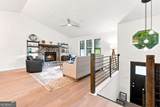
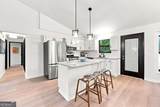
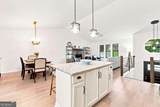
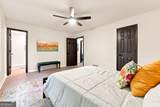
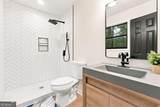
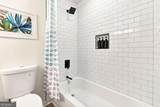
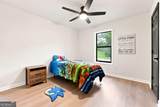
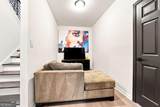
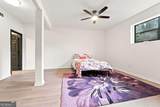
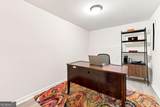
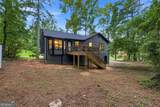
Why wait for a renovation when you can move right into one? This fully renovated 4-bedroom, 2-bath home offers approximately 1,946 square feet of finished living space on a quiet cul-de-sac lot. The open-concept floor plan showcases a stunning new kitchen with modern cabinetry, stylish countertops, a spacious center island, and a full suite of stainless steel appliances, including the refrigerator.Enjoy peace of mind knowing the major updates have already been completed, including a new roof, new HVAC system, new water heater, and AquaGuard waterproofing system. The finished lower level adds a fourth bedroom and flexible space perfect for guests, a home office, gym, or recreation room.Step outside to an oversized deck overlooking the spacious backyard, ideal for entertaining, grilling, or relaxing. A 2-car garage, attractive curb appeal, and convenient access to shopping, dining, parks, and major highways complete the package.Seller is open to providing buyer incentives with an acceptable offer, making this move-in-ready home an exceptional opportunity. Don't miss your chance to own a beautifully updated home where the work has already been done for you!

Monthly Payment Calculator


Georgia MLS logo© 2026 Georgia Multiple Listing Service, Inc. All rights reserved. The data relating to real estate for sale or lease on this web site comes in part from GAMLS. Real estate listings held by brokerage firms other than Team Tritt | T Tritt Realty, LLC are marked with the GAMLS logo or an abbreviated logo and detailed information about them includes the name of the listing broker. IDX information is provided exclusively for consumers' personal, non-commercial use and may not be used for any purpose other than to identify prospective properties consumers may be interested in purchasing. Information is deemed reliable but is not guaranteed accurate by GAMLS or Team Tritt | T Tritt Realty, LLC. Data last updated: 2026-10-17T07:12:39.873.
www.teamtritt.com/homes/181716728
Print Image

6311 Stoney Court Austell, GA 30168

  • Price: $369,900
  • Status: Active
  • On Site: 15 Days
  • MLS #: 10856934
4
Beds
2
Baths
0
½ Baths
0.37
Acres
1988
Built
Neighborhood:
Mount Pisgah Estates
County:
Cobb
Area:
Austell
Elementary School:
Bryant
Middle School:
Lindley
High School:
Pebblebrook
Property Description
Why wait for a renovation when you can move right into one? This fully renovated 4-bedroom, 2-bath home offers approximately 1,946 square feet of finished living space on a quiet cul-de-sac lot. The open-concept floor plan showcases a stunning new kitchen with modern cabinetry, stylish countertops, a spacious center island, and a full suite of stainless steel appliances, including the refrigerator.Enjoy peace of mind knowing the major updates have already been completed, including a new roof, new HVAC system, new water heater, and AquaGuard waterproofing system. The finished lower level adds a fourth bedroom and flexible space perfect for guests, a home office, gym, or recreation room.Step outside to an oversized deck overlooking the spacious backyard, ideal for entertaining, grilling, or relaxing. A 2-car garage, attractive curb appeal, and convenient access to shopping, dining, parks, and major highways complete the package.Seller is open to providing buyer incentives with an acceptable offer, making this move-in-ready home an exceptional opportunity. Don't miss your chance to own a beautifully updated home where the work has already been done for you!
Exterior Features

Architectural Style Traditional Attached Garage YN No Carport YN No Common Walls No Common Walls Construction Materials Wood Siding Exterior Features Balcony Garage YN Yes Levels Multi/Split Lot Features Cul-De-Sac Lot Size Area 15942.96 Lot Size Source Public Records Lot Size Units Square Feet Parking Features Garage Parking Total 2 Patio And Porch Features Deck Roof Composition Total Number Of Slips 0 View YN No

Interior Features

Above Grade Finished Area 0 Above Grade Finished Area Units Square Feet Appliances DishwasherMicrowaveRefrigerator Basement None Below Grade Finished Area 0 Below Grade Finished Area Units Square Feet Below Grade Unfinished Area 0 Building Area Total 0 Building Area Units Square Feet Cooling None Cooling YN No Dining Room Features Dining Rm/Living Rm Combo Fireplace Features Living Room Fireplace YN Yes Fireplaces Total 1 Flooring Other Heating Central Heating YN Yes Interior Features High CeilingsMaster On Main Level Kitchen Features Breakfast AreaKitchen IslandSolid Surface Counters Laundry Features Laundry Closet Living Area Source Owner Living Area Units Square Feet Main Level Bathrooms 2 Main Level Bedrooms 3 Rooms FoyerOther

Property Features

Association Fee 0 Association Fee Includes None Association YN No Community Features None Electric On Property YN Yes Home Warranty YN No Land Lease YN No Land Lot UNITE Listing Terms CashConventionalFHAVA Loan New Construction YN No Other Structures Shed(s) Property Attached YN No Property Condition Resale Property Sub Type Single Family Residence Security Features Carbon Monoxide Detector(s) Sewer Public Sewer Special Listing Conditions Agent Owned Structure Type House Tax Annual Amount 3214 Tax Year 2025 Utilities Cable AvailableElectricity AvailableNatural Gas Available Water Body Name None Water Source Public

GAMLS logo Listing provided courtesy of Coldwell Banker Realty: 404-874-2262. © 2026 Georgia Multiple Listing Service, Inc. All rights reserved. Information Deemed Reliable But Not Guaranteed.


Georgia MLS logo© 2026 Georgia Multiple Listing Service, Inc. All rights reserved. The data relating to real estate for sale or lease on this web site comes in part from GAMLS. Real estate listings held by brokerage firms other than Team Tritt | T Tritt Realty, LLC are marked with the GAMLS logo or an abbreviated logo and detailed information about them includes the name of the listing broker. IDX information is provided exclusively for consumers' personal, non-commercial use and may not be used for any purpose other than to identify prospective properties consumers may be interested in purchasing. Information is deemed reliable but is not guaranteed accurate by GAMLS or Team Tritt | T Tritt Realty, LLC. Data last updated: 2026-10-17T07:12:39.873.
 
https://bt-photos.global.ssl.fastly.net/gamls/orig_boomver_1_10856934-2.jpg https://bt-photos.global.ssl.fastly.net/gamls/orig_boomver_1_10856934-2.jpg https://bt-photos.global.ssl.fastly.net/gamls/orig_boomver_1_10856934-2.jpg
Logo
Team Tritt | T Tritt Realty, LLC
102 Bankhead Hwy
Carrollton GA, 30117