








Skip To Content

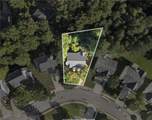
6570 Snowbird Lane

Douglasville, GA 30134
  • $260,000
  • STATUS: Active
  • ON SITE: 14 Days
  • MLS #: 7847370
$260,000
  • 4
    BEDS
  • 0.25
    ACRES
  • 3
    BATHS
  • 0
    1/2 BATHS
  • 1,737
    SQFT
  • $150
    $/SQFT
Neighborhood:
Type:
Single-Family Home
Built:
2004
County:
Area:

School Information

Elementary School:
Middle School:
High School:

Description

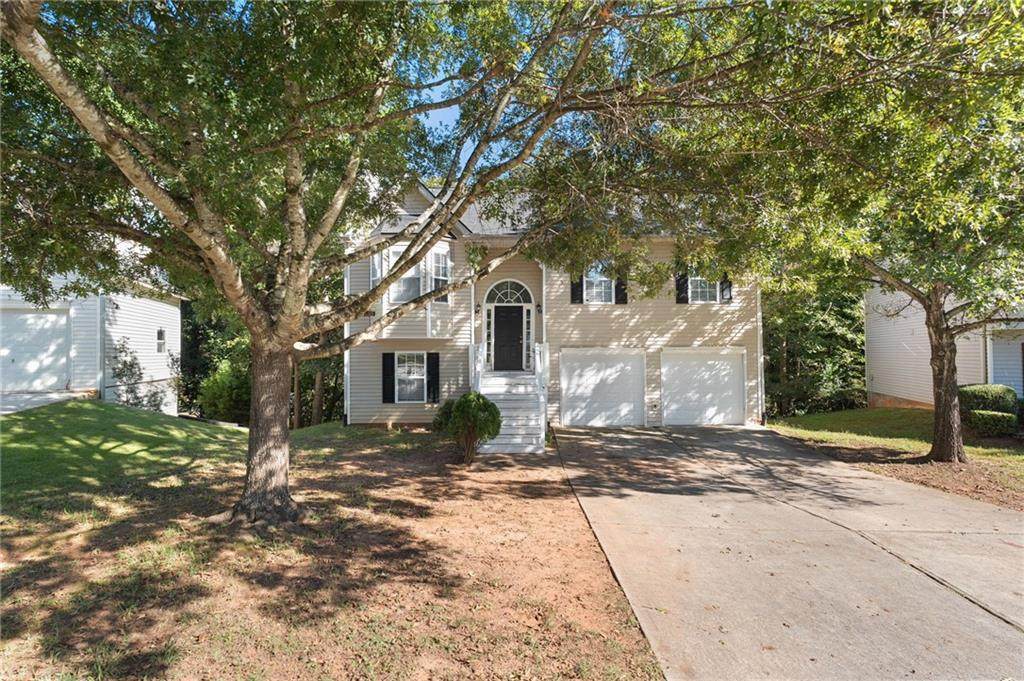
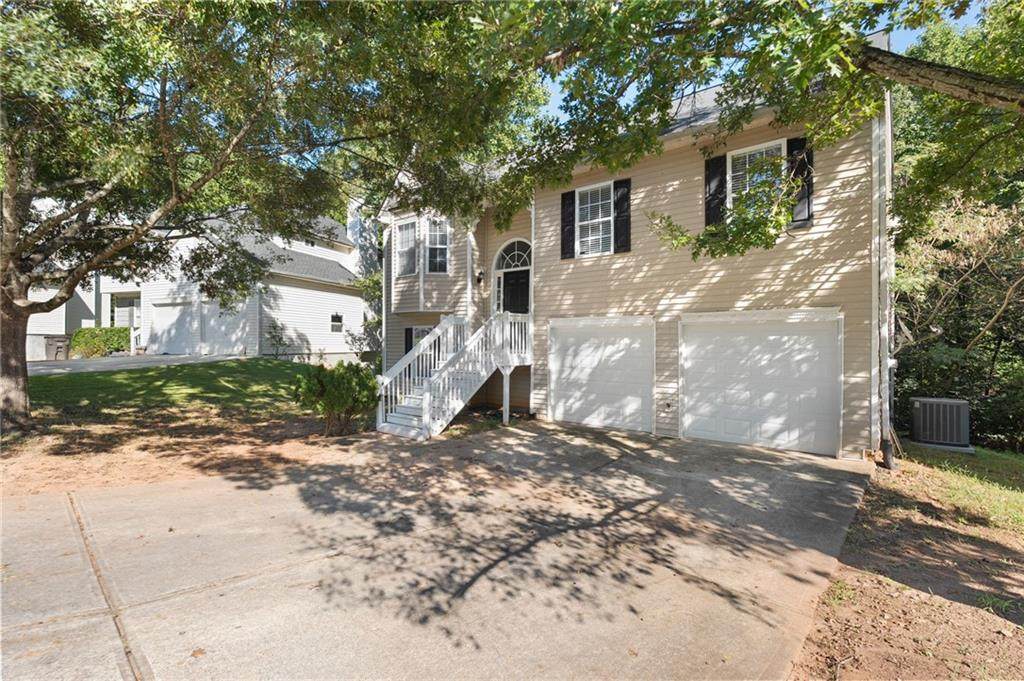
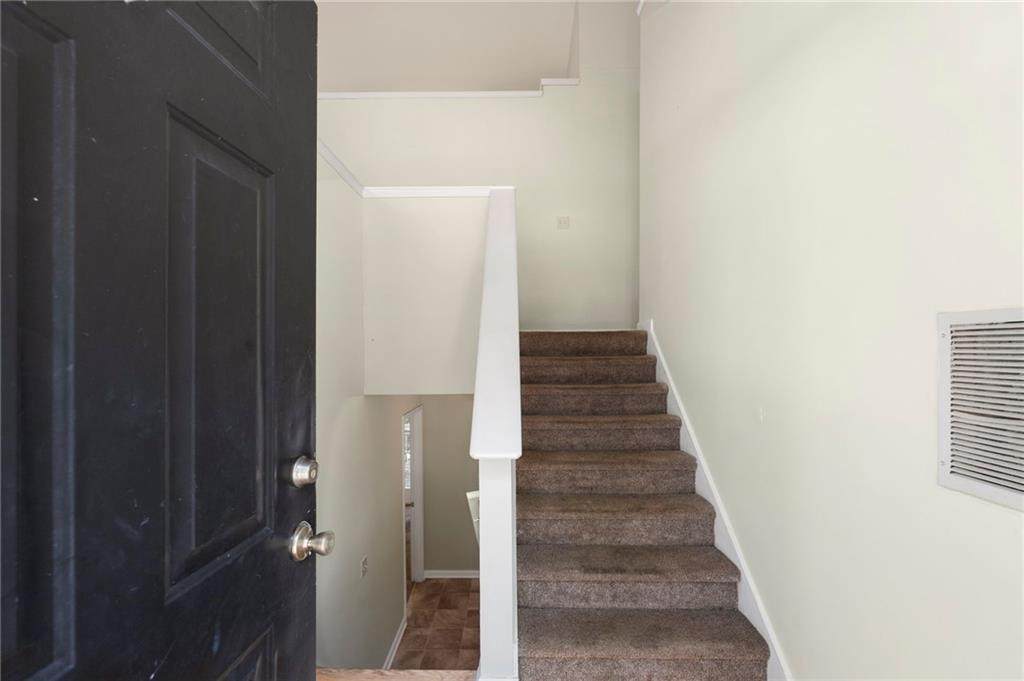
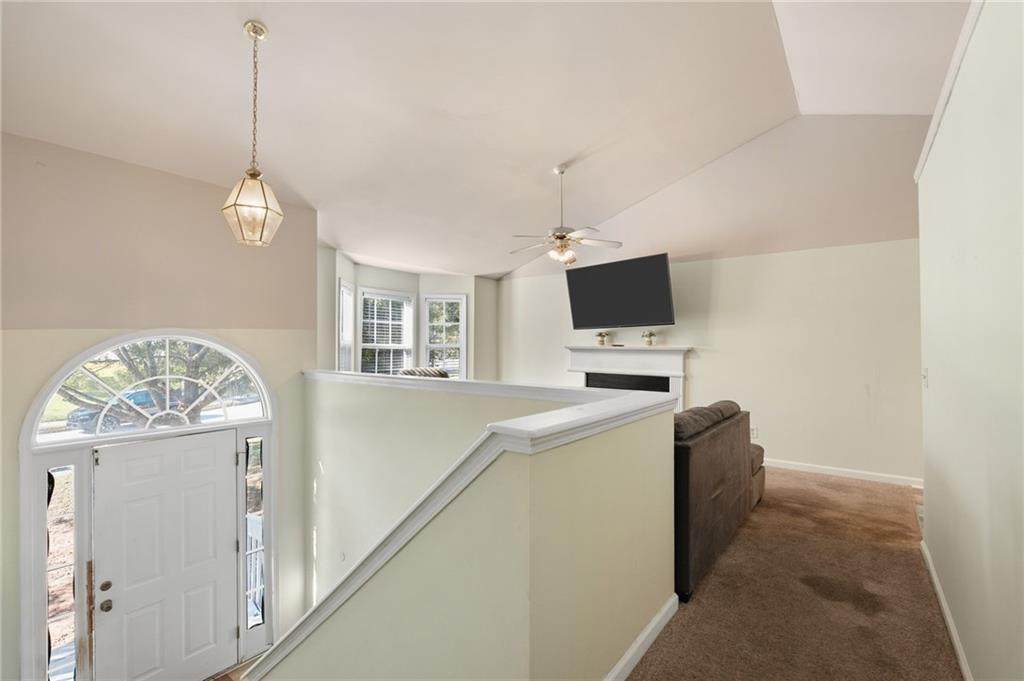
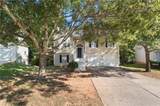
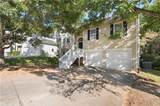
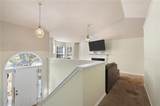
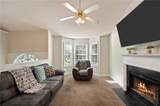
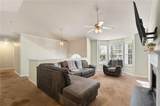
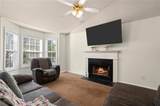
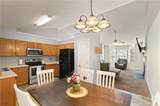
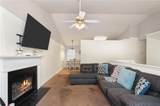
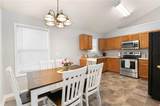
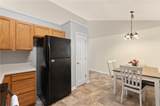
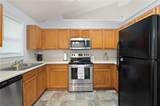
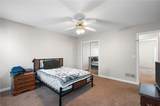
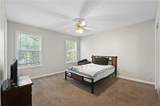
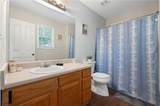
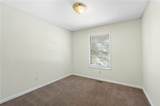
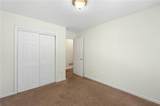
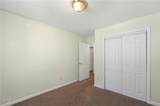
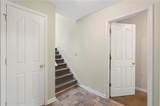
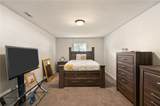
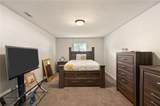
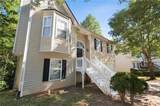
Welcome to this turnkey 4-bedroom, 2.5-bathroom split-level home in Douglasville, GA, offering spacious living areas, a flexible layout, and features designed for comfortable living. The home boasts a newer roof, updated paint, and a convenient 2-car garage. The finished basement adds even more versatility, featuring a private bedroom and bathroom with its own separate living space. This setup is ideal for guests, multigenerational living, or potential rental income, making it a great opportunity for both homeowners and investors. Enjoy the perfect combination of suburban comfort and commuter convenience with easy access to the I-20 corridor. Located just 10 minutes from downtown Douglasville, approximately 30 minutes from downtown Atlanta, and less than 45 minutes from Hartsfield-Jackson International Airport, this home puts shopping, dining, entertainment, and major destinations within easy reach. This home is ready for its next owner!

Monthly Payment Calculator


First MLS logo Listings identified with the FMLS IDX logo come from FMLS, are held by brokerage firms other than the owner of this website and the listing brokerage is identified in any listing details. Information is deemed reliable but is not guaranteed. If you believe any FMLS listing contains material that infringes your copyrighted work, please click here to review our DMCA policy and learn how to submit a takedown request. © 2026 First Multiple Listing Service, Inc. Data last updated 2026-10-16T00:04:07.04. For issues regarding this website, please contact BoomTown.
www.teamtritt.com/homes/181724168
Print Image

6570 Snowbird Lane Douglasville, GA 30134

  • Price: $260,000
  • Status: Active
  • On Site: 14 Days
  • MLS #: 7847370
4
Beds
3
Baths
0
½ Baths
0.25
Acres
1,737
SQFT
$150
$/SQFT
2004
Built
Neighborhood:
Avalon
County:
Douglas - Ga
Area:
Douglas - Ga
Elementary School:
Douglas - Other
Middle School:
Stewart
High School:
Douglas County
Property Description
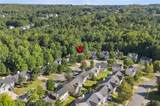
Welcome to this turnkey 4-bedroom, 2.5-bathroom split-level home in Douglasville, GA, offering spacious living areas, a flexible layout, and features designed for comfortable living. The home boasts a newer roof, updated paint, and a convenient 2-car garage. The finished basement adds even more versatility, featuring a private bedroom and bathroom with its own separate living space. This setup is ideal for guests, multigenerational living, or potential rental income, making it a great opportunity for both homeowners and investors. Enjoy the perfect combination of suburban comfort and commuter convenience with easy access to the I-20 corridor. Located just 10 minutes from downtown Douglasville, approximately 30 minutes from downtown Atlanta, and less than 45 minutes from Hartsfield-Jackson International Airport, this home puts shopping, dining, entertainment, and major destinations within easy reach. This home is ready for its next owner!
Exterior Features

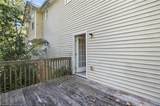
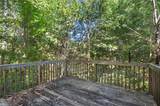
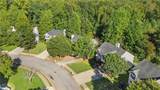
Architectural Style Traditional Construction Materials Vinyl Siding Exterior Features None Fencing None Foundation None Horse Amenities None Lot Features SlopedWooded Other Structures None Parking Features DrivewayGarage Patio And Porch Features Deck Pool Features None Pool Private YN No Road Surface Concrete Road Type City Street Roof Type Shingle Stories Two View Neighborhood Waterfront Features None Window Features None

Interior Features

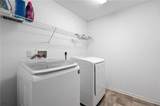
Additional Rooms BasementBathroomBedroom Appliances DishwasherMicrowaveRefrigerator Basement FinishedFinished BathPartial Bedroom Features Roommate Floor Plan Cooling Central Air Dining Room Features Open Concept Fireplace Features Living Room Flooring CarpetLaminate Heating Central Interior Features Other Kitchen Features Eat-in KitchenPantry Laundry Features In BasementLaundry Room Main Bedrooms 3 Main Full Baths 2 Master Bathroom Features Tub Only Number Of Fireplaces 1

Property Features

Accessibility Features None Association Fee 460 Association Fee Frequency Annually Association YN Yes Common Walls No Common Walls Community Features None Electric 220 Volts in Garage Green Energy Efficient None Green Energy Generation None Hoa Rent Restrictions No Home Warranty No Land Lease YN No Lot Size Dimensions x Master Association Fee 0 Other Equipment None Property Attached YN No Property Condition Resale Security Features None Sewer Public Sewer Spa Features None Special Circumstances None Tax Year 2025 Taxes 3605 Type Single Family Residence Utilities Electricity AvailableNatural Gas AvailableSewer AvailableWater Available Water Source Public

Listing provided courtesy of Keller Williams Realty Cityside: 770-874-6200.


First MLS logo Listings identified with the FMLS IDX logo come from FMLS, are held by brokerage firms other than the owner of this website and the listing brokerage is identified in any listing details. Information is deemed reliable but is not guaranteed. If you believe any FMLS listing contains material that infringes your copyrighted work, please click here to review our DMCA policy and learn how to submit a takedown request. © 2026 First Multiple Listing Service, Inc. Data last updated 2026-10-16T00:04:07.04. For issues regarding this website, please contact BoomTown.
 
https://bt-photos.global.ssl.fastly.net/fmls/orig_boomver_1_7847370-2.jpg https://bt-photos.global.ssl.fastly.net/fmls/orig_boomver_1_7847370-2.jpg https://bt-photos.global.ssl.fastly.net/fmls/orig_boomver_1_7847370-2.jpg
Logo
Team Tritt | T Tritt Realty, LLC
102 Bankhead Hwy
Carrollton GA, 30117