








Description
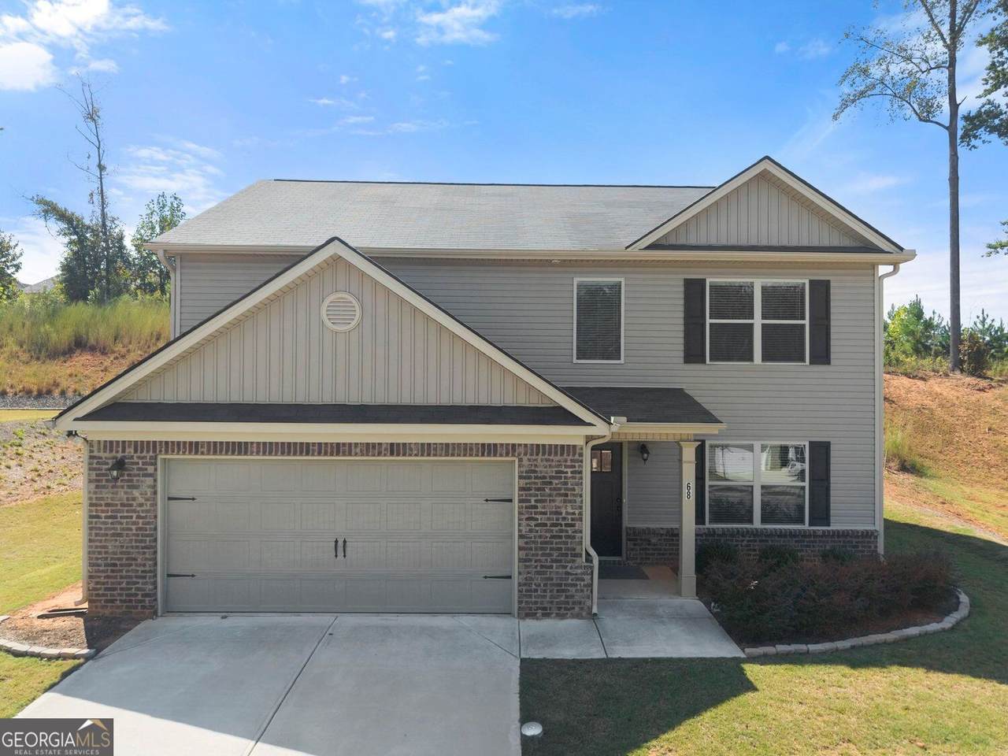
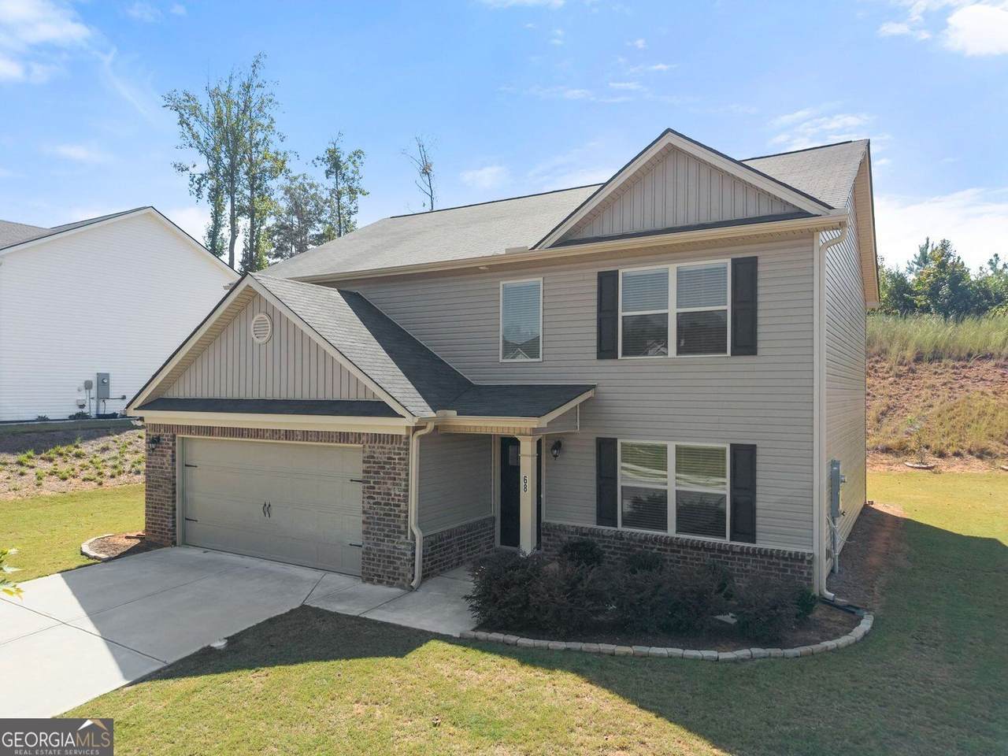
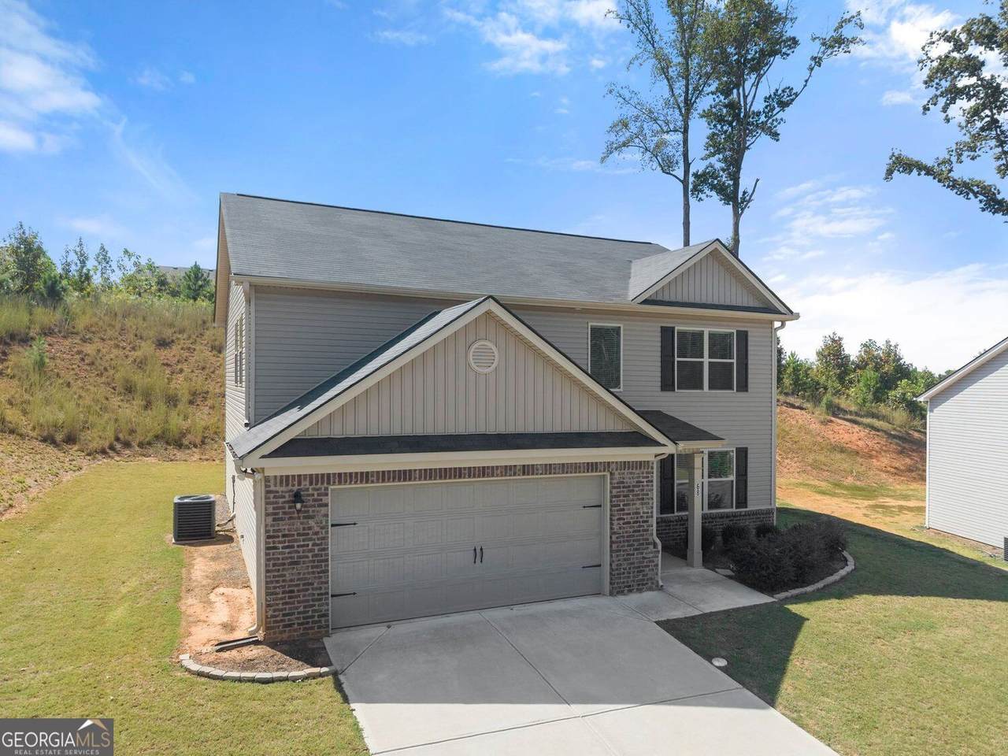
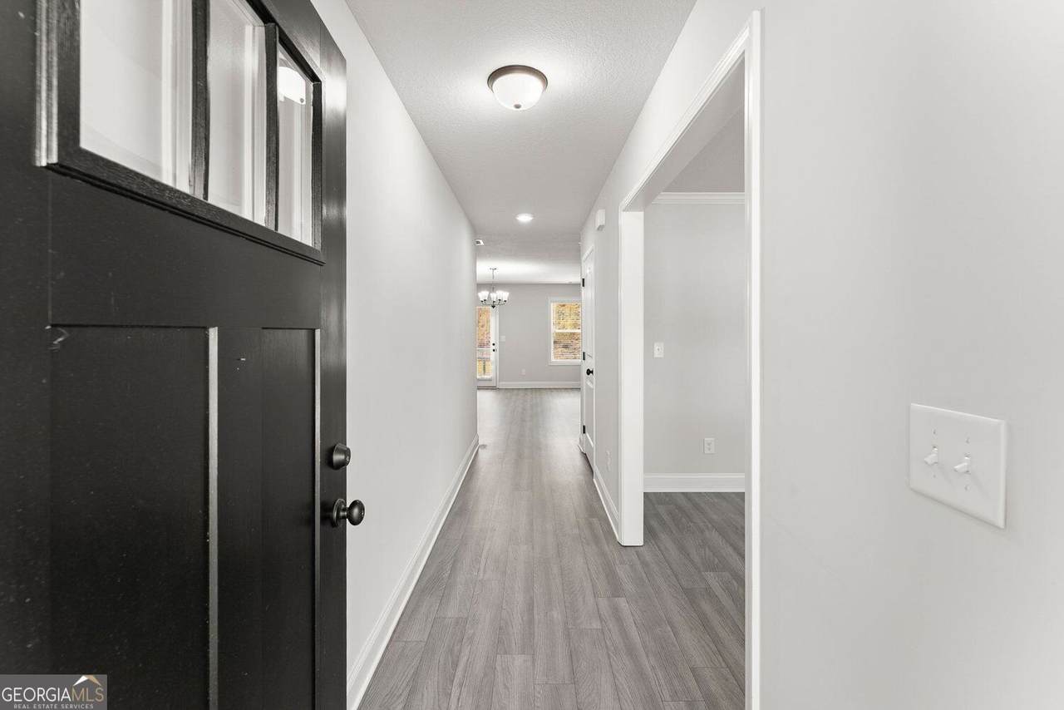
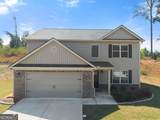
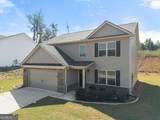
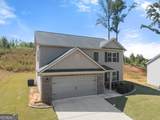
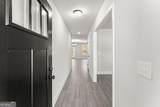
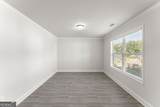
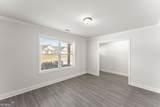
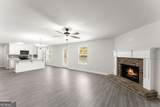
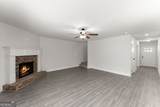
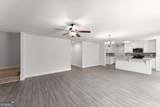
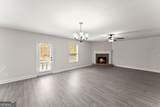
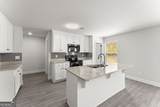
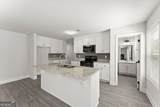
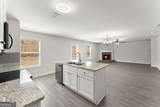
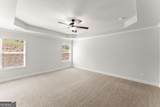
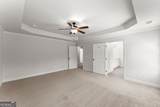
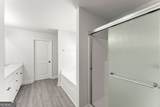
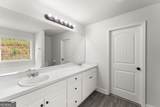
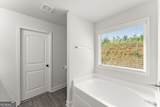
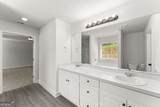
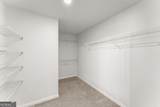
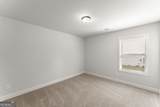
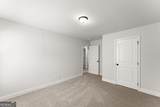
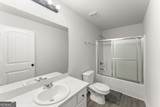
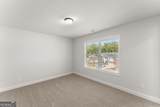
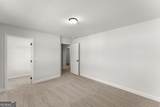
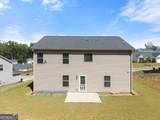
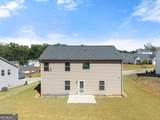
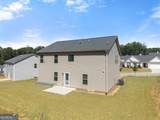
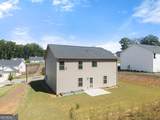
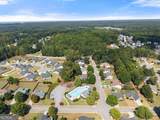
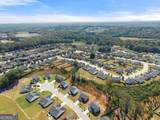
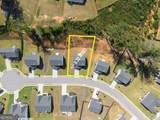
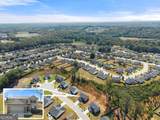
Like new construction move-in ready 4-bedroom, 2.5-bathroom 2-story home by Southfork Homes (Autumn floor plan) in River Mist Plantation in Jefferson City Schools. Built in 2023, this craftsman style home sits on a level 0.32-acre lot with a brick front, vinyl siding with board-and-batten accents, a concrete patio, and a 2-car attached garage. A foyer opens to flex room that can easily serve as a home office, playroom, formal living room, or additional sitting area. The main living space opens into a spacious family room and flows directly into the kitchen with walk-in pantry, center island with bar seating & breakfast nook, creating an easy layout for everyday living and entertaining. Upstairs, the primary suite offers a tray ceiling, crown molding, ceiling fan, walk-in closet, and private bath with dual vanities, garden tub, and separate shower. Three additional bedrooms share a full guest bath, while a dedicated upstairs laundry room keeps everyday chores convenient and out of sight. Outside, enjoy a cleared 0.32-acre lot with a concrete patio and plenty of backyard space for entertaining, pets, gardening, or play. A 2-car attached garage provides additional parking and storage. River Mist Plantation offers neighborhood amenities including a community swimming pool, playground, sidewalks, and street lights. The community provides convenient access to downtown Jefferson shopping and dining, I-85 Exit 137, US-129, Athens, Gainesville, and the North Atlanta corridor. Schedule a private showing to tour this move-in ready 4-bedroom home in River Mist Plantation, Jefferson, GA.
-
4BEDS
-
0.32ACRES
-
2BATHS
-
11/2 BATHS
-
2,267SQFT
-
$165$/SQFT
School Information
Description
Like new construction move-in ready 4-bedroom, 2.5-bathroom 2-story home by Southfork Homes (Autumn floor plan) in River Mist Plantation in Jefferson City Schools. Built in 2023, this craftsman style home sits on a level 0.32-acre lot with a brick front, vinyl siding with board-and-batten accents, a concrete patio, and a 2-car attached garage. A foyer opens to flex room that can easily serve as a home office, playroom, formal living room, or additional sitting area. The main living space opens into a spacious family room and flows directly into the kitchen with walk-in pantry, center island with bar seating & breakfast nook, creating an easy layout for everyday living and entertaining. Upstairs, the primary suite offers a tray ceiling, crown molding, ceiling fan, walk-in closet, and private bath with dual vanities, garden tub, and separate shower. Three additional bedrooms share a full guest bath, while a dedicated upstairs laundry room keeps everyday chores convenient and out of sight. Outside, enjoy a cleared 0.32-acre lot with a concrete patio and plenty of backyard space for entertaining, pets, gardening, or play. A 2-car attached garage provides additional parking and storage. River Mist Plantation offers neighborhood amenities including a community swimming pool, playground, sidewalks, and street lights. The community provides convenient access to downtown Jefferson shopping and dining, I-85 Exit 137, US-129, Athens, Gainesville, and the North Atlanta corridor. Schedule a private showing to tour this move-in ready 4-bedroom home in River Mist Plantation, Jefferson, GA.
 © 2026 Georgia Multiple Listing Service, Inc. All rights reserved. The data relating to real estate for sale or lease on this web site comes in part from GAMLS. Real estate listings held by brokerage firms other than Team Tritt | T Tritt Realty, LLC are marked with the GAMLS logo or an abbreviated logo and detailed information about them includes the name of the listing broker. IDX information is provided exclusively for consumers' personal, non-commercial use and may not be used for any purpose other than to identify prospective properties consumers may be interested in purchasing. Information is deemed reliable but is not guaranteed accurate by GAMLS or Team Tritt | T Tritt Realty, LLC. Data last updated: 2026-10-08T17:10:48.23.