Skip To Content

682 Mallard Cove

Loganville, GA 30052
  • $509,999
  • STATUS: Pending
  • ON SITE: 33 Days
  • MLS #: 7851038
Pending
UPDATED: 10 min ago
$509,999
  • 5
    BEDS
  • 0.17
    ACRES
  • 4
    BATHS
  • 2
    1/2 BATHS
  • 3,558
    SQFT
  • $143
    $/SQFT
Neighborhood:
Type:
Single-Family Home
Built:
2018
County:

School Information

Elementary School:
Middle School:
High School:

Description

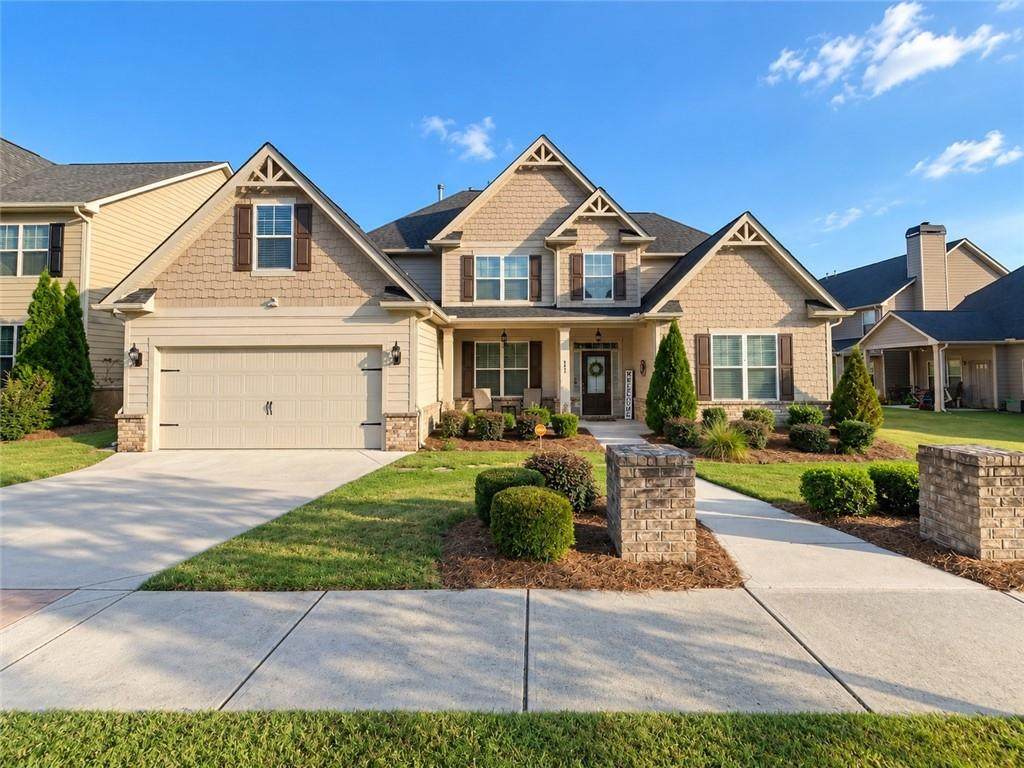
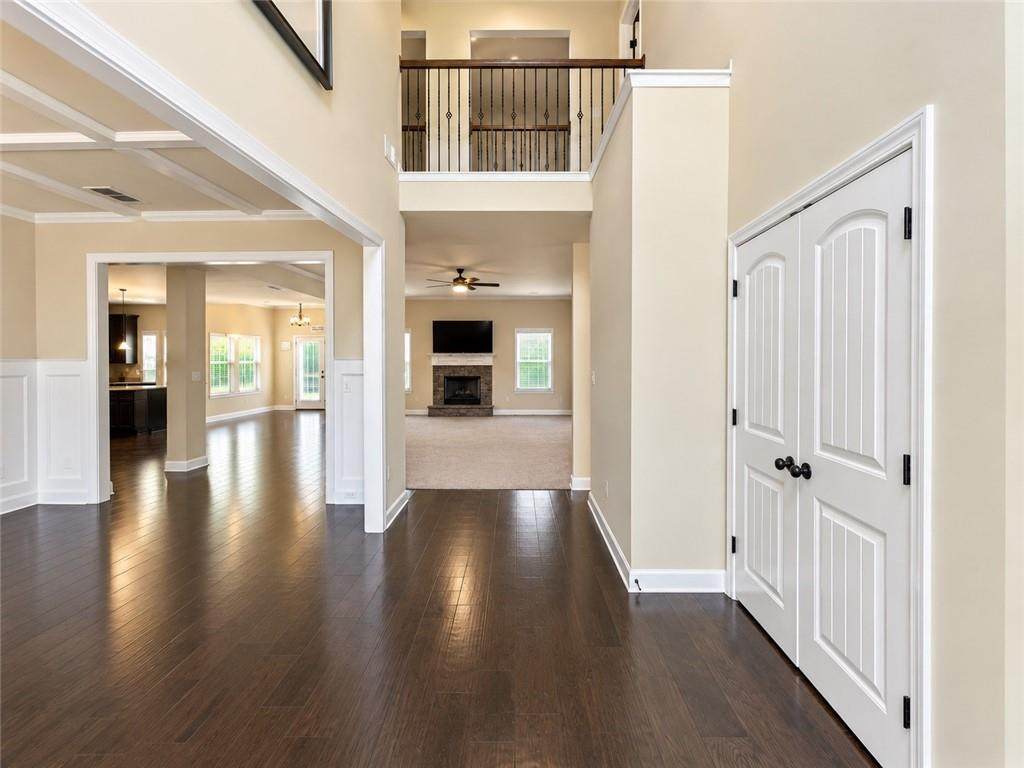
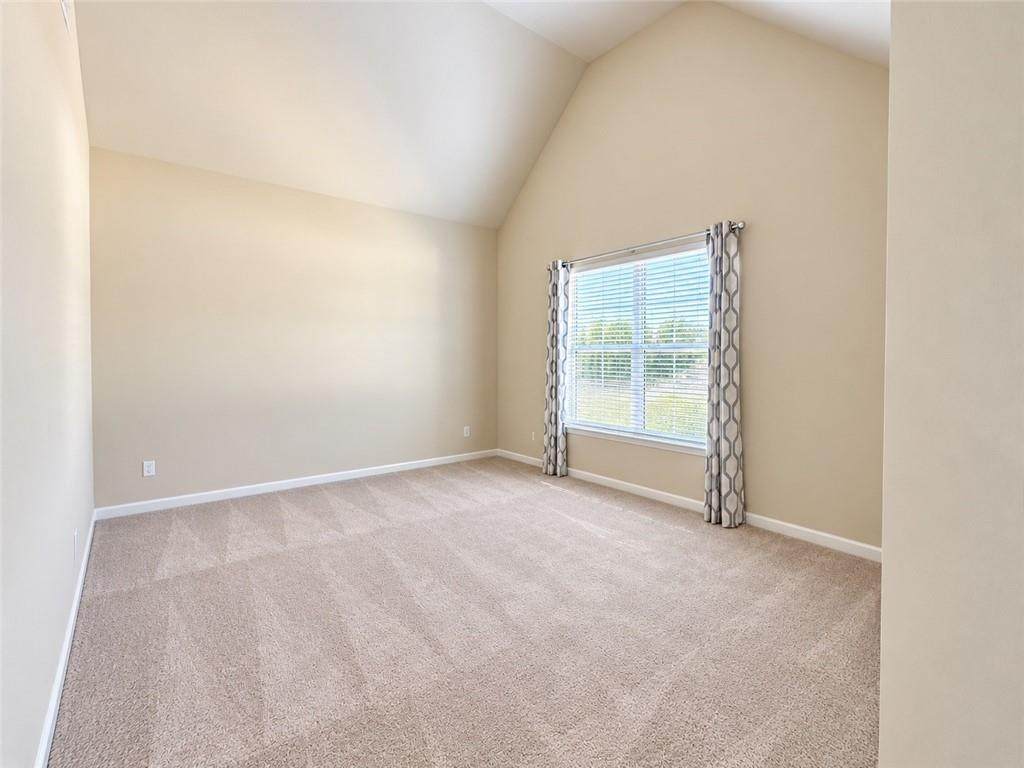
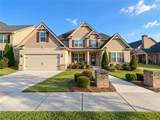
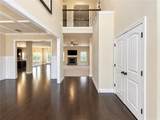
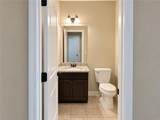
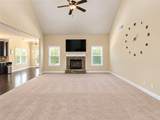
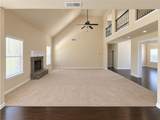
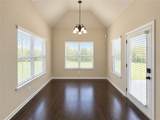
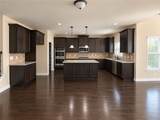
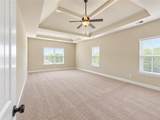
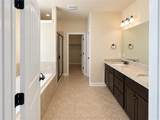
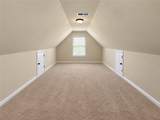
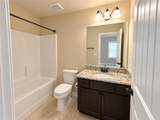
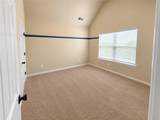
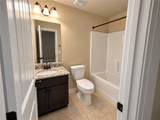
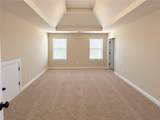
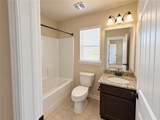
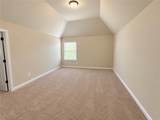
Exceptional opportunity in the desirable Grayson area! This spacious 5-bedroom, 4.5-bath traditional home offers approximately 3,700 square feet of thoughtfully designed living space, combining comfort, functionality, and room to entertain. Highlights include a dramatic two-story living area, a spacious kitchen with generous cabinetry and gathering space, a main-level primary suite, and four additional bedrooms upstairs. Enjoy access to community amenities, including a swimming pool and playground, along with convenient proximity to shopping, dining, parks, and major roadways. Exceptional opportunity to own a spacious home in the desirable Grayson area at an attractive price. Property is being sold as-is as a short sale. All offers are subject to seller acceptance and final bank approval of the short-sale price and terms.

Monthly Payment Calculator


First MLS logo Listings identified with the FMLS IDX logo come from FMLS, are held by brokerage firms other than the owner of this website and the listing brokerage is identified in any listing details. Information is deemed reliable but is not guaranteed. If you believe any FMLS listing contains material that infringes your copyrighted work, please click here to review our DMCA policy and learn how to submit a takedown request. © 2026 First Multiple Listing Service, Inc. Data last updated 2026-11-11T22:05:53.407. For issues regarding this website, please contact BoomTown.
www.teamtritt.com/homes/181952923
Print Image

682 Mallard Cove Loganville, GA 30052

  • Price: $509,999
  • Status: Pending
  • On Site: 33 Days
  • Updated: 10 min ago
  • MLS #: 7851038
5
Beds
4
Baths
2
½ Baths
0.17
Acres
3,558
SQFT
$143
$/SQFT
2018
Built
Neighborhood:
Stillwater
County:
Gwinnett - Ga
Area:
Gwinnett - Ga
Elementary School:
Trip
Middle School:
Bay Creek
High School:
Grayson
Property Description
Exceptional opportunity in the desirable Grayson area! This spacious 5-bedroom, 4.5-bath traditional home offers approximately 3,700 square feet of thoughtfully designed living space, combining comfort, functionality, and room to entertain. Highlights include a dramatic two-story living area, a spacious kitchen with generous cabinetry and gathering space, a main-level primary suite, and four additional bedrooms upstairs. Enjoy access to community amenities, including a swimming pool and playground, along with convenient proximity to shopping, dining, parks, and major roadways. Exceptional opportunity to own a spacious home in the desirable Grayson area at an attractive price. Property is being sold as-is as a short sale. All offers are subject to seller acceptance and final bank approval of the short-sale price and terms.
Exterior Features

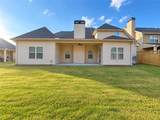
Architectural Style Traditional Construction Materials Aluminum SidingBrick Front Dock None Exterior Features Balcony Fencing None Foundation Slab Horse Amenities None Lot Features Back Yard Other Structures None Parking Features DrivewayGarageGarage Door OpenerGarage Faces Front Patio And Porch Features CoveredFront PorchPatio Pool Features None Pool Private YN No Road Surface Asphalt Road Type City Street Roof Type CompositionShingle Stories Two View Neighborhood Waterfront Features None Window Features Double Pane WindowsInsulated Windows

Interior Features

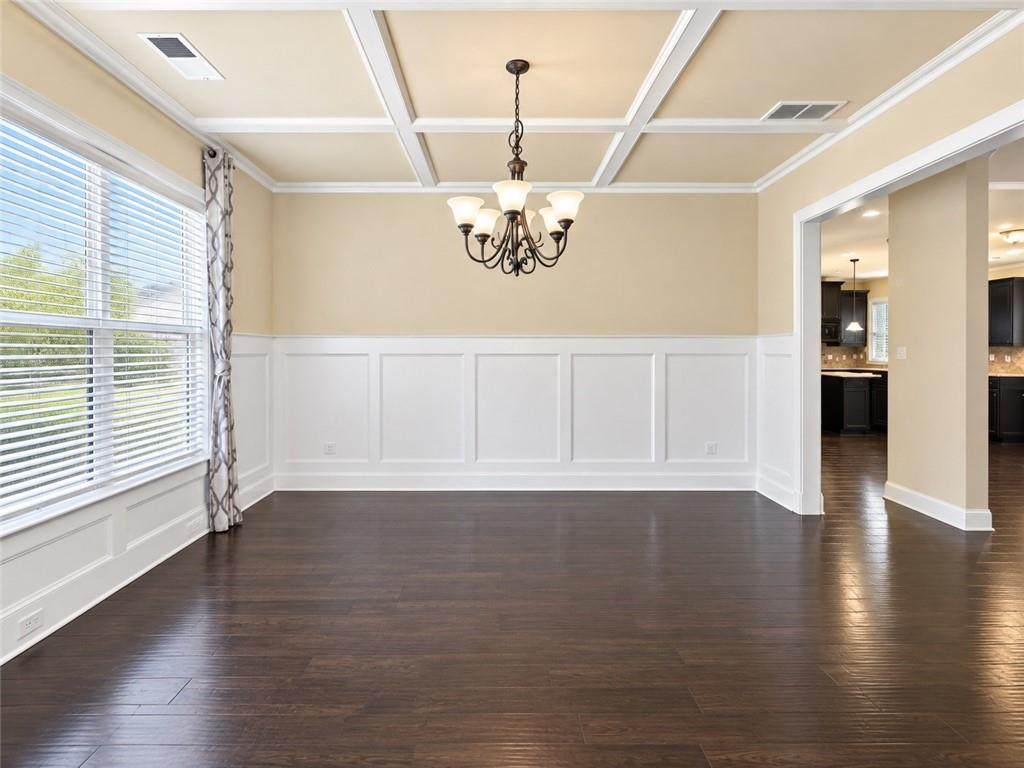
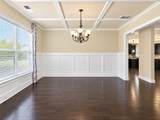
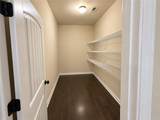
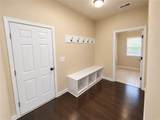
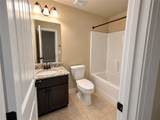
Additional Rooms BedroomDining RoomKitchenMaster Bathroom Appliances DishwasherDisposalDouble OvenGas CooktopMicrowave Basement None Bedroom Features Master on Main Cooling Ceiling Fan(s)Central Air Dining Room Features Open ConceptSeparate Dining Room Fireplace Features Brick Flooring CarpetLuxury Vinyl Heating Central Interior Features Vaulted Ceiling(s) Kitchen Features Breakfast BarKitchen IslandPantry Walk-In Laundry Features Electric Dryer HookupLaundry RoomMain LevelMud Room Main Bedrooms 1 Main Full Baths 1 Master Bathroom Features Tub/Shower Combo Number Of Fireplaces 1

Property Features

Accessibility Features None Association Fee 1200 Association Fee Frequency Annually Association YN Yes Common Walls No Common Walls Community Features Homeowners AssocLakeNear SchoolsNear ShoppingNear Trails/GreenwayPoolSidewalksStreet Lights Electric 110 Volts Green Energy Efficient None Green Energy Generation None Hoa Rent Restrictions Yes Home Warranty No Land Lease YN No Lot Size Dimensions x 7405 Master Association Fee 0 Other Equipment Satellite Dish Property Attached YN No Property Condition Resale Proposed Financing ConventionalFHAVA Loan Security Features Smoke Detector(s) Sewer Public Sewer Spa Features None Special Circumstances None Special Listing Conditions In Foreclosure Tax Year 2025 Taxes 4048 Type Single Family Residence Utilities None Water Source Public

Listing provided courtesy of HomeSmart: 912-318-5357.


First MLS logo Listings identified with the FMLS IDX logo come from FMLS, are held by brokerage firms other than the owner of this website and the listing brokerage is identified in any listing details. Information is deemed reliable but is not guaranteed. If you believe any FMLS listing contains material that infringes your copyrighted work, please click here to review our DMCA policy and learn how to submit a takedown request. © 2026 First Multiple Listing Service, Inc. Data last updated 2026-11-11T22:05:53.407. For issues regarding this website, please contact BoomTown.
 
https://bt-photos.global.ssl.fastly.net/fmls/orig_boomver_1_7851038-2.jpg https://bt-photos.global.ssl.fastly.net/fmls/orig_boomver_1_7851038-2.jpg https://bt-photos.global.ssl.fastly.net/fmls/orig_boomver_1_7851038-2.jpg
Logo
Team Tritt | T Tritt Realty, LLC
102 Bankhead Hwy
Carrollton GA, 30117