




Description
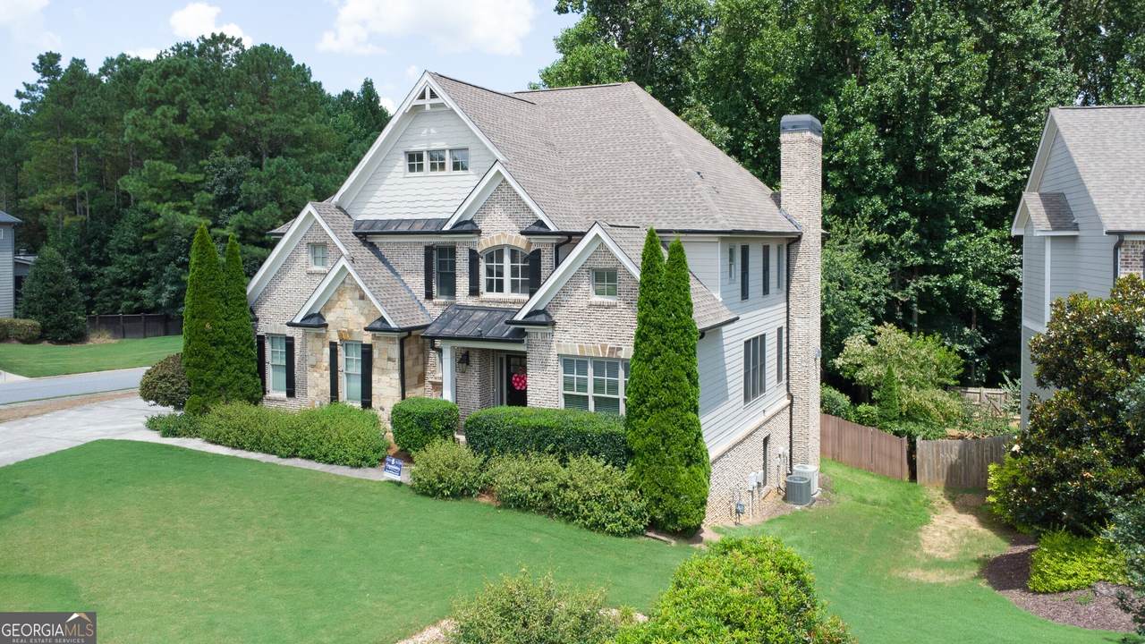
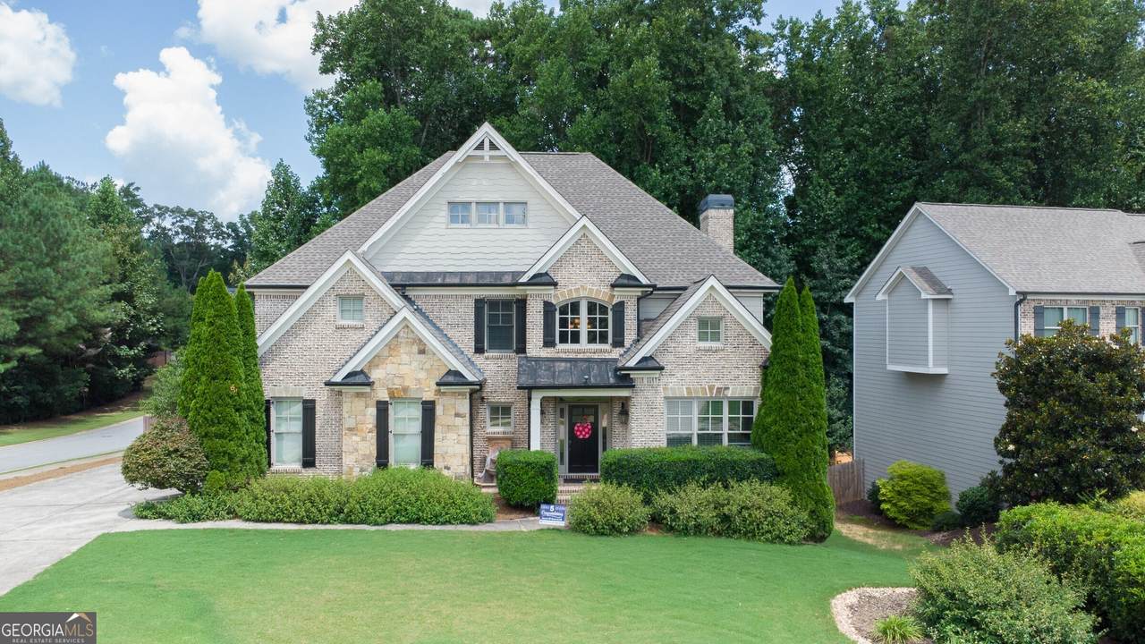
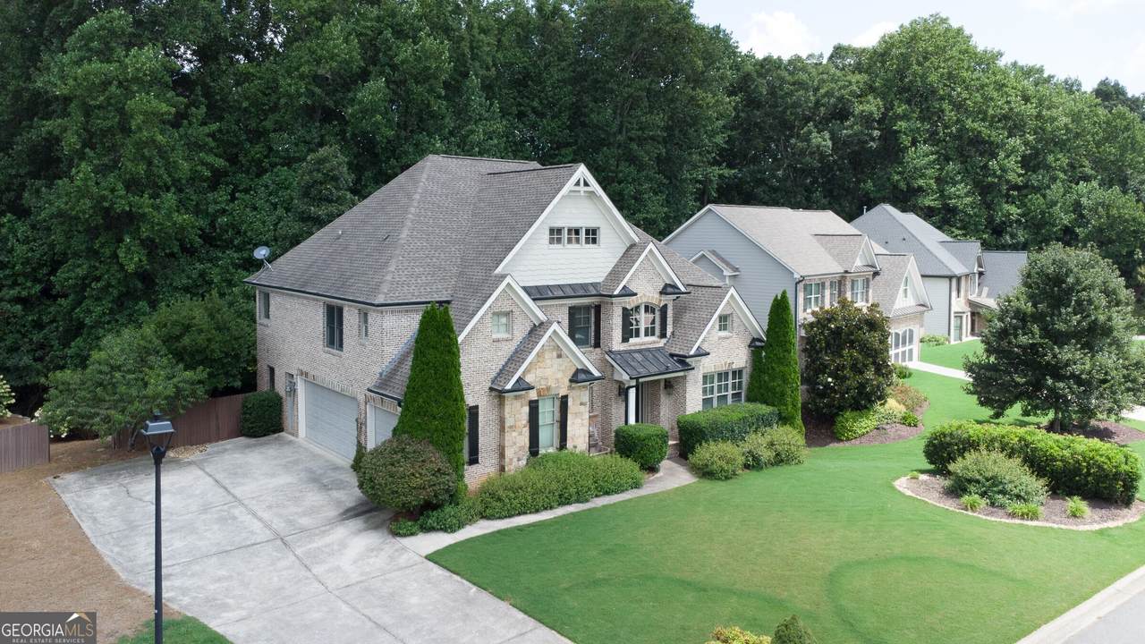
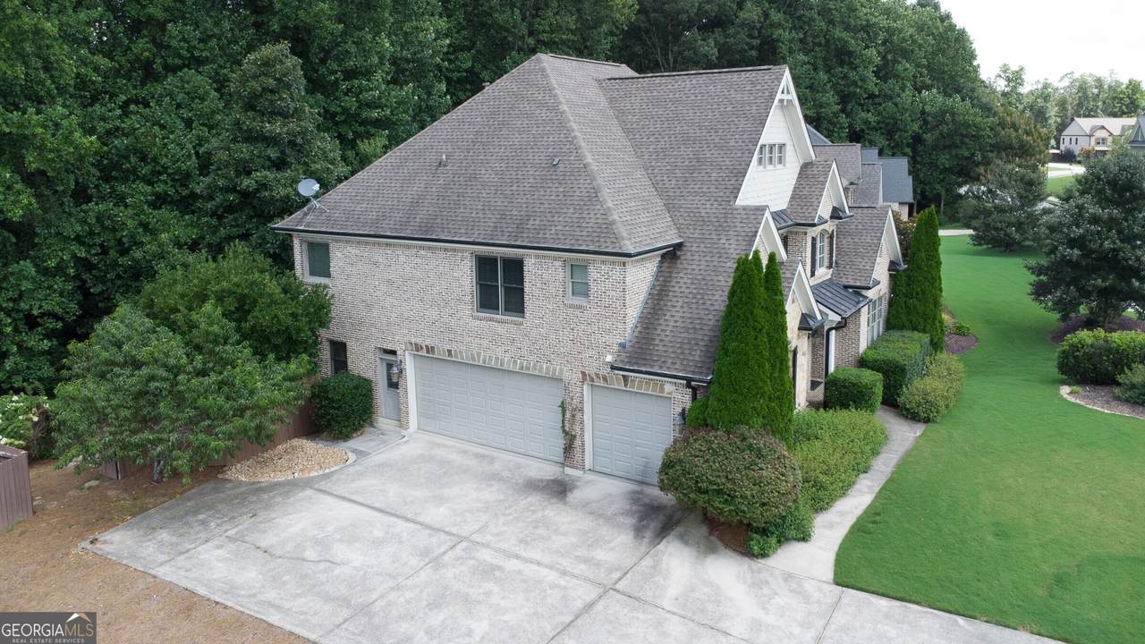
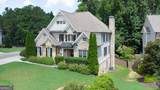
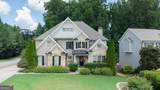
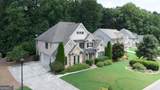
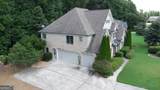
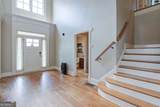
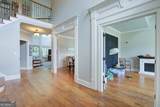
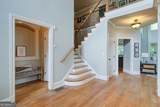
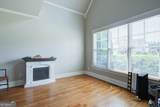
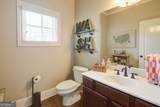
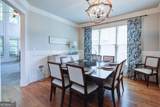
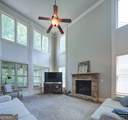
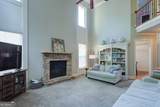
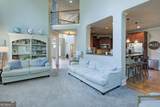
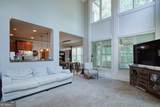
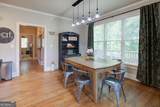
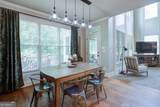
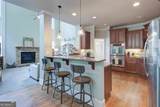
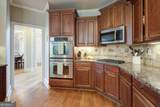
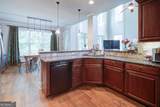
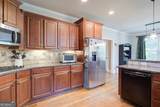
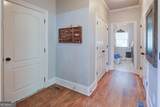
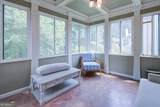
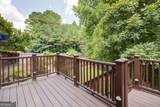
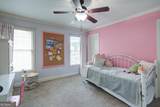
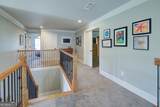
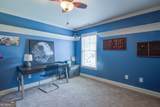
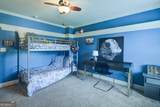
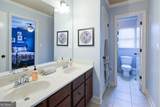
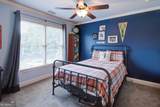
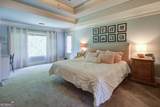
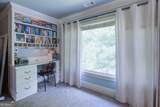
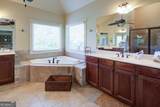
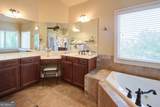
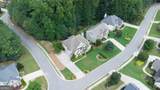
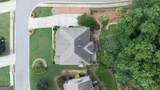
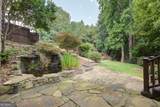
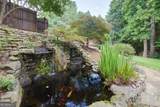
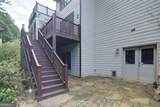
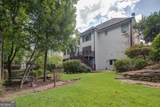
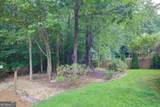
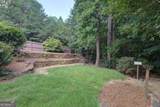
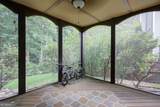
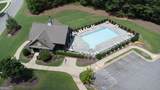
Waterfall Backyard, Four-Season Room, and North Forsyth Schools Tucked on a corner lot in Concord Creek, this 4-bedroom, 3.5-bath brick and Hardie Plank home backs to mature woods and the park-like backyard is the showstopper. A flagstone patio steps down to a koi pond fed by a natural stone waterfall, framed by terraced stacked-stone walls, mature plantings, and a level fenced lawn with room to play. A four-season room off the main level, a screened porch at the terrace level, and an expansive deck give you three distinct places to enjoy it. Inside, a two-story foyer with curved oak staircase opens to a fireside flex room ideal home office and a formal dining room with wainscoting. The two-story great room anchors the home with a wall of windows to the treetops, stacked-stone fireplace, and built-in bookcases, all open to the kitchen: stained cabinetry, granite counters, tumbled-stone backsplash, gas cooktop, double wall ovens, breakfast bar, and a light-filled breakfast room that walks out to the deck. Drop zone and generous laundry off the three-car garage. Upstairs, the owner's suite offers a trey ceiling and spa bath with corner soaking tub, tiled shower, dual vanities, makeup vanity, and oversized walk-in closet. Secondary bedrooms are large one with a built-in desk and bookcase wall sharing a double-vanity bath. The daylight basement is studded and insulated, ready to finish your way. Built 2008, roof 2017. Swim community with pool and clubhouse. Silver City Elementary and top North Forsyth schools.
-
4BEDS
-
0.33ACRES
-
3BATHS
-
11/2 BATHS
-
3,334SQFT
-
$202$/SQFT
School Information
Description
Waterfall Backyard, Four-Season Room, and North Forsyth Schools Tucked on a corner lot in Concord Creek, this 4-bedroom, 3.5-bath brick and Hardie Plank home backs to mature woods and the park-like backyard is the showstopper. A flagstone patio steps down to a koi pond fed by a natural stone waterfall, framed by terraced stacked-stone walls, mature plantings, and a level fenced lawn with room to play. A four-season room off the main level, a screened porch at the terrace level, and an expansive deck give you three distinct places to enjoy it. Inside, a two-story foyer with curved oak staircase opens to a fireside flex room ideal home office and a formal dining room with wainscoting. The two-story great room anchors the home with a wall of windows to the treetops, stacked-stone fireplace, and built-in bookcases, all open to the kitchen: stained cabinetry, granite counters, tumbled-stone backsplash, gas cooktop, double wall ovens, breakfast bar, and a light-filled breakfast room that walks out to the deck. Drop zone and generous laundry off the three-car garage. Upstairs, the owner's suite offers a trey ceiling and spa bath with corner soaking tub, tiled shower, dual vanities, makeup vanity, and oversized walk-in closet. Secondary bedrooms are large one with a built-in desk and bookcase wall sharing a double-vanity bath. The daylight basement is studded and insulated, ready to finish your way. Built 2008, roof 2017. Swim community with pool and clubhouse. Silver City Elementary and top North Forsyth schools.
 © 2026 Georgia Multiple Listing Service, Inc. All rights reserved. The data relating to real estate for sale or lease on this web site comes in part from GAMLS. Real estate listings held by brokerage firms other than Team Tritt | T Tritt Realty, LLC are marked with the GAMLS logo or an abbreviated logo and detailed information about them includes the name of the listing broker. IDX information is provided exclusively for consumers' personal, non-commercial use and may not be used for any purpose other than to identify prospective properties consumers may be interested in purchasing. Information is deemed reliable but is not guaranteed accurate by GAMLS or Team Tritt | T Tritt Realty, LLC. Data last updated: 2026-11-12T00:10:14.853.