
































Skip To Content

695 W Conway Drive

Atlanta, GA 30327
  • $2,495,000
  • STATUS: Active
  • ON SITE: 10 Days
  • MLS #: 7847754
UPDATED: 38 min ago
$2,495,000
  • 5
    BEDS
  • 2.23
    ACRES
  • 4
    BATHS
  • 1
    1/2 BATHS
  • 5,438
    SQFT
  • $459
    $/SQFT
Neighborhood:
Type:
Single-Family Home
Built:
1956
County:
Area:

School Information

Elementary School:
Middle School:
High School:

Description

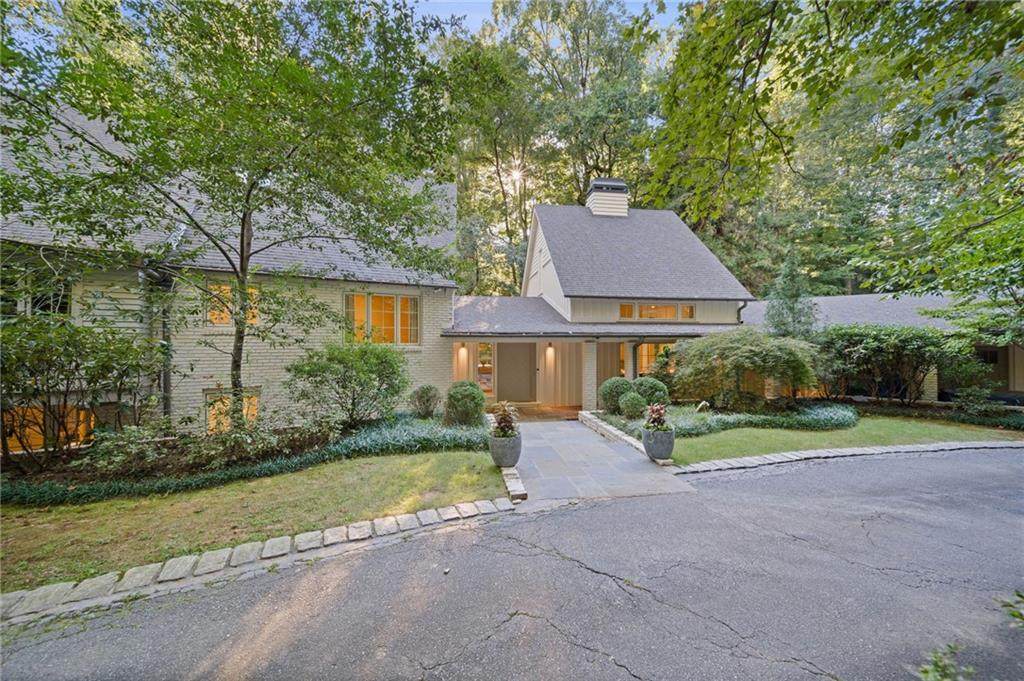
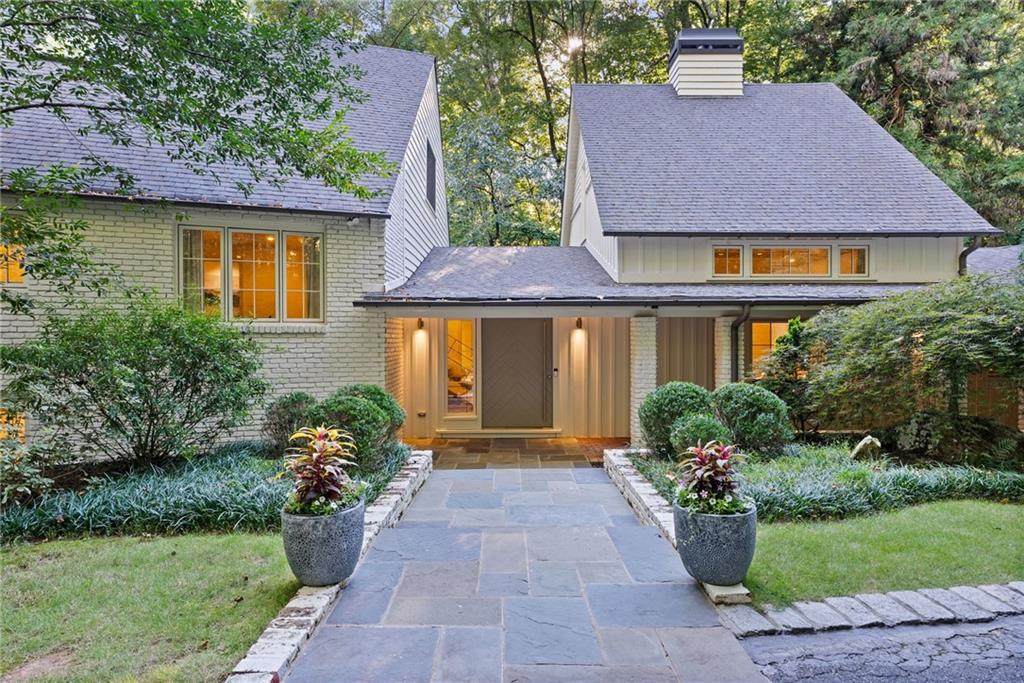
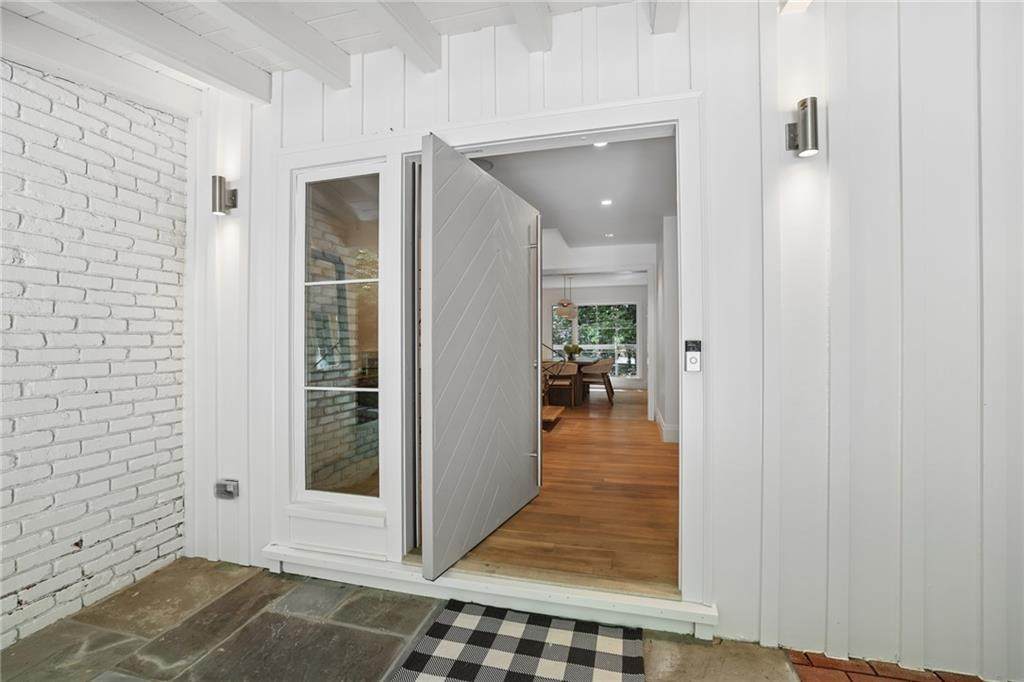
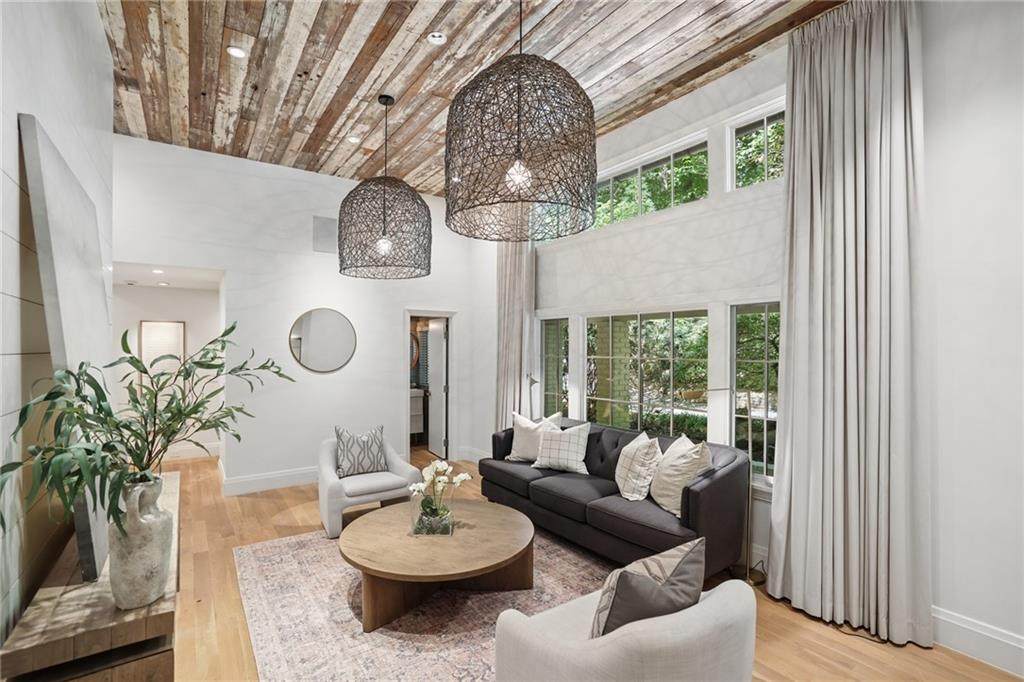
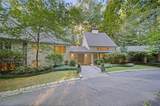
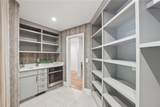
Perfectly situated on coveted West Conway Drive, this exceptional residence beautifully blends timeless elegance with modern sophistication. The expansive layout features 5 spacious bedrooms and 4.5 beautifully appointed baths, offering unparalleled comfort and scale. At the heart of the home is a seamless flow designed for both grand-scale entertaining and casual everyday living. The finished terrace level offers a highly flexible footprint. Lovingly renovated several years ago, the home retains an incredibly current, chic aesthetic with high-end finishes, soaring ceilings, and abundant natural light throughout. Nestled on a private, beautifully landscaped 2-acre lot just minutes from Chastain Park, premier schools, and world-class shopping.

Monthly Payment Calculator


First MLS logo Listings identified with the FMLS IDX logo come from FMLS, are held by brokerage firms other than the owner of this website and the listing brokerage is identified in any listing details. Information is deemed reliable but is not guaranteed. If you believe any FMLS listing contains material that infringes your copyrighted work, please click here to review our DMCA policy and learn how to submit a takedown request. © 2026 First Multiple Listing Service, Inc. Data last updated 2026-10-12T17:05:14.51. For issues regarding this website, please contact BoomTown.
www.teamtritt.com/homes/181733328
Print Image

695 W Conway Drive Atlanta, GA 30327

  • Price: $2,495,000
  • Status: Active
  • On Site: 10 Days
  • Updated: 38 min ago
  • MLS #: 7847754
5
Beds
4
Baths
1
½ Baths
2.23
Acres
5,438
SQFT
$459
$/SQFT
1956
Built
Neighborhood:
Chastain Park
County:
Fulton - Ga
Area:
Fulton - Ga
Elementary School:
Jackson - Atlanta
Middle School:
Willis A. Sutton
High School:
North Atlanta
Property Description
Perfectly situated on coveted West Conway Drive, this exceptional residence beautifully blends timeless elegance with modern sophistication. The expansive layout features 5 spacious bedrooms and 4.5 beautifully appointed baths, offering unparalleled comfort and scale. At the heart of the home is a seamless flow designed for both grand-scale entertaining and casual everyday living. The finished terrace level offers a highly flexible footprint. Lovingly renovated several years ago, the home retains an incredibly current, chic aesthetic with high-end finishes, soaring ceilings, and abundant natural light throughout. Nestled on a private, beautifully landscaped 2-acre lot just minutes from Chastain Park, premier schools, and world-class shopping.
Exterior Features

Architectural Style ContemporaryCraftsmanFarmhouse Construction Materials Brick 4 SidesCement SidingSpray Foam Insulation Exterior Features Private YardStorageOther Fencing Invisible Foundation Brick/MortarConcrete Perimeter Horse Amenities None Lot Features Back YardCorner LotCreek On LotLandscapedLevelPrivate Number Of Parking Spaces 4 Other Structures PergolaStorageWorkshop Parking Features AttachedDrivewayGarageGarage Faces RearKitchen LevelLevel DrivewayParking Pad Patio And Porch Features CoveredDeckFront PorchPatioRear Porch Pool Features None Pool Private YN No Road Surface Asphalt Road Type State Road Roof Type Composition Stories Three Or More View Creek/StreamTrees/Woods Waterfront Features None Window Features Double Pane Windows

Interior Features

Additional Rooms BasementBonus RoomDining RoomGreat Room - 2 StoryLoftOfficeWine CellarOther Appliances DishwasherDisposalDouble OvenGas CooktopRange HoodRefrigeratorSelf Cleaning Oven Basement DaylightExterior EntryFinishedFinished BathInterior EntryPartial Bedroom Features Oversized MasterOther Cooling Ceiling Fan(s)Central AirElectricZoned Dining Room Features Great RoomSeats 12+ Fireplace Features Gas StarterGreat RoomMasonryOutside Flooring Hardwood Heating Forced AirNatural GasZoned Interior Features Beamed CeilingsBookcasesCathedral Ceiling(s)Double VanityDry BarEntrance FoyerHigh Ceilings 9 ft LowerHigh Ceilings 9 ft UpperHigh Ceilings 10 ft MainRecessed LightingWalk-In Closet(s)Wet Bar Kitchen Features Cabinets OtherEat-in KitchenKitchen IslandPantry Walk-InSolid Surface CountersView to Family Room Laundry Features Laundry RoomMain LevelMud RoomSink Main Bedrooms 0 Main Full Baths 0 Master Bathroom Features Double VanitySeparate Tub/ShowerSoaking TubOther Number Of Fireplaces 2

Property Features

Accessibility Features None Association YN No Common Walls No Common Walls Community Features GolfNear SchoolsNear Trails/GreenwayParkPlaygroundPoolStable(s)Swim TeamTennis Court(s) Electric 220 Volts220 Volts in WorkshopGenerator Green Energy Efficient None Green Energy Generation None Hoa Rent Restrictions No Home Warranty No Land Lease YN No Lot Size Dimensions x Other Equipment GeneratorIrrigation Equipment Property Attached YN No Property Condition Resale Security Features Carbon Monoxide Detector(s)Fire AlarmSecurity GateSecurity System OwnedSmoke Detector(s) Sewer Public Sewer Spa Features None Special Circumstances None Tax Year 2025 Taxes 26207 Type Single Family Residence Utilities Cable AvailableElectricity AvailableNatural Gas AvailablePhone AvailableSewer AvailableWater Available Water Source Private

Listing provided courtesy of HOME Luxury Real Estate: 404-456-0536.


First MLS logo Listings identified with the FMLS IDX logo come from FMLS, are held by brokerage firms other than the owner of this website and the listing brokerage is identified in any listing details. Information is deemed reliable but is not guaranteed. If you believe any FMLS listing contains material that infringes your copyrighted work, please click here to review our DMCA policy and learn how to submit a takedown request. © 2026 First Multiple Listing Service, Inc. Data last updated 2026-10-12T17:05:14.51. For issues regarding this website, please contact BoomTown.
 
https://bt-photos.global.ssl.fastly.net/fmls/orig_boomver_1_7847754-2.jpg https://bt-photos.global.ssl.fastly.net/fmls/orig_boomver_1_7847754-2.jpg https://bt-photos.global.ssl.fastly.net/fmls/orig_boomver_1_7847754-2.jpg
Logo
Team Tritt | T Tritt Realty, LLC
102 Bankhead Hwy
Carrollton GA, 30117