















Skip To Content

708 Plum Lane

Clarkesville, GA 30523
  • $699,950
  • STATUS: Active
  • ON SITE: 78 Days
  • MLS #: 7813512
UPDATED: 64 min ago
$699,950
  • 3
    BEDS
  • 1.18
    ACRES
  • 2
    BATHS
  • 1
    1/2 BATHS
Neighborhood:
Type:
Single-Family Home
Built:
2026
County:

School Information

Elementary School:
Middle School:
High School:

Description

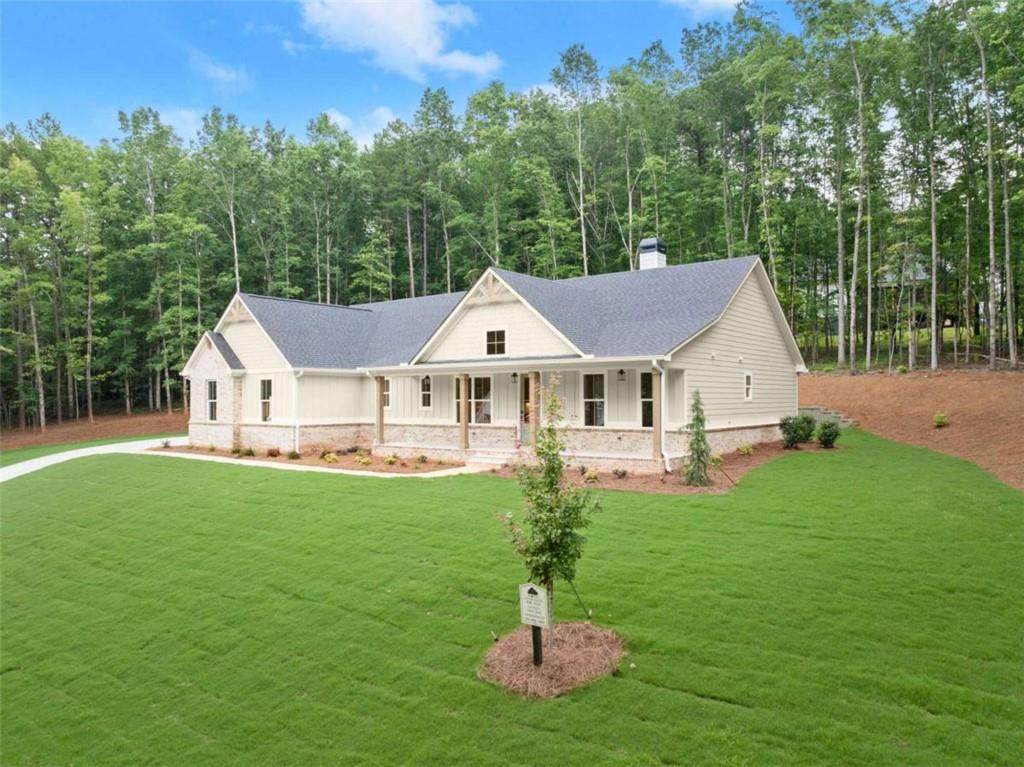
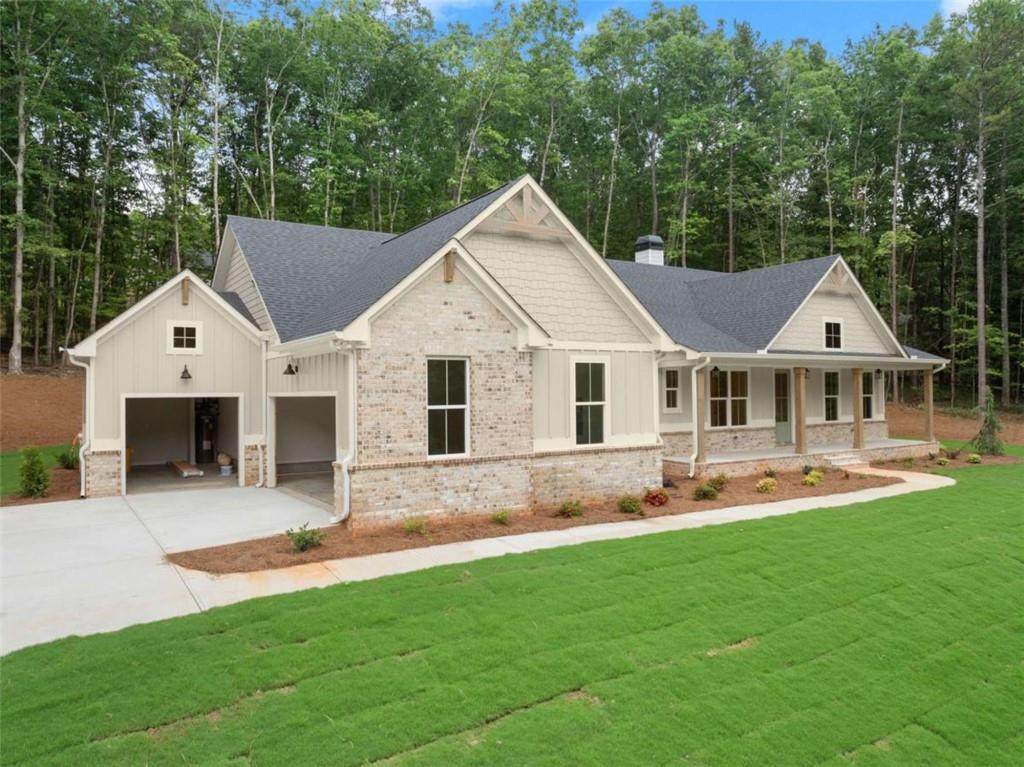
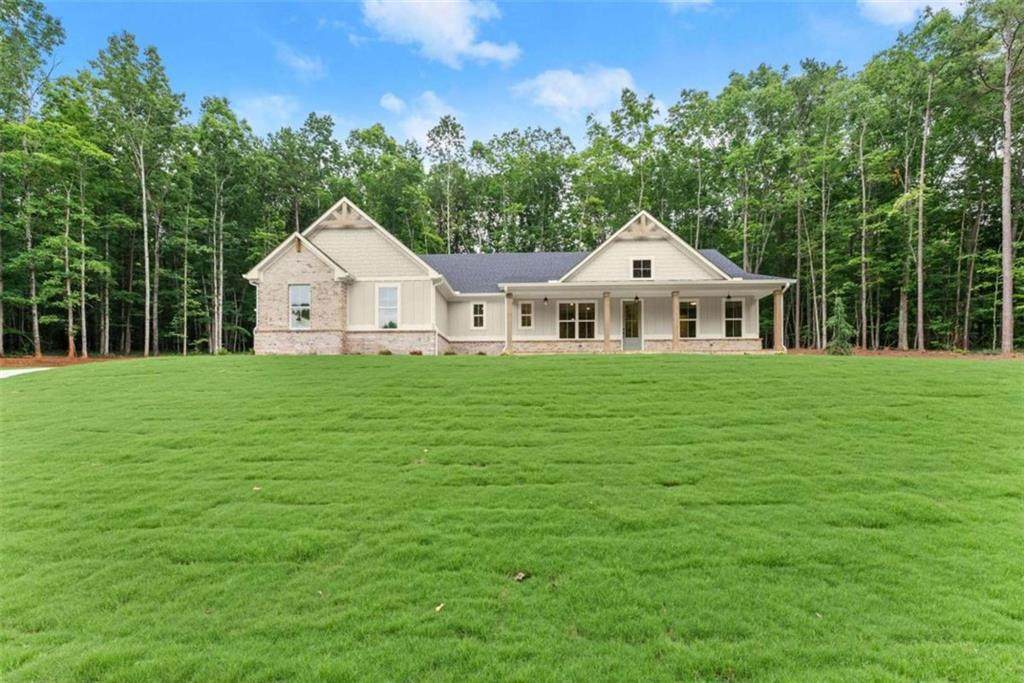
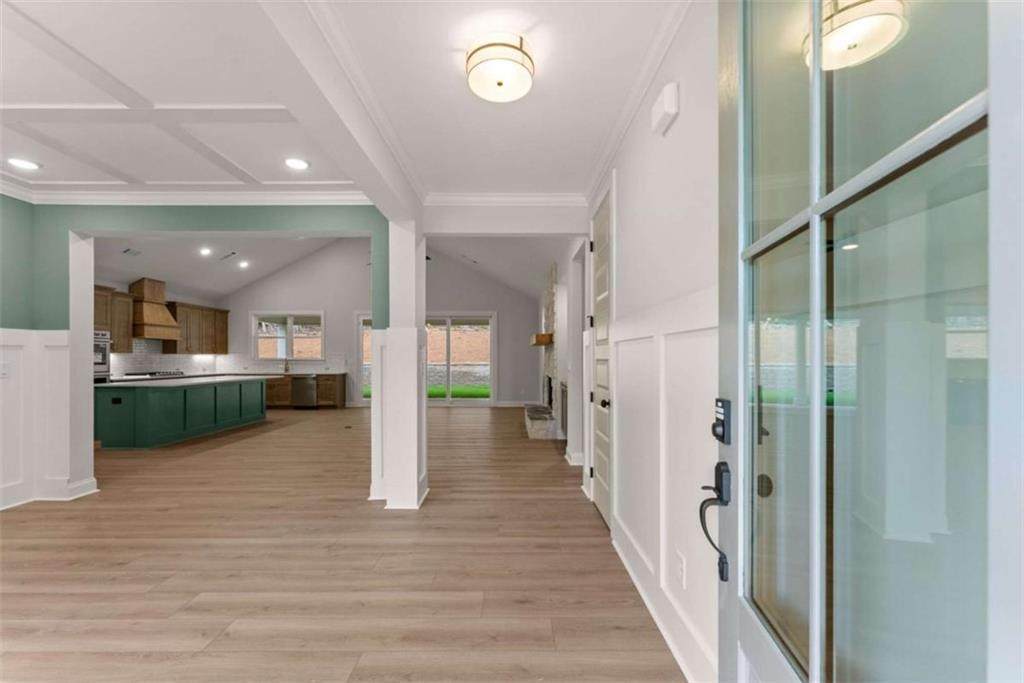
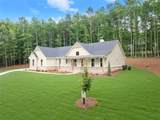
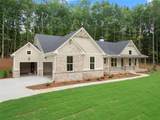
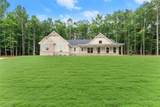
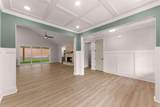
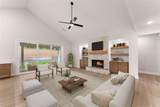
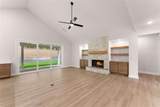
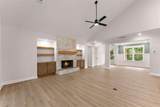
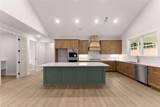
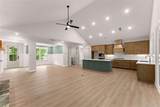
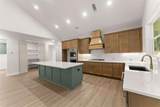
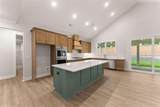
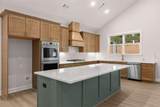
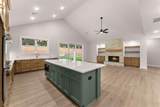
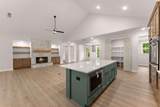
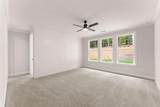
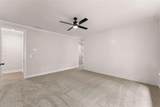
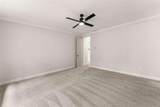
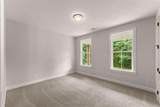
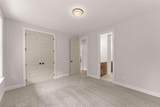
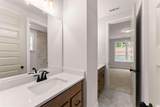
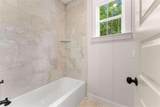
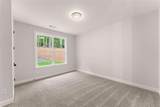
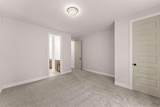
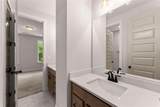
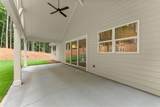
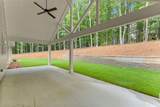
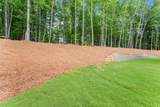
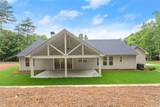
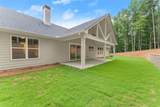
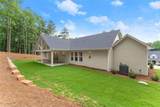
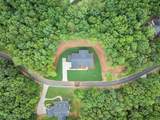
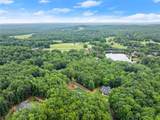
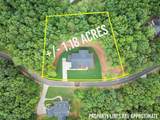
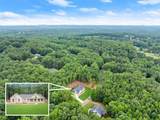
Luxury 3 bed, 2.5 bath ranch on a quiet street hidden behind the manned gates of the prestigious Orchard Golf and Country Club! This brand new basically custom-built home by Vanderbilt Homes includes open floor plan w/single level living. Finishes including gorgeous accent walls, gas fireplace, exquisite kitchen w/ stainless appliances, smart home security system and the LVP flooring. Exterior features include a mixture of concrete shake, board and batten, & stone finishes, grilling station, professional landscaping w/sprinkler system, carriage garage and so much more! The Orchard G&CC is the premier golf course community in NE Georgia and boasts beautiful mountain views, lakes, top-of-the line private 18-hole golf course, driving range, apple orchards & more.

Monthly Payment Calculator


First MLS logo Listings identified with the FMLS IDX logo come from FMLS, are held by brokerage firms other than the owner of this website and the listing brokerage is identified in any listing details. Information is deemed reliable but is not guaranteed. If you believe any FMLS listing contains material that infringes your copyrighted work, please click here to review our DMCA policy and learn how to submit a takedown request. © 2026 First Multiple Listing Service, Inc. Data last updated 2026-10-17T13:04:53.107. For issues regarding this website, please contact BoomTown.
www.teamtritt.com/homes/179474204
Print Image

708 Plum Lane Clarkesville, GA 30523

  • Price: $699,950
  • Status: Active
  • On Site: 78 Days
  • Updated: 64 min ago
  • MLS #: 7813512
3
Beds
2
Baths
1
½ Baths
1.18
Acres
2026
Built
Neighborhood:
The Orchard
County:
Habersham - Ga
Area:
Habersham - Ga
Elementary School:
Woodville
Middle School:
North Habersham
High School:
Habersham Central
Property Description
Luxury 3 bed, 2.5 bath ranch on a quiet street hidden behind the manned gates of the prestigious Orchard Golf and Country Club! This brand new basically custom-built home by Vanderbilt Homes includes open floor plan w/single level living. Finishes including gorgeous accent walls, gas fireplace, exquisite kitchen w/ stainless appliances, smart home security system and the LVP flooring. Exterior features include a mixture of concrete shake, board and batten, & stone finishes, grilling station, professional landscaping w/sprinkler system, carriage garage and so much more! The Orchard G&CC is the premier golf course community in NE Georgia and boasts beautiful mountain views, lakes, top-of-the line private 18-hole golf course, driving range, apple orchards & more.
Exterior Features

Architectural Style CraftsmanRanchTraditional Construction Materials BrickCement SidingConcrete Dock None Exterior Features Private Yard Fencing None Foundation Slab Horse Amenities None Land Lot 0 Lot Features LevelPrivate Number Of Parking Spaces 0 Other Structures None Parking Features AttachedGarageGarage Door OpenerGarage Faces RearGarage Faces SideKitchen Level Patio And Porch Features Patio Pool Features None Pool Private YN No Road Surface Asphalt Road Type Private Road Roof Type Composition Stories One View Trees/Woods Waterfront Features None Window Features Double Pane WindowsInsulated Windows

Interior Features

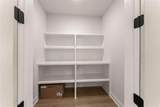
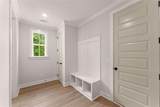
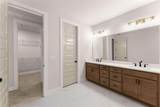
Additional Rooms Laundry Appliances DishwasherElectric Water HeaterMicrowave Basement None Bedroom Features Master on MainSplit Bedroom Plan Cooling Central AirElectric Dining Room Features Seats 12+ Fireplace Features Gas StarterLiving RoomMasonry Flooring CarpetCeramic TileVinyl Heating Central Interior Features Double VanityHigh CeilingsHigh Ceilings 9 ft LowerHigh Ceilings 9 ft MainHigh Ceilings 9 ft UpperHigh Speed InternetVaulted Ceiling(s)Walk-In Closet(s) Kitchen Features PantryPantry Walk-InSolid Surface Counters Laundry Features Laundry RoomMud Room Main Bedrooms 3 Main Full Baths 2 Master Bathroom Features Double VanityShower Only Number Of Fireplaces 1

Property Features

Accessibility Features None Association Fee 1400 Association Fee Frequency Annually Association Fee Includes Security Association YN Yes Common Walls No Common Walls Community Features ClubhouseGatedGolfGuest SuiteHomeowners AssocLakePoolTennis Court(s) Electric None Fha Condo Approval YN No Green Energy Efficient Windows Green Energy Generation None Hoa Rent Restrictions Yes Home Warranty Yes Initiation Fee 0 Land Lease YN No Lot Size Dimensions 0 Master Association Fee 0 Number Of Units In Community 0 Number Of Units To Be Built 0 Other Equipment None Ownership Fee Simple Property Attached YN No Property Condition New Construction School Bus Route Elementary Yes School Bus Route High Yes School Bus Route Middle Yes Security Features Smoke Detector(s) Sewer Septic Tank Spa Features None Special Circumstances Owner/Agent Swim Tennis Fee 0 Tax Year 2024 Taxes 1 Type Single Family Residence Utilities Electricity AvailablePhone AvailableUnderground UtilitiesWater Available Water Source Shared WellWell Waterfront Footage 0

Listing provided courtesy of Laws Realty, LLC.: 706-754-5595.


First MLS logo Listings identified with the FMLS IDX logo come from FMLS, are held by brokerage firms other than the owner of this website and the listing brokerage is identified in any listing details. Information is deemed reliable but is not guaranteed. If you believe any FMLS listing contains material that infringes your copyrighted work, please click here to review our DMCA policy and learn how to submit a takedown request. © 2026 First Multiple Listing Service, Inc. Data last updated 2026-10-17T13:04:53.107. For issues regarding this website, please contact BoomTown.
 
https://bt-photos.global.ssl.fastly.net/fmls/orig_boomver_1_7813512-2.jpg https://bt-photos.global.ssl.fastly.net/fmls/orig_boomver_1_7813512-2.jpg https://bt-photos.global.ssl.fastly.net/fmls/orig_boomver_1_7813512-2.jpg
Logo
Team Tritt | T Tritt Realty, LLC
102 Bankhead Hwy
Carrollton GA, 30117