



























Skip To Content

719 Clubside Drive

Monroe, GA 30655
  • $745,000
  • STATUS: Active
  • ON SITE: 15 Days
  • MLS #: 7847688
$745,000
  • 5
    BEDS
  • 0.29
    ACRES
  • 3
    BATHS
  • 1
    1/2 BATHS
Neighborhood:
Type:
Single-Family Home
Built:
2007
County:
Area:

School Information

Elementary School:
Middle School:
High School:

Description

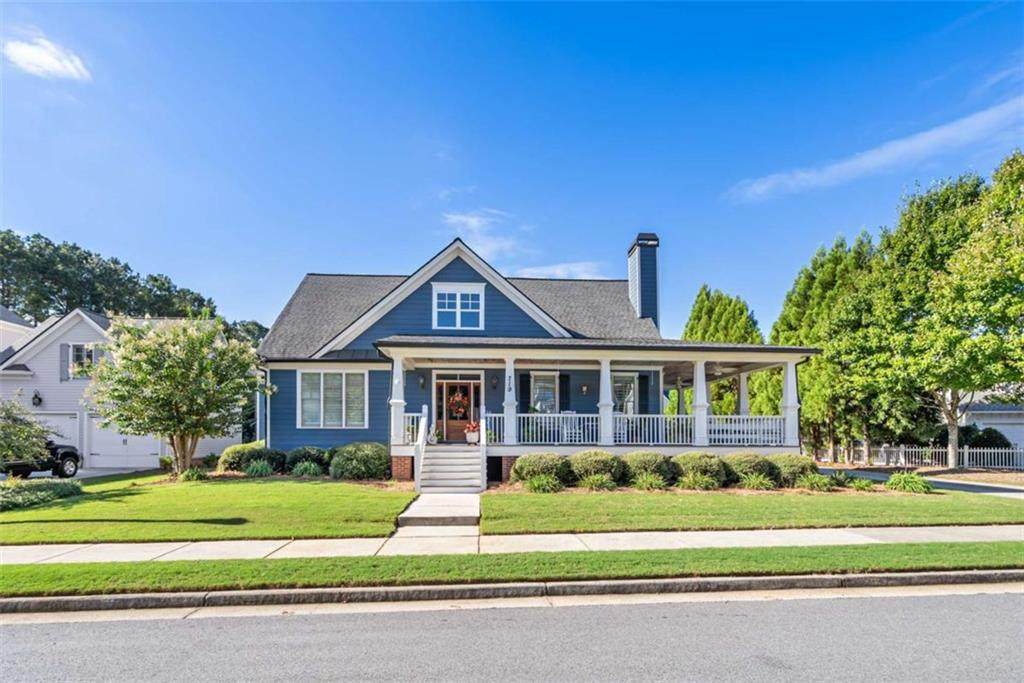
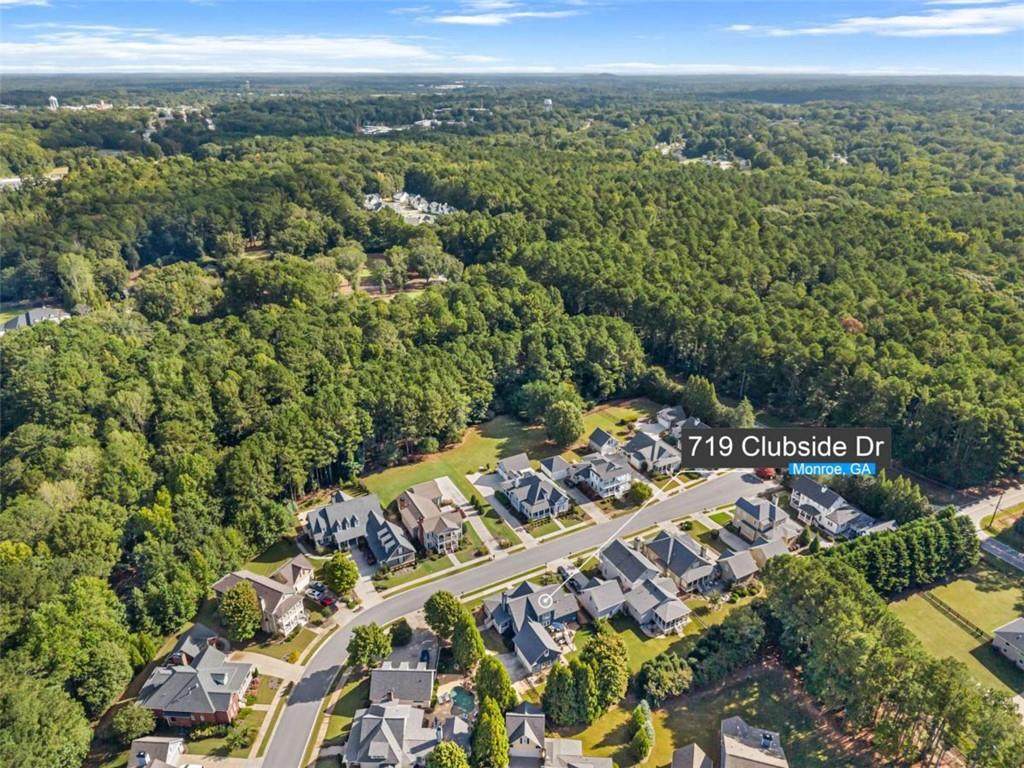
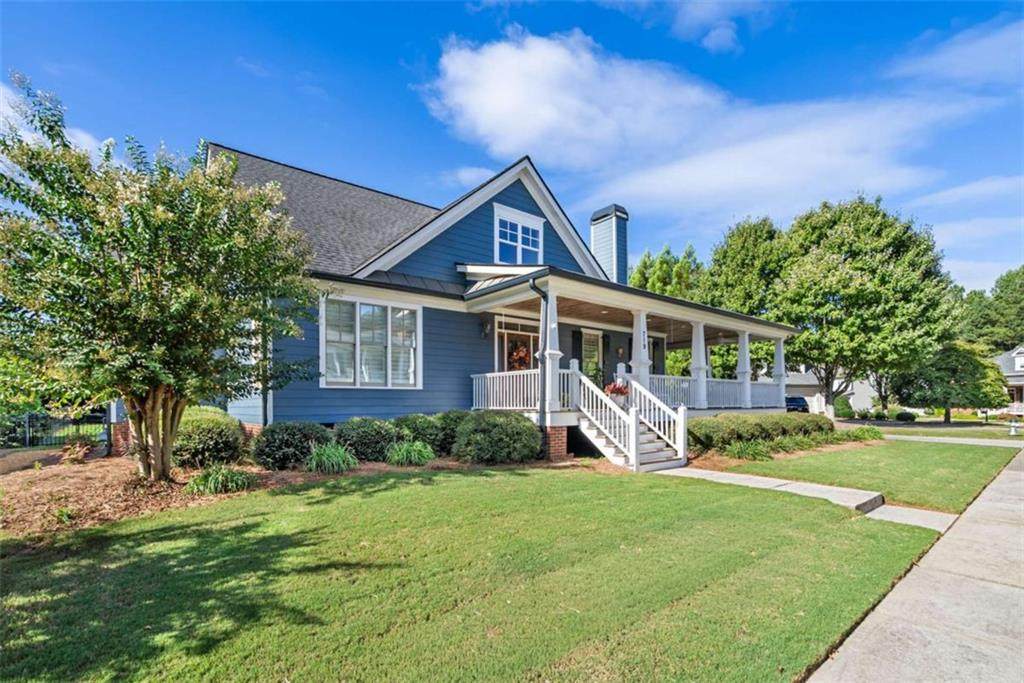
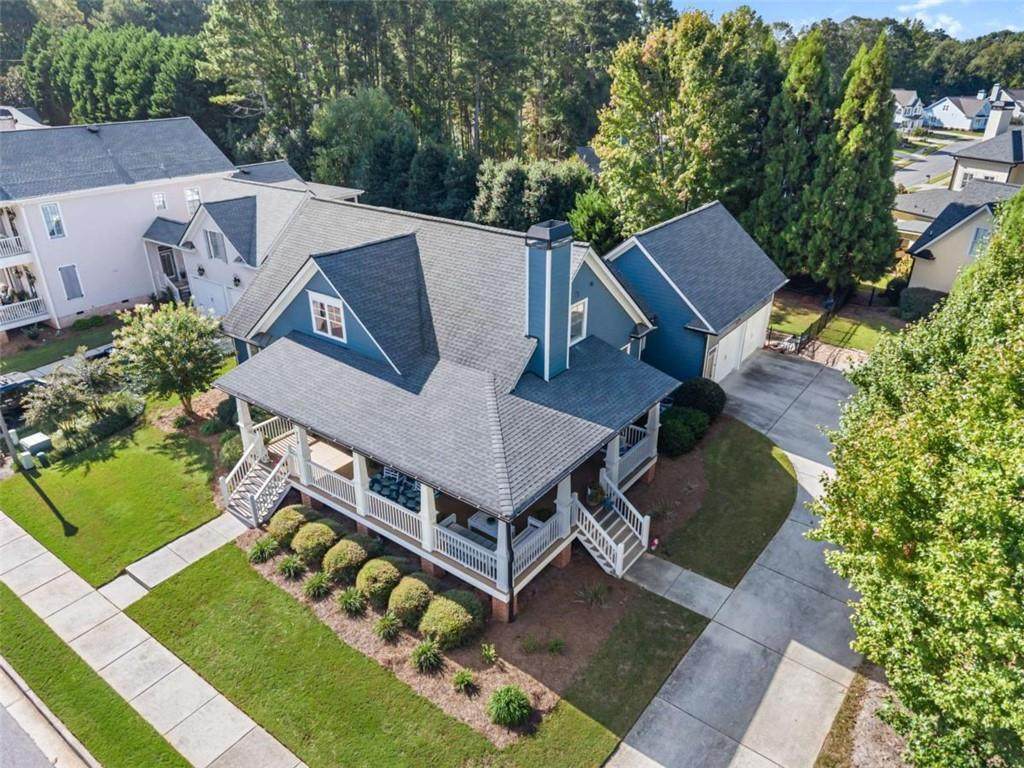
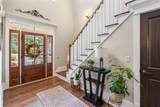
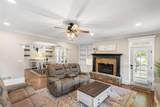
Welcome to 719 Clubside Drive, a custom-built Charleston-style home in a desirable gated community just minutes from Monroe Golf & Country Club and the restaurants, shopping and charm of downtown Monroe. Enjoy convenient access to local favorites by golf cart, plus an easy drive to Athens, Highway 78 and I-20. Recently repainted inside and out and a new roof was installed in December 2020. This move-in-ready home offers a welcoming open floor plan and thoughtful updates, including plantation shutters, custom shelving, built-in bookcases, granite countertops, stainless steel appliances and smart-home features. The main-level owner's suite offers a spacious retreat with a large walk-in closet and an ensuite bath featuring dual vanities, a tiled shower and a separate soaking tub. A generous sized bonus room adds flexibility for work, hobbies, or guests. Out back, relax on the expansive porch or gather around the firepit in the enjoyable backyard. Monroe's outdoor amenities add even more to explore: Childers Park features nearly a mile of walking trails and a dog park, while the city is developing plans for the future Alcovy River Park, with hiking and other nature-based recreation envisioned. Downtown's Town Green hosts community events and concerts, making it easy to enjoy an evening close to home. You will want to make sure you put this one on your list as a must see. Appointment only

Monthly Payment Calculator


First MLS logo Listings identified with the FMLS IDX logo come from FMLS, are held by brokerage firms other than the owner of this website and the listing brokerage is identified in any listing details. Information is deemed reliable but is not guaranteed. If you believe any FMLS listing contains material that infringes your copyrighted work, please click here to review our DMCA policy and learn how to submit a takedown request. © 2026 First Multiple Listing Service, Inc. Data last updated 2026-10-17T00:04:22. For issues regarding this website, please contact BoomTown.
www.teamtritt.com/homes/181716094
Print Image

719 Clubside Drive Monroe, GA 30655

  • Price: $745,000
  • Status: Active
  • On Site: 15 Days
  • MLS #: 7847688
5
Beds
3
Baths
1
½ Baths
0.29
Acres
2007
Built
Neighborhood:
CLUBSIDE ESTATES
County:
Walton - Ga
Area:
Walton - Ga
Elementary School:
Atha Road
Middle School:
Youth
High School:
Walnut Grove
Property Description
Welcome to 719 Clubside Drive, a custom-built Charleston-style home in a desirable gated community just minutes from Monroe Golf & Country Club and the restaurants, shopping and charm of downtown Monroe. Enjoy convenient access to local favorites by golf cart, plus an easy drive to Athens, Highway 78 and I-20. Recently repainted inside and out and a new roof was installed in December 2020. This move-in-ready home offers a welcoming open floor plan and thoughtful updates, including plantation shutters, custom shelving, built-in bookcases, granite countertops, stainless steel appliances and smart-home features. The main-level owner's suite offers a spacious retreat with a large walk-in closet and an ensuite bath featuring dual vanities, a tiled shower and a separate soaking tub. A generous sized bonus room adds flexibility for work, hobbies, or guests. Out back, relax on the expansive porch or gather around the firepit in the enjoyable backyard. Monroe's outdoor amenities add even more to explore: Childers Park features nearly a mile of walking trails and a dog park, while the city is developing plans for the future Alcovy River Park, with hiking and other nature-based recreation envisioned. Downtown's Town Green hosts community events and concerts, making it easy to enjoy an evening close to home. You will want to make sure you put this one on your list as a must see. Appointment only
Exterior Features

Architectural Style Craftsman Construction Materials Cement SidingConcrete Dock None Exterior Features Private Yard Fencing Back Yard Foundation See Remarks Horse Amenities None Land Lot 0 Lot Features Level Number Of Parking Spaces 2 Other Structures None Parking Features AttachedGarageGarage Door OpenerKitchen LevelStorage Patio And Porch Features DeckPatio Pool Features None Pool Private YN No Road Surface Paved Road Type Private Road Roof Type Composition Stories Two View Other Waterfront Features None Window Features Double Pane WindowsInsulated Windows

Interior Features

Additional Rooms Bonus RoomFamily RoomGame RoomLaundryMedia Room Appliances DishwasherMicrowave Basement Crawl Space Bedroom Features Master on Main Cooling Central AirDualGasZoned Dining Room Features Seats 12+Separate Dining Room Fireplace Features Factory BuiltGas LogLiving Room Flooring CarpetCeramic TileHardwood Heating Forced AirNatural Gas Interior Features BookcasesDisappearing Attic StairsDouble VanityEntrance FoyerWalk-In Closet(s) Kitchen Features Eat-in KitchenKitchen IslandPantryPantry Walk-InSolid Surface Counters Laundry Features In HallLaundry Room Main Bedrooms 1 Main Full Baths 1 Master Bathroom Features Separate Tub/Shower Number Of Fireplaces 1

Property Features

Accessibility Features None Association Fee 0 Association Fee Includes Security Association YN Yes Common Walls No Common Walls Community Features GatedHomeowners AssocNear ShoppingSidewalks Electric Other Fha Condo Approval YN No Green Energy Efficient ThermostatWindows Green Energy Generation None Hoa Rent Restrictions Yes Home Warranty No Initiation Fee 0 Land Lease YN No Lot Size Dimensions 0 Master Association Fee 0 Number Of Units In Community 0 Number Of Units To Be Built 0 Other Equipment None Ownership Fee Simple Property Attached YN No Property Condition Resale School Bus Route Elementary Yes School Bus Route High Yes School Bus Route Middle Yes Security Features Carbon Monoxide Detector(s)Fire AlarmSmoke Detector(s) Sewer Public Sewer Spa Features None Special Circumstances None Swim Tennis Fee 0 Tax Year 2024 Taxes 6595 Type Single Family Residence Utilities Cable AvailableUnderground Utilities Water Source Public Waterfront Footage 0

Listing provided courtesy of Algin Realty, Inc.: 770-616-4460.


First MLS logo Listings identified with the FMLS IDX logo come from FMLS, are held by brokerage firms other than the owner of this website and the listing brokerage is identified in any listing details. Information is deemed reliable but is not guaranteed. If you believe any FMLS listing contains material that infringes your copyrighted work, please click here to review our DMCA policy and learn how to submit a takedown request. © 2026 First Multiple Listing Service, Inc. Data last updated 2026-10-17T00:04:22. For issues regarding this website, please contact BoomTown.
 
https://bt-photos.global.ssl.fastly.net/fmls/orig_boomver_1_7847688-2.jpg https://bt-photos.global.ssl.fastly.net/fmls/orig_boomver_1_7847688-2.jpg https://bt-photos.global.ssl.fastly.net/fmls/orig_boomver_1_7847688-2.jpg
Logo
Team Tritt | T Tritt Realty, LLC
102 Bankhead Hwy
Carrollton GA, 30117