


Description
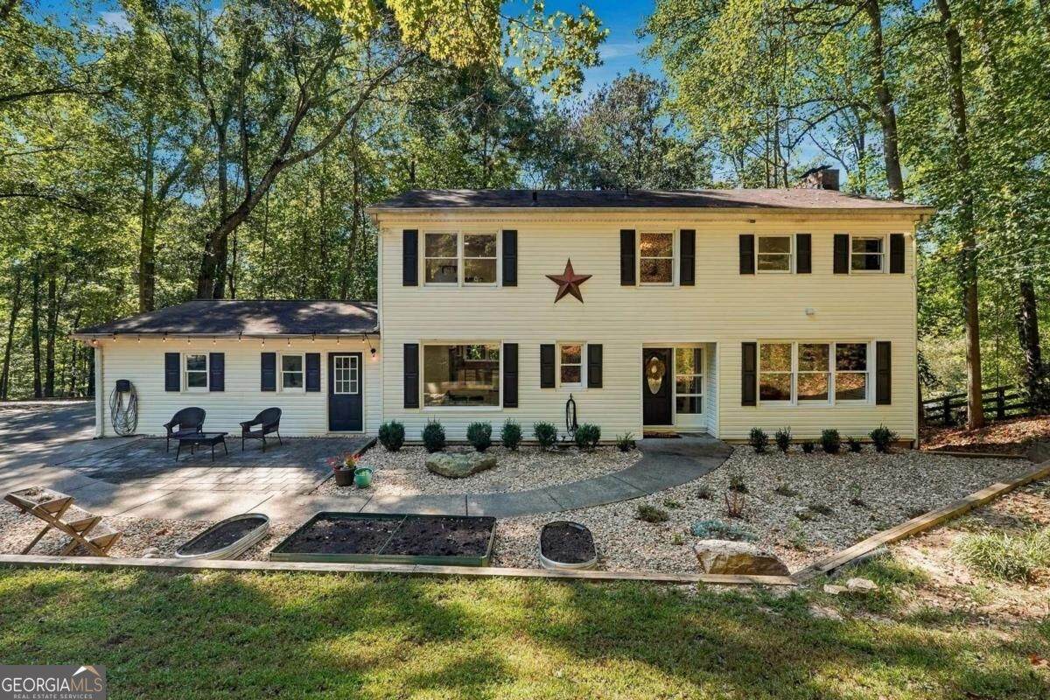
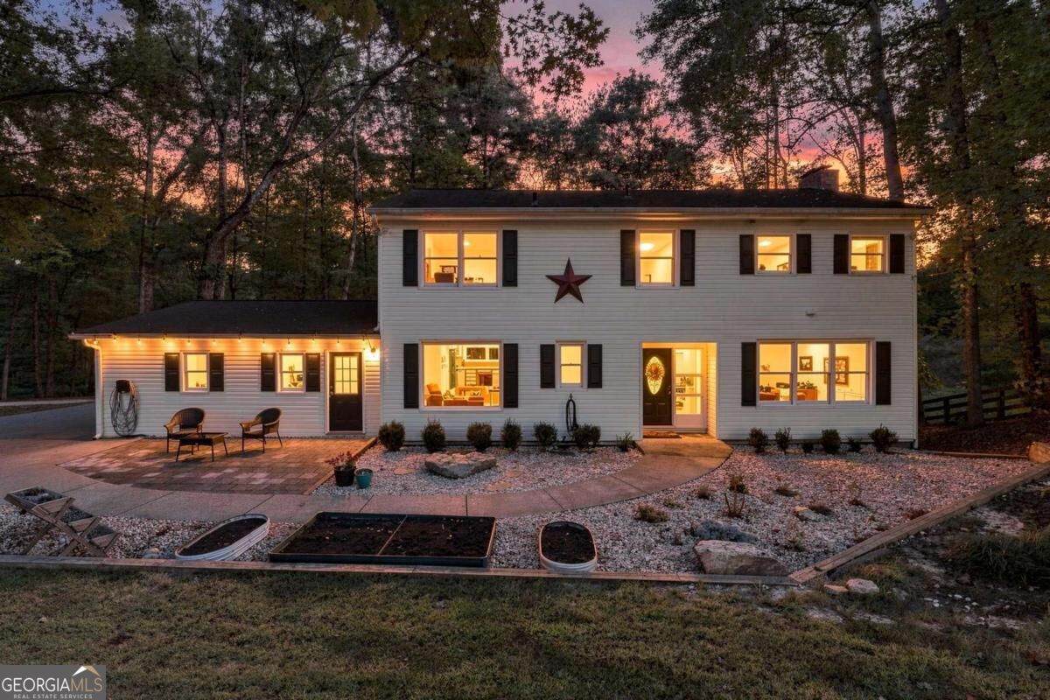
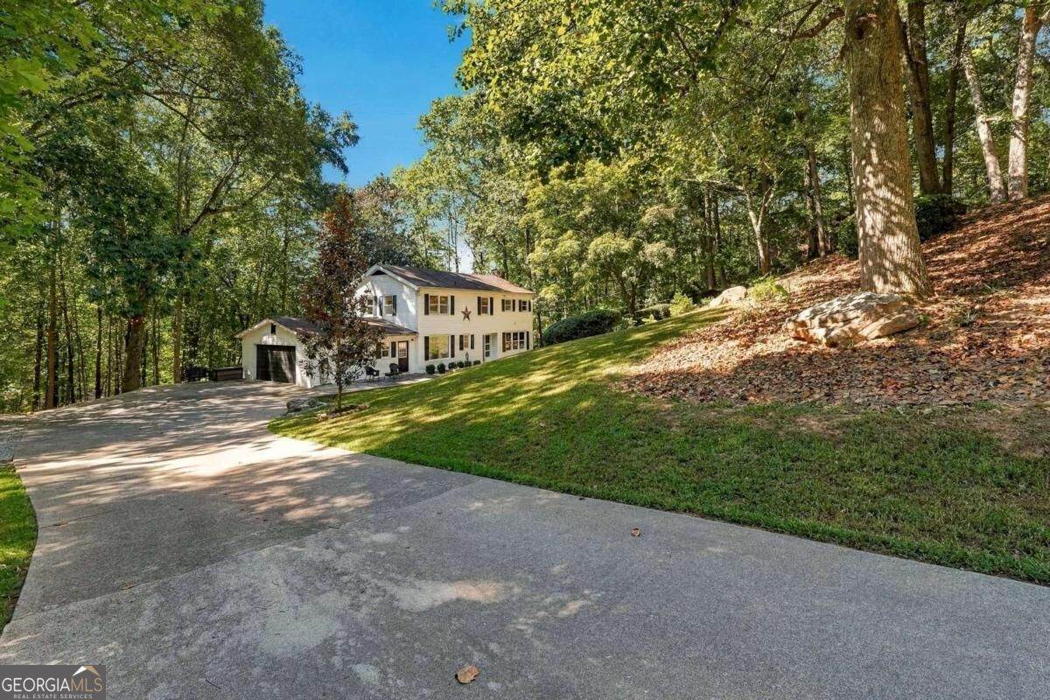
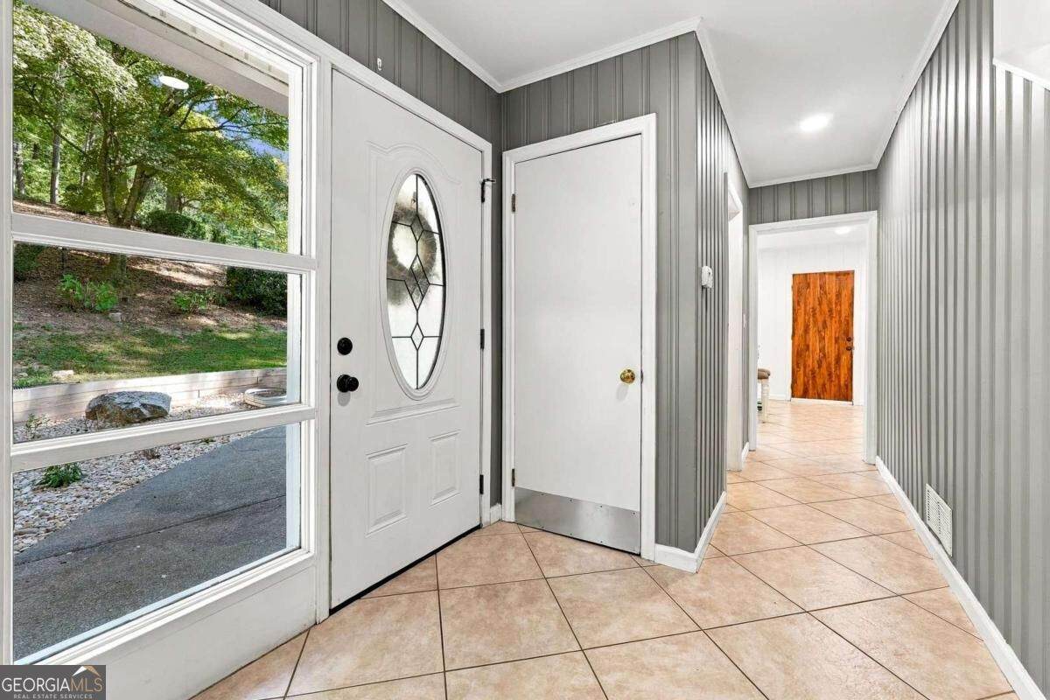
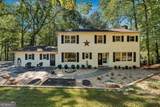
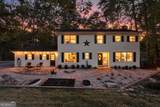
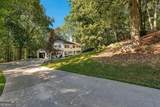
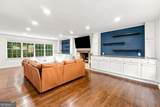
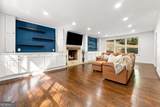
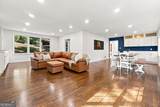
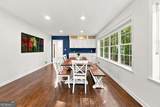
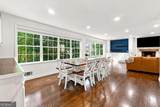
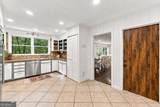
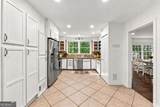
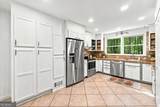
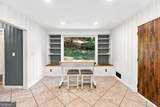
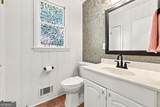
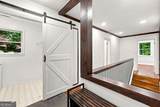
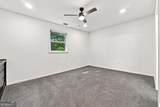
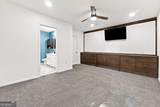
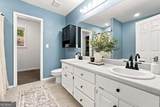
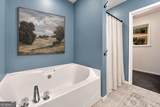
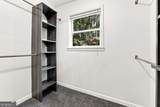
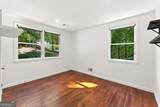
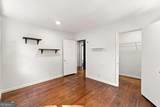
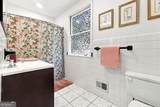
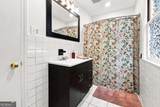
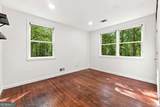
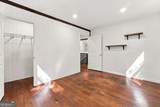
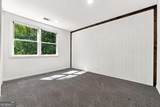
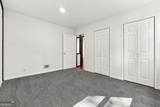
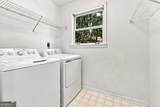
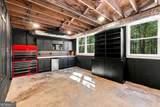
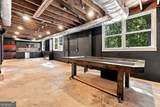
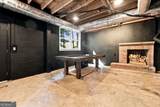
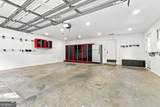
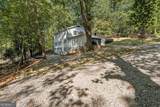
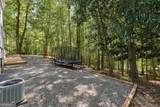
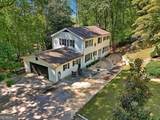
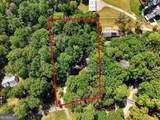
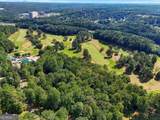
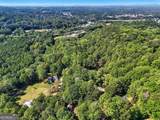
Hard-to-find opportunity in Downtown Canton! Homes in this sought-after area don't come available often, and this one offers an incredible combination of location, privacy, space, and NO HOA. Tucked away on 1.24 private acres beside Canton Golf Club, this traditional home is just 5 minutes from Historic Downtown Canton and all the dining, shopping, entertainment, festivals, and year-round community events the area has to offer. You're also minutes from The Mill on Etowah, with its brewery and taproom, restaurants, unique shops, entertainment, and more. Convenient access to I-575, Northside Hospital Cherokee, and Canton Marketplace makes the location hard to beat. Possible swim membership may also be available through Canton Golf Club. Inside, you'll find 4 bedrooms, 2.5 bathrooms on a basement, with a bright, open layout filled with natural light and hardwood floors. The inviting family room features a wood-burning fireplace and opens to the dining area, creating an easy flow for everyday living and entertaining. The charming eat-in kitchen offers stainless steel appliances and a window over the sink overlooking the private backyard. Upstairs, the spacious owner's suite features a walk-in closet and an ensuite bath with double vanities, a soaking tub, and separate shower. Three additional bedrooms, a secondary full bath, and a convenient walk-in laundry room complete the upper level. Downstairs, the partially finished basement offers even more room to spread out, featuring a brick fireplace, wet bar, retractable TV, and exterior entry to the backyard-a great space for a media room, game room, entertaining area, or additional flex space. Enjoy the privacy and space of 1.24 acres with no HOA, while still being just minutes from the heart of Downtown Canton. With its hard-to-beat location, spacious floor plan, and rarely available setting, this is a special opportunity to make a home your own in one of Canton's most convenient established areas.
-
4BEDS
-
1.24ACRES
-
2BATHS
-
11/2 BATHS
-
2,364SQFT
-
$190$/SQFT
School Information
Description
Hard-to-find opportunity in Downtown Canton! Homes in this sought-after area don't come available often, and this one offers an incredible combination of location, privacy, space, and NO HOA. Tucked away on 1.24 private acres beside Canton Golf Club, this traditional home is just 5 minutes from Historic Downtown Canton and all the dining, shopping, entertainment, festivals, and year-round community events the area has to offer. You're also minutes from The Mill on Etowah, with its brewery and taproom, restaurants, unique shops, entertainment, and more. Convenient access to I-575, Northside Hospital Cherokee, and Canton Marketplace makes the location hard to beat. Possible swim membership may also be available through Canton Golf Club. Inside, you'll find 4 bedrooms, 2.5 bathrooms on a basement, with a bright, open layout filled with natural light and hardwood floors. The inviting family room features a wood-burning fireplace and opens to the dining area, creating an easy flow for everyday living and entertaining. The charming eat-in kitchen offers stainless steel appliances and a window over the sink overlooking the private backyard. Upstairs, the spacious owner's suite features a walk-in closet and an ensuite bath with double vanities, a soaking tub, and separate shower. Three additional bedrooms, a secondary full bath, and a convenient walk-in laundry room complete the upper level. Downstairs, the partially finished basement offers even more room to spread out, featuring a brick fireplace, wet bar, retractable TV, and exterior entry to the backyard-a great space for a media room, game room, entertaining area, or additional flex space. Enjoy the privacy and space of 1.24 acres with no HOA, while still being just minutes from the heart of Downtown Canton. With its hard-to-beat location, spacious floor plan, and rarely available setting, this is a special opportunity to make a home your own in one of Canton's most convenient established areas.
 © 2026 Georgia Multiple Listing Service, Inc. All rights reserved. The data relating to real estate for sale or lease on this web site comes in part from GAMLS. Real estate listings held by brokerage firms other than Team Tritt | T Tritt Realty, LLC are marked with the GAMLS logo or an abbreviated logo and detailed information about them includes the name of the listing broker. IDX information is provided exclusively for consumers' personal, non-commercial use and may not be used for any purpose other than to identify prospective properties consumers may be interested in purchasing. Information is deemed reliable but is not guaranteed accurate by GAMLS or Team Tritt | T Tritt Realty, LLC. Data last updated: 2026-10-16T08:10:21.76.