






























































Description
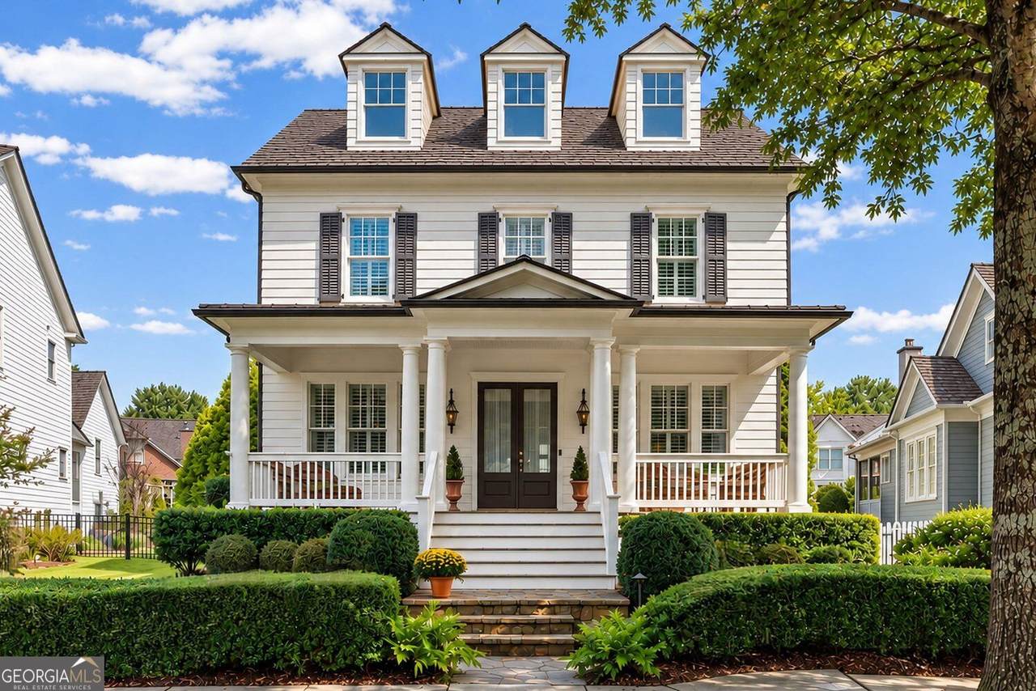
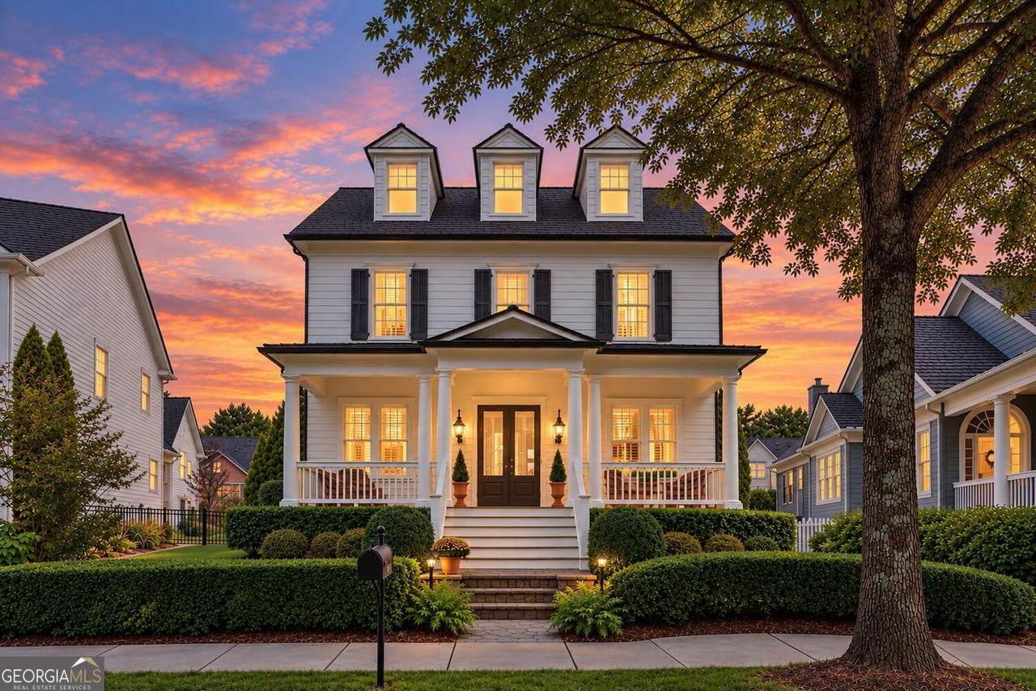
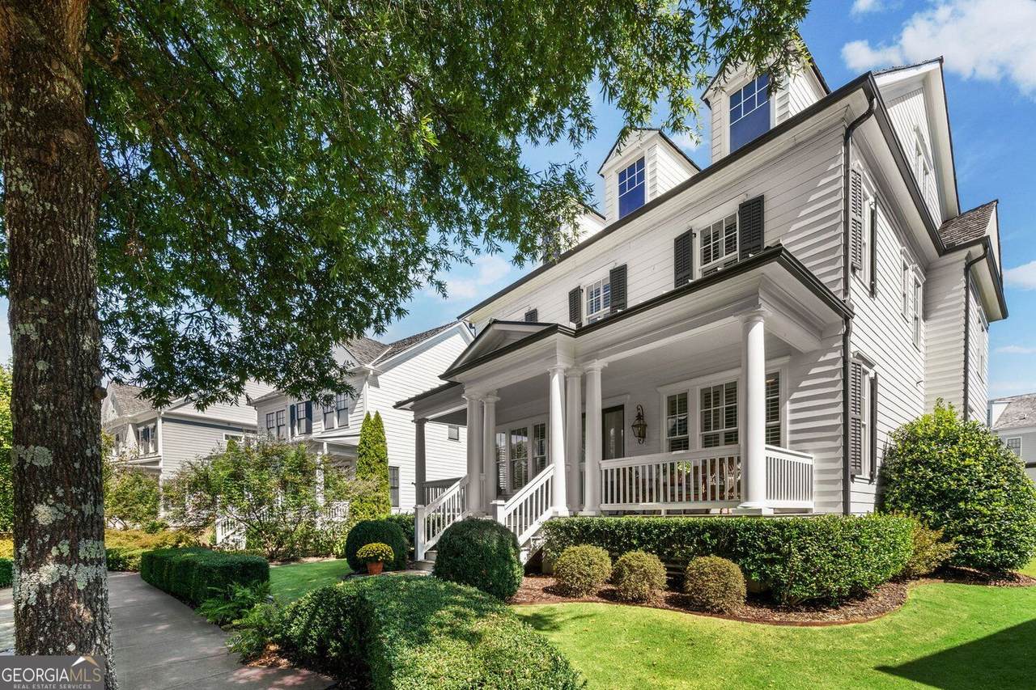
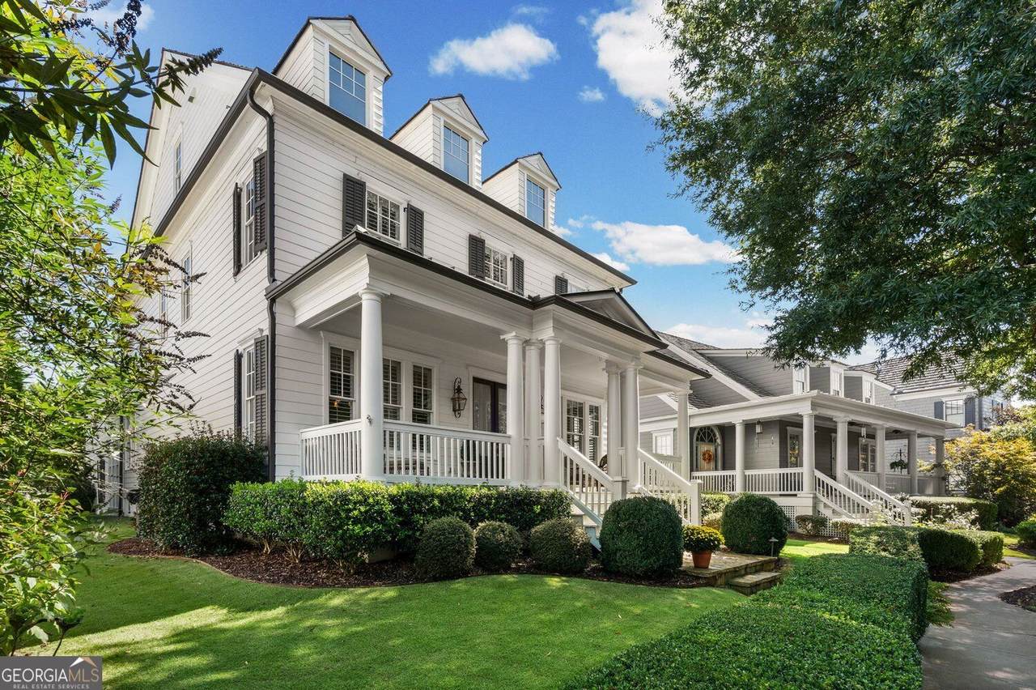
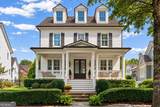
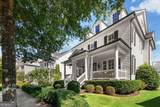
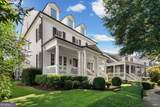
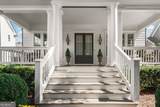
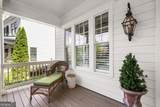
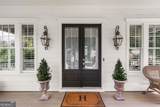
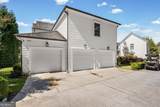
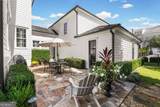
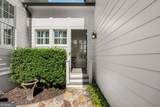
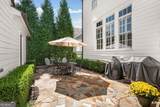
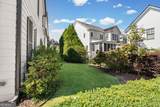
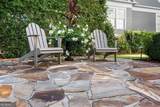
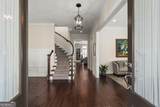
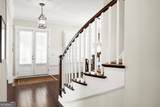
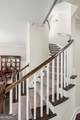
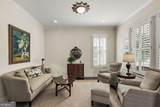
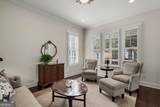
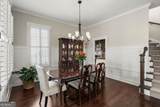
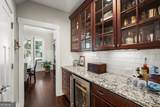
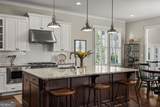
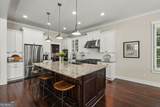
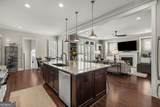
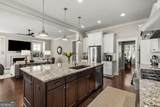
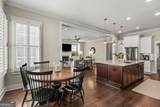
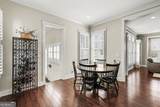
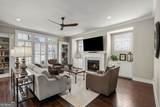
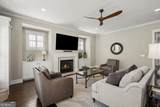
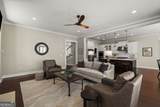
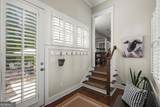
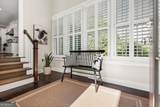
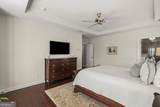
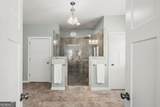
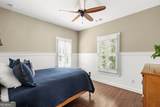
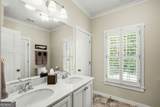
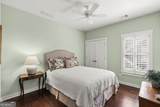
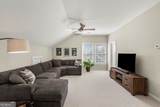
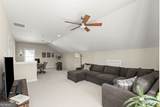
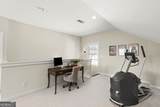
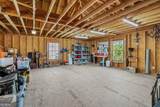
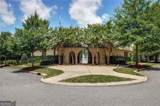
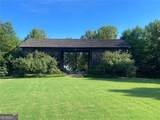
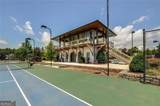
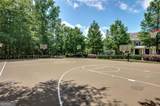
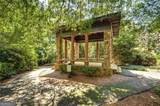
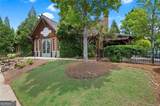
Welcome Home to Vickery-A John Wieland Build- Nestled beneath a canopy of mature trees, this beautifully appointed and immaculately maintained home captures everything there is to love about this charming live-work-play community. From the moment you arrive, the expansive, welcoming front porch with custom copper gas lanterns at the front entry that add warmth and character to the home's already striking curb appeal-a place to gather with friends, enjoy a quiet morning coffee, or simply take in the beautiful neighborhood. Step inside to a light-filled interior with a timeless neutral palette, extensive hardwood flooring throughout, tall ceilings, a stunning spiral staircase with a Karastan runner, plantation shutters throughout, upgraded lighting and thoughtful architectural details that create a home that feels both sophisticated and wonderfully comfortable. At the heart of the home is a gorgeous kitchen designed for everyday living and effortless entertaining. A substantial center island provides abundant space for meal preparation and gathering- a striking stainless steel hood and a beautiful new backsplash add elegance to the space. The adjoining butler's pantry, creates an elegant and functional transition to the dining and living areas. The inviting living room is anchored by stunning custom built-ins and a gas fireplace to enjoy, while the charming eat-in kitchen and breezeway offer an easy connection to the oversized three-car garage with a EV charger, a much desired carriage house that is waiting to be customized to your needs and wants, and lovely outdoor spaces that include a private fenced in yard and fabulous new flagstone patio to enjoy quiet moments with a glass of wine or gathering with fiends and family. Upstairs the oversized primary suite is a retreat of its own. The beautifully updated bath features quartz countertops with new sinks, a new frameless glass shower enclosure with a rain head and an elegant chandelier. A custom primary closet system with built-in drawers provides exceptional organization and storage. On the second floor you will also be welcomed with 3 additional well appointed bedrooms, a fully renovated ensuite bath and an additional full bath with double vanities. To complete this home, the third floor offers an oversized bonus room, with a walk in closet and full bath that can easily function as a fifth bedroom, media room, home gym, private office or spacious flex room, adapting beautifully as needs change. Beyond the home itself, the Vickery community offers a lifestyle that is truly hard to replicate with scenic ponds for catch-and-release fishing, peaceful walking trails beneath a canopy of mature trees, and beautifully designed streetscapes showcasing some of the community's most charming and distinctive architecture. Whether enjoying a morning walk, taking a deep breath sitting by the water, or gathering with neighbors and friends at the village shops and restaurants, the community creates an atmosphere that feels both elevated and welcoming. Residents enjoy swim and tennis/pickleball amenities, basketball courts, a playground, a community fire pit, a nail salon, a hair salon, a barber shop, boutique shopping, gyms, a brewery, restaurants, an ice cream shop, and charming community gathering green spaces all just steps away. Located within top-ranked Forsyth County schools and only a short drive to Halcyon, Avalon, The Collections, GA-400, Northside Hospital, Alpharetta, and Roswell, this exceptional residence offers the perfect blend of luxury, convenience, and effortless lifestyle living. This beautifully maintained home is thoughtfully upgraded and truly move-in ready.
-
5BEDS
-
0.18ACRES
-
4BATHS
-
11/2 BATHS
-
4,174SQFT
-
$302$/SQFT
School Information
Description
Welcome Home to Vickery-A John Wieland Build- Nestled beneath a canopy of mature trees, this beautifully appointed and immaculately maintained home captures everything there is to love about this charming live-work-play community. From the moment you arrive, the expansive, welcoming front porch with custom copper gas lanterns at the front entry that add warmth and character to the home's already striking curb appeal-a place to gather with friends, enjoy a quiet morning coffee, or simply take in the beautiful neighborhood. Step inside to a light-filled interior with a timeless neutral palette, extensive hardwood flooring throughout, tall ceilings, a stunning spiral staircase with a Karastan runner, plantation shutters throughout, upgraded lighting and thoughtful architectural details that create a home that feels both sophisticated and wonderfully comfortable. At the heart of the home is a gorgeous kitchen designed for everyday living and effortless entertaining. A substantial center island provides abundant space for meal preparation and gathering- a striking stainless steel hood and a beautiful new backsplash add elegance to the space. The adjoining butler's pantry, creates an elegant and functional transition to the dining and living areas. The inviting living room is anchored by stunning custom built-ins and a gas fireplace to enjoy, while the charming eat-in kitchen and breezeway offer an easy connection to the oversized three-car garage with a EV charger, a much desired carriage house that is waiting to be customized to your needs and wants, and lovely outdoor spaces that include a private fenced in yard and fabulous new flagstone patio to enjoy quiet moments with a glass of wine or gathering with fiends and family. Upstairs the oversized primary suite is a retreat of its own. The beautifully updated bath features quartz countertops with new sinks, a new frameless glass shower enclosure with a rain head and an elegant chandelier. A custom primary closet system with built-in drawers provides exceptional organization and storage. On the second floor you will also be welcomed with 3 additional well appointed bedrooms, a fully renovated ensuite bath and an additional full bath with double vanities. To complete this home, the third floor offers an oversized bonus room, with a walk in closet and full bath that can easily function as a fifth bedroom, media room, home gym, private office or spacious flex room, adapting beautifully as needs change. Beyond the home itself, the Vickery community offers a lifestyle that is truly hard to replicate with scenic ponds for catch-and-release fishing, peaceful walking trails beneath a canopy of mature trees, and beautifully designed streetscapes showcasing some of the community's most charming and distinctive architecture. Whether enjoying a morning walk, taking a deep breath sitting by the water, or gathering with neighbors and friends at the village shops and restaurants, the community creates an atmosphere that feels both elevated and welcoming. Residents enjoy swim and tennis/pickleball amenities, basketball courts, a playground, a community fire pit, a nail salon, a hair salon, a barber shop, boutique shopping, gyms, a brewery, restaurants, an ice cream shop, and charming community gathering green spaces all just steps away. Located within top-ranked Forsyth County schools and only a short drive to Halcyon, Avalon, The Collections, GA-400, Northside Hospital, Alpharetta, and Roswell, this exceptional residence offers the perfect blend of luxury, convenience, and effortless lifestyle living. This beautifully maintained home is thoughtfully upgraded and truly move-in ready.
 © 2026 Georgia Multiple Listing Service, Inc. All rights reserved. The data relating to real estate for sale or lease on this web site comes in part from GAMLS. Real estate listings held by brokerage firms other than Team Tritt | T Tritt Realty, LLC are marked with the GAMLS logo or an abbreviated logo and detailed information about them includes the name of the listing broker. IDX information is provided exclusively for consumers' personal, non-commercial use and may not be used for any purpose other than to identify prospective properties consumers may be interested in purchasing. Information is deemed reliable but is not guaranteed accurate by GAMLS or Team Tritt | T Tritt Realty, LLC. Data last updated: 2026-10-17T14:10:40.563.