













Skip To Content

7431 Rocklin Lane

Flowery Branch, GA 30542
  • $499,900
  • STATUS: Active
  • ON SITE: 10 Days
  • MLS #: 10857163
Open House
UPDATED: 47 min ago
$499,900
  • 4
    BEDS
  • 0.19
    ACRES
  • 2
    BATHS
  • 1
    1/2 BATHS
  • 2,428
    SQFT
  • $206
    $/SQFT
Neighborhood:
Type:
Single-Family Home
Built:
2026
County:

School Information

Elementary School:
Middle School:
High School:

Description

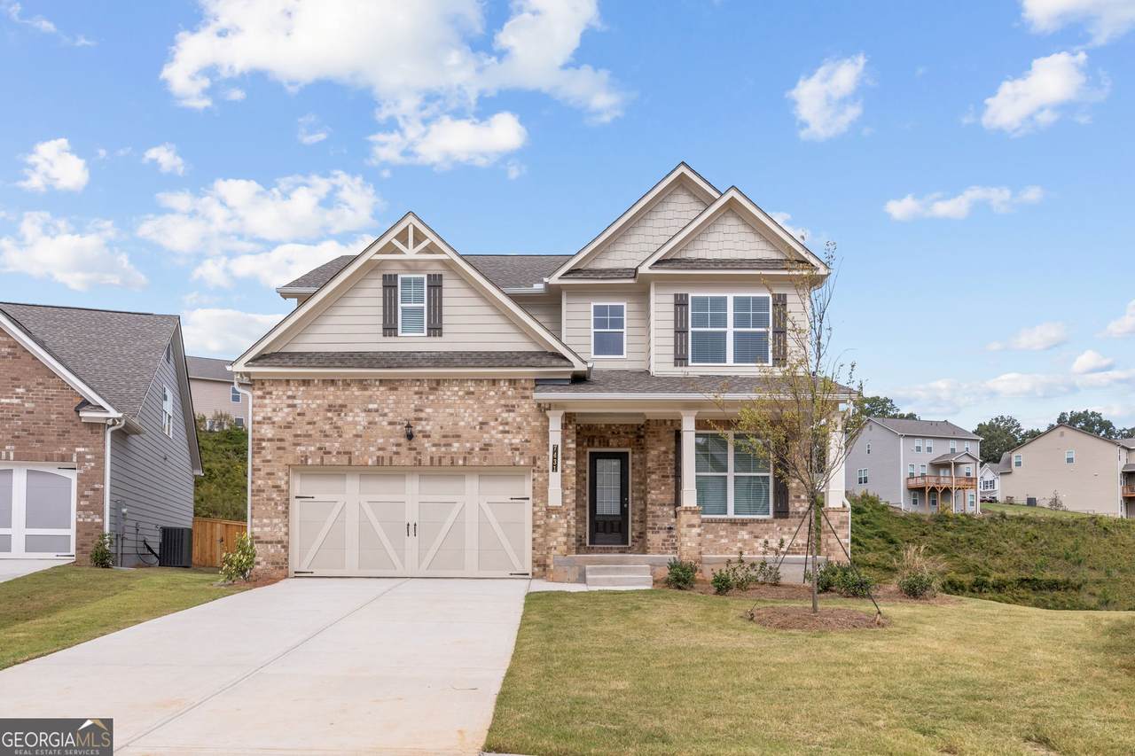
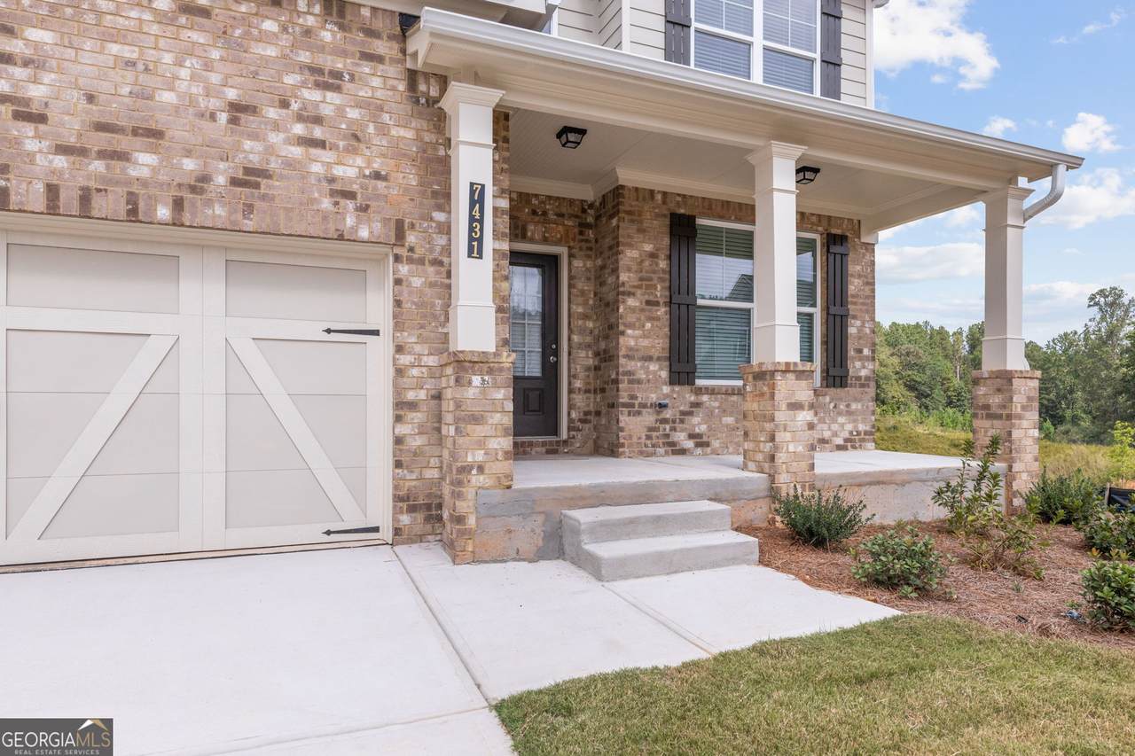
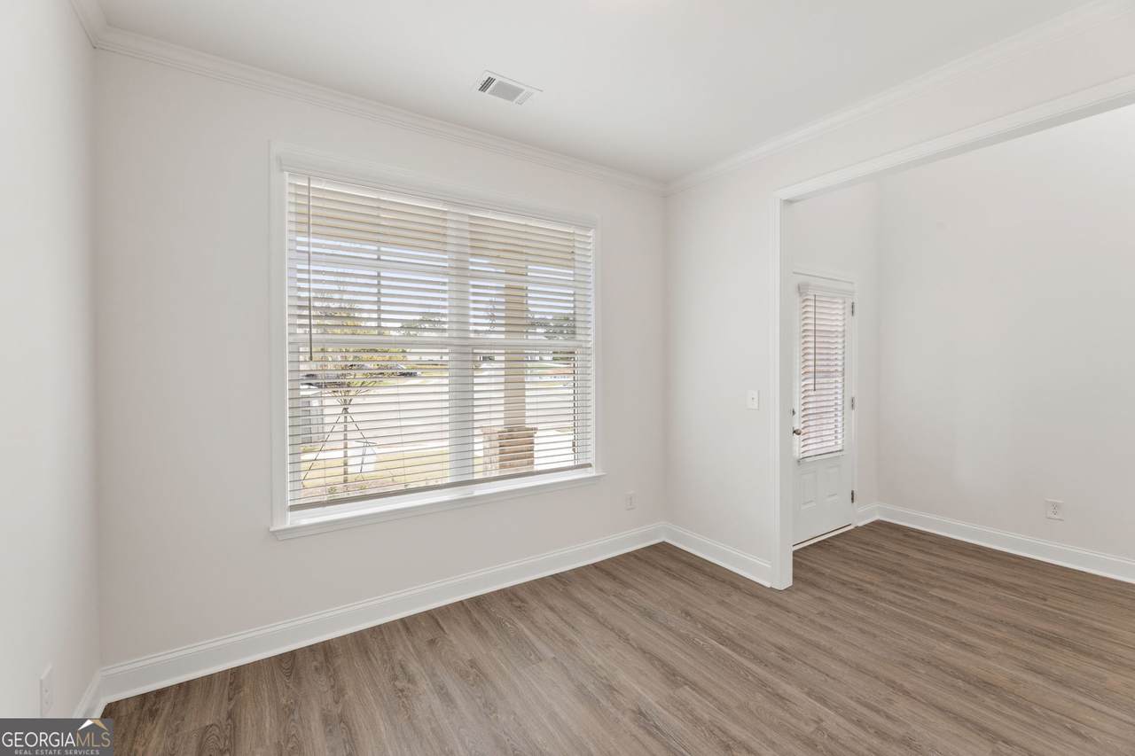
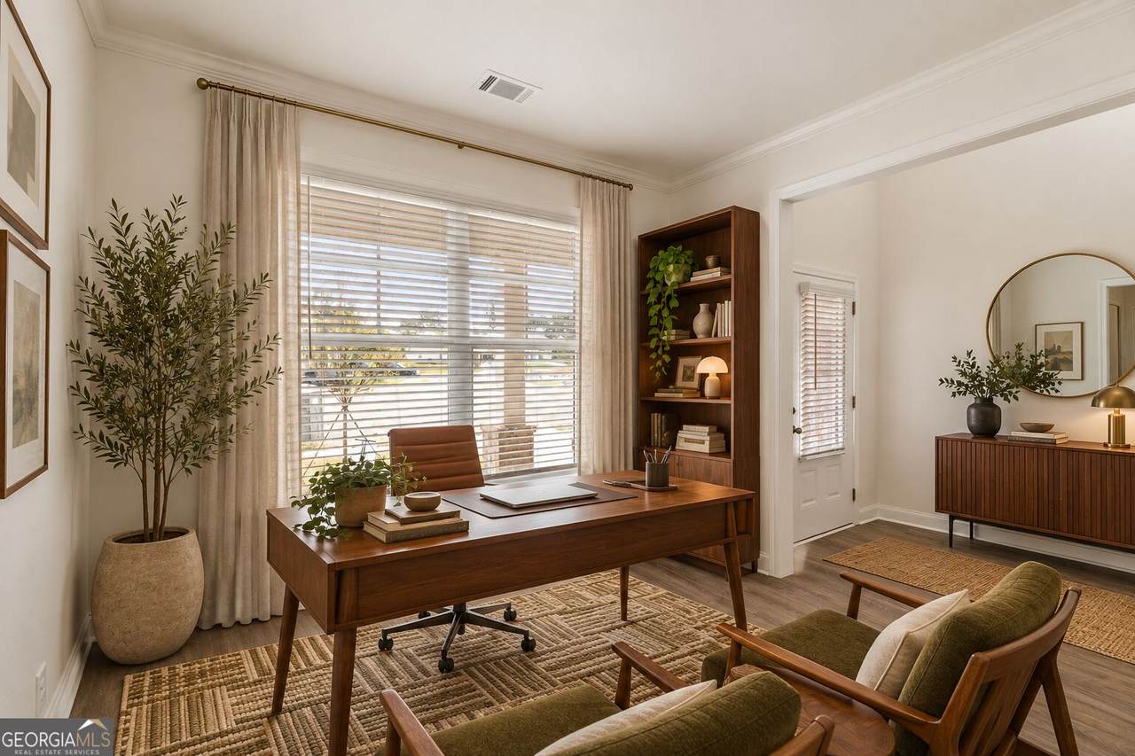
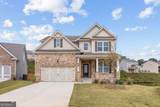
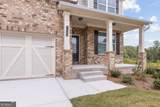
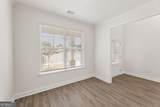
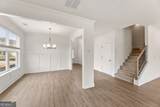
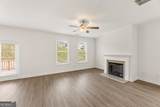
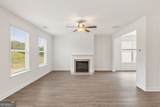
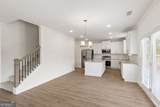
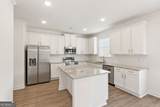
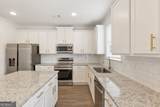
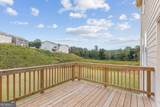
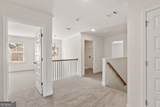
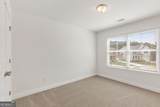
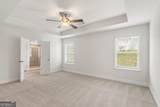
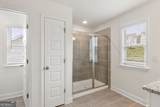
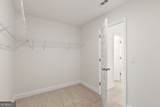
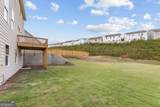
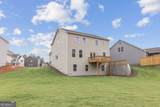
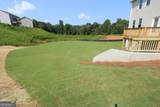
**QUICK MOVE IN!** Welcome to **Lot #79 - The Heron Cottage** in Clark Farms! BASEMENT WITH HUGE LEVEL BACKYARD IN CUL DE SAC! This beautiful 4-bedroom, 2.5-bath home offers a bright, open floor plan with a two-story foyer, private study, formal dining room, and a spacious kitchen with a large island, walk-in pantry, and stainless steel appliances. Relax in the inviting family room with a cozy fireplace, then retreat upstairs to the luxurious owner's suite featuring a spa-inspired bath and oversized walk-in closet.

Monthly Payment Calculator


Georgia MLS logo© 2026 Georgia Multiple Listing Service, Inc. All rights reserved. The data relating to real estate for sale or lease on this web site comes in part from GAMLS. Real estate listings held by brokerage firms other than Team Tritt | T Tritt Realty, LLC are marked with the GAMLS logo or an abbreviated logo and detailed information about them includes the name of the listing broker. IDX information is provided exclusively for consumers' personal, non-commercial use and may not be used for any purpose other than to identify prospective properties consumers may be interested in purchasing. Information is deemed reliable but is not guaranteed accurate by GAMLS or Team Tritt | T Tritt Realty, LLC. Data last updated: 2026-10-12T16:10:26.263.
www.teamtritt.com/homes/181724504
Print Image

7431 Rocklin Lane Flowery Branch, GA 30542

  • Price: $499,900
  • Status: Active
  • On Site: 10 Days
  • Updated: 47 min ago
  • MLS #: 10857163
4
Beds
2
Baths
1
½ Baths
0.19
Acres
2,428
SQFT
$206
$/SQFT
2026
Built
Neighborhood:
Clark Farms
County:
Hall
Area:
Flowery Branch
Elementary School:
Spout Springs
Middle School:
Cherokee Bluff
High School:
Cherokee Bluff
Property Description
**QUICK MOVE IN!** Welcome to **Lot #79 - The Heron Cottage** in Clark Farms! BASEMENT WITH HUGE LEVEL BACKYARD IN CUL DE SAC! This beautiful 4-bedroom, 2.5-bath home offers a bright, open floor plan with a two-story foyer, private study, formal dining room, and a spacious kitchen with a large island, walk-in pantry, and stainless steel appliances. Relax in the inviting family room with a cozy fireplace, then retreat upstairs to the luxurious owner's suite featuring a spa-inspired bath and oversized walk-in closet.
Exterior Features

Architectural Style Craftsman Attached Garage YN Yes Carport YN No Common Walls No Common Walls Construction Materials BrickConcrete Foundation Details Slab Garage YN Yes Levels Three Or More Lot Features Cul-De-SacLevel Lot Size Area 8450.64 Lot Size Source Public Records Lot Size Units Square Feet Parking Features GarageAttachedKitchen LevelGarage Door Opener Parking Total 2 Patio And Porch Features Patio Roof Composition Total Number Of Slips 0 View YN No Window Features Double Pane Windows

Interior Features

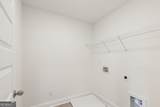
Above Grade Finished Area 2428 Above Grade Finished Area Units Square Feet Appliances DishwasherDisposalElectric Water HeaterMicrowaveOvenStainless Steel Appliance(s) Basement Bath/StubbedDaylightExterior EntryFullInterior EntryUnfinished Below Grade Finished Area 0 Below Grade Finished Area Units Square Feet Below Grade Unfinished Area 969 Building Area Total 2428 Building Area Units Square Feet Cooling Ceiling Fan(s)ElectricZoned Cooling YN Yes Dining Room Features Seats 12+Separate Room Fireplace Features Family Room Fireplace YN Yes Fireplaces Total 1 Flooring Carpet Heating Forced AirHot WaterZoned Heating YN Yes Interior Features Double VanityHigh CeilingsTray Ceiling(s)Entrance FoyerWalk-In Closet(s) Kitchen Features Breakfast AreaBreakfast BarKitchen IslandSolid Surface CountersWalk-in Pantry Laundry Features Upper Level Living Area Source Builder Living Area Units Square Feet Main Level Bathrooms 0 Main Level Bedrooms 0 Rooms Family RoomFoyerLaundry

Property Features

Association Fee 1380 Association Fee Includes Facilities FeeInsuranceMaintenance GroundsManagement FeeSwimming Association YN Yes Community Features ClubhouseParkPlaygroundPoolSidewalksStreet LightsWalk To SchoolsNear Shopping District 1 Electric 220 Volts Electric On Property YN Yes Es Bus Yn Yes Green Building Verification Type ENERGY STAR Certified Homes Home Warranty YN Yes Hs Bus Yn Yes Land Lease YN No Land Lot 392 Ms Bus Yn Yes New Construction YN Yes Property Attached YN No Property Condition New Construction Property Sub Type Single Family Residence Security Features Carbon Monoxide Detector(s)Smoke Detector(s) Sewer Public Sewer Structure Type House Tax Annual Amount 0 Tax Year 2024 Utilities Cable AvailableElectricity AvailableHigh Speed InternetSewer ConnectedUnderground UtilitiesWater Available Water Body Name None Water Source Public Waterfront Features No Dock Or Boathouse Waterfront YN No

GAMLS logo Listing provided courtesy of McKinley Properties LLC: 678-691-4048. © 2026 Georgia Multiple Listing Service, Inc. All rights reserved. Information Deemed Reliable But Not Guaranteed.


Georgia MLS logo© 2026 Georgia Multiple Listing Service, Inc. All rights reserved. The data relating to real estate for sale or lease on this web site comes in part from GAMLS. Real estate listings held by brokerage firms other than Team Tritt | T Tritt Realty, LLC are marked with the GAMLS logo or an abbreviated logo and detailed information about them includes the name of the listing broker. IDX information is provided exclusively for consumers' personal, non-commercial use and may not be used for any purpose other than to identify prospective properties consumers may be interested in purchasing. Information is deemed reliable but is not guaranteed accurate by GAMLS or Team Tritt | T Tritt Realty, LLC. Data last updated: 2026-10-12T16:10:26.263.
 
https://bt-photos.global.ssl.fastly.net/gamls/1280_boomver_2_10857163-2.jpg https://bt-photos.global.ssl.fastly.net/gamls/1280_boomver_2_10857163-2.jpg https://bt-photos.global.ssl.fastly.net/gamls/1280_boomver_2_10857163-2.jpg
Logo
Team Tritt | T Tritt Realty, LLC
102 Bankhead Hwy
Carrollton GA, 30117