

























Skip To Content

745 Cedar Creek Way

Woodstock, GA 30189
  • $565,000
  • STATUS: Active
  • ON SITE: 13 Days
  • MLS #: 10857576
UPDATED: 43 min ago
$565,000
  • 5
    BEDS
  • 0.6
    ACRES
  • 4
    BATHS
  • 0
    1/2 BATHS
  • 4,066
    SQFT
  • $139
    $/SQFT
Neighborhood:
Type:
Single-Family Home
Built:
1985
County:
Area:

School Information

Elementary School:
Middle School:
High School:

Description

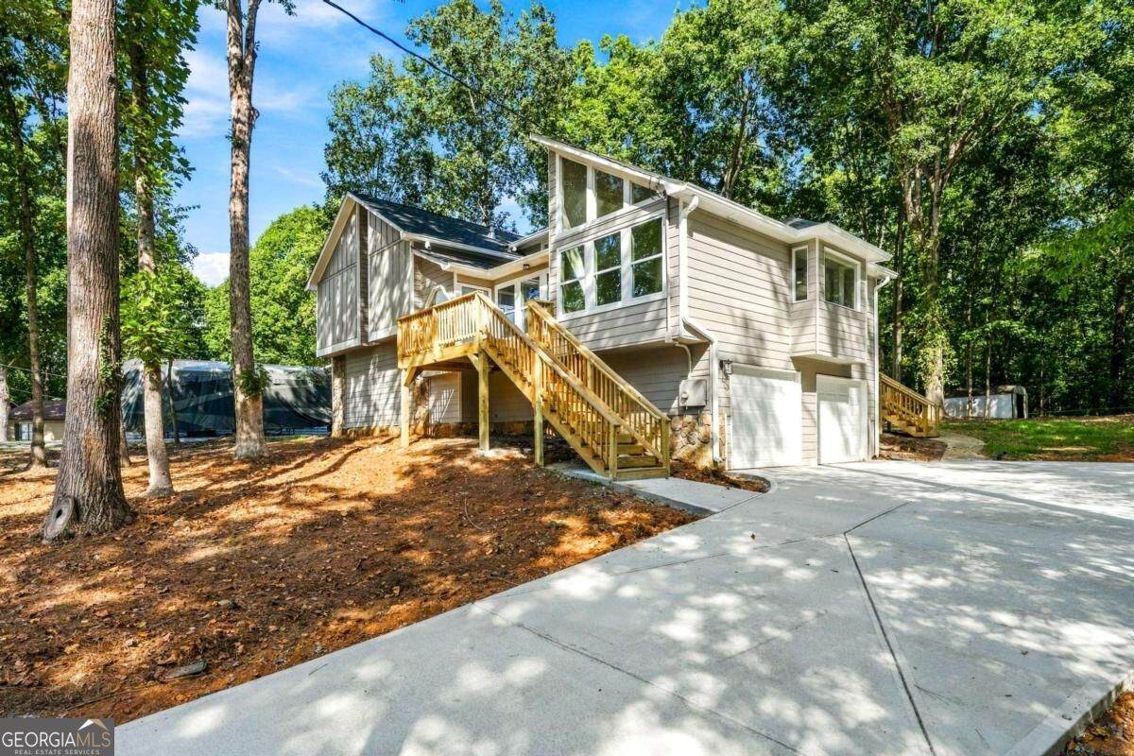
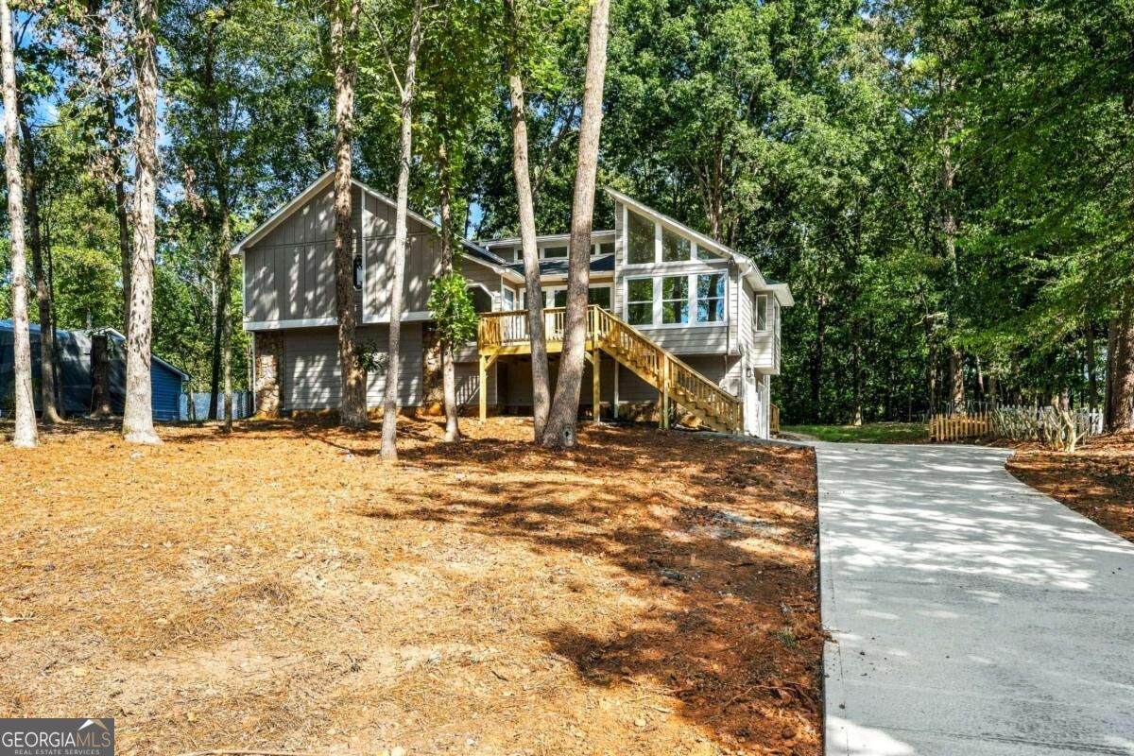
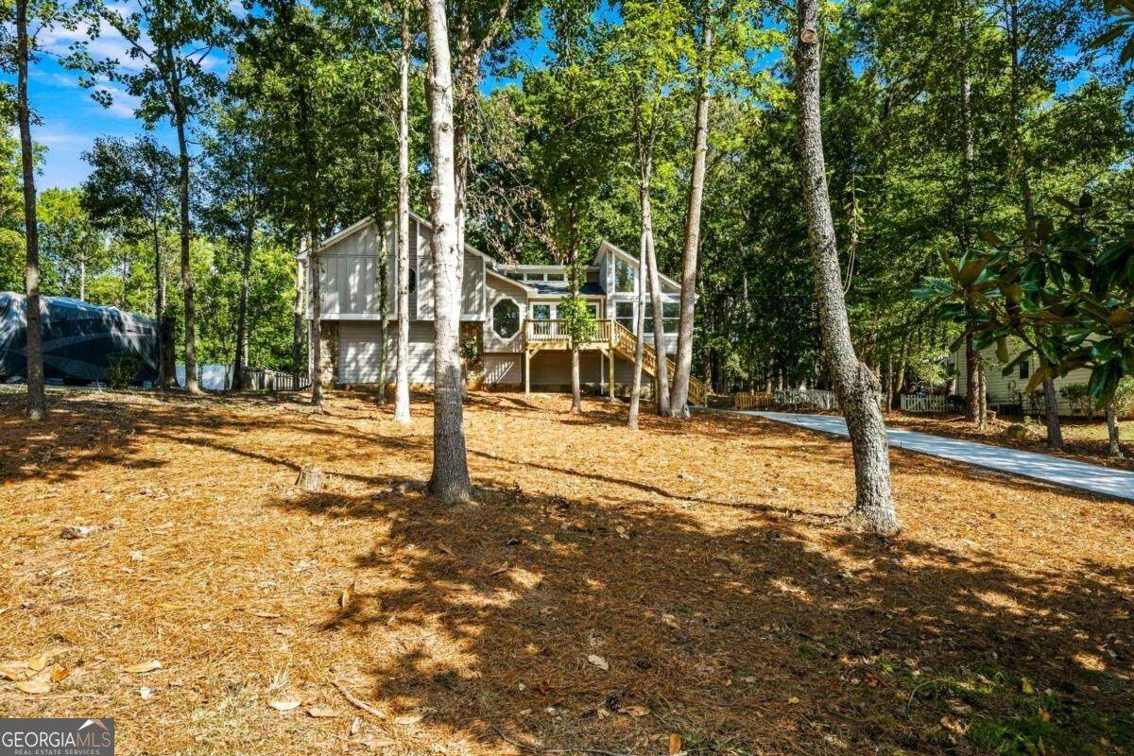
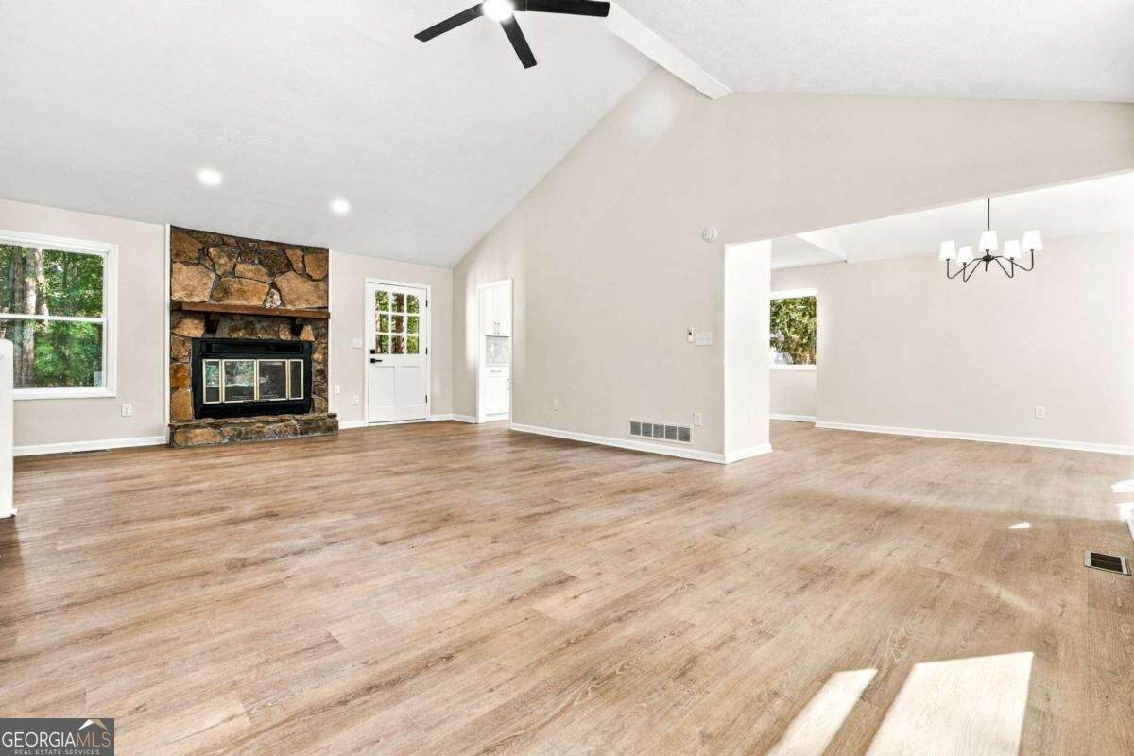
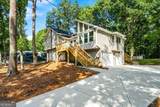
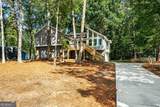
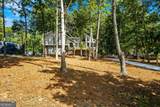
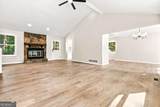
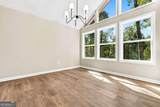
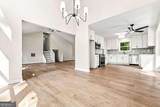
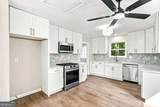
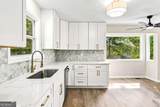
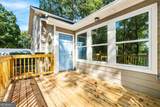
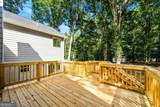
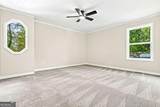
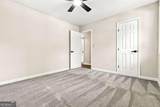
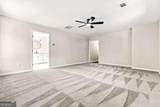
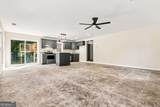
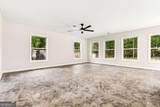
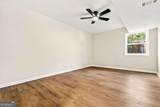
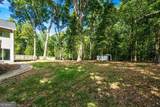
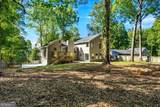
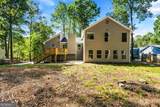
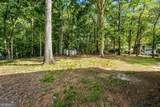
Beautifully renovated and move-in ready MULTI-GENERATIONAL property with TWO KITCHENS and LEVEL PRIVATE ENTRY into basement! Located in the established Victoria Landing Estates community! Set on a large, private lot, this spacious Woodstock home offers fresh, neutral finishes throughout and an incredibly flexible floor plan designed for today's lifestyle. Almost everything is new including siding, windows, HVAC and roof. The main living areas have been thoughtfully updated, including a completely renovated kitchen and beautifully refreshed bathrooms. New decks extend the living space outdoors and provide plenty of room for relaxing, entertaining and enjoying the surrounding property. Upstairs, you'll find a spacious primary suite along with two additional bedrooms, creating a comfortable retreat separate from the main living areas. The fully finished partial basement adds an entirely different level of versatility with a complete apartment featuring its own kitchen, laundry, two bedrooms and a bathroom-ideal in law suite, extended-stay guests or a private home office setup. Located in sought-after Victoria Landing Estates with community pool, tennis, playground and basketball amenities, the home is convenient to Towne Lake shopping and dining, Downtown Woodstock, area parks, trails and Lake Allatoona. With extensive renovations already completed, multiple living spaces, new outdoor areas and a generous lot, this home offers the space and flexibility that can be hard to find in Woodstock-all wrapped in a fresh, neutral style ready for its next owner.

Monthly Payment Calculator


Georgia MLS logo© 2026 Georgia Multiple Listing Service, Inc. All rights reserved. The data relating to real estate for sale or lease on this web site comes in part from GAMLS. Real estate listings held by brokerage firms other than Team Tritt | T Tritt Realty, LLC are marked with the GAMLS logo or an abbreviated logo and detailed information about them includes the name of the listing broker. IDX information is provided exclusively for consumers' personal, non-commercial use and may not be used for any purpose other than to identify prospective properties consumers may be interested in purchasing. Information is deemed reliable but is not guaranteed accurate by GAMLS or Team Tritt | T Tritt Realty, LLC. Data last updated: 2026-10-16T07:13:32.17.
www.teamtritt.com/homes/181749889
Print Image

745 Cedar Creek Way Woodstock, GA 30189

  • Price: $565,000
  • Status: Active
  • On Site: 13 Days
  • Updated: 43 min ago
  • MLS #: 10857576
5
Beds
4
Baths
0
½ Baths
0.6
Acres
4,066
SQFT
$139
$/SQFT
1985
Built
Neighborhood:
Victoria Landing Estates
County:
Cherokee
Area:
Woodstock
Elementary School:
Boston
Middle School:
Booth
High School:
Etowah
Property Description
Beautifully renovated and move-in ready MULTI-GENERATIONAL property with TWO KITCHENS and LEVEL PRIVATE ENTRY into basement! Located in the established Victoria Landing Estates community! Set on a large, private lot, this spacious Woodstock home offers fresh, neutral finishes throughout and an incredibly flexible floor plan designed for today's lifestyle. Almost everything is new including siding, windows, HVAC and roof. The main living areas have been thoughtfully updated, including a completely renovated kitchen and beautifully refreshed bathrooms. New decks extend the living space outdoors and provide plenty of room for relaxing, entertaining and enjoying the surrounding property. Upstairs, you'll find a spacious primary suite along with two additional bedrooms, creating a comfortable retreat separate from the main living areas. The fully finished partial basement adds an entirely different level of versatility with a complete apartment featuring its own kitchen, laundry, two bedrooms and a bathroom-ideal in law suite, extended-stay guests or a private home office setup. Located in sought-after Victoria Landing Estates with community pool, tennis, playground and basketball amenities, the home is convenient to Towne Lake shopping and dining, Downtown Woodstock, area parks, trails and Lake Allatoona. With extensive renovations already completed, multiple living spaces, new outdoor areas and a generous lot, this home offers the space and flexibility that can be hard to find in Woodstock-all wrapped in a fresh, neutral style ready for its next owner.
Exterior Features

Architectural Style ContemporaryRustic Attached Garage YN Yes Carport YN No Common Walls No Common Walls Construction Materials ConcreteWood Siding Fencing Back Yard Foundation Details BlockSlab Garage YN Yes Levels Multi/Split Lot Features Level Lot Size Area 26136 Lot Size Source Public Records Lot Size Units Square Feet Parking Features GarageBasementGarage Door OpenerSide/Rear Entrance Parking Total 2 Patio And Porch Features DeckPatio Roof Composition Total Number Of Slips 0 Vegetation GrassedWooded View YN No Window Features Double Pane Windows

Interior Features

Above Grade Finished Area 2626 Above Grade Finished Area Units Square Feet Appliances DishwasherGas Water HeaterMicrowave Basement Bath FinishedDaylightExterior EntryFinishedPartial Below Grade Finished Area 1440 Below Grade Finished Area Units Square Feet Below Grade Unfinished Area 0 Building Area Total 4066 Building Area Units Square Feet Cooling Ceiling Fan(s)Central AirElectricZoned Cooling YN Yes Dining Room Features Dining Rm/Living Rm Combo Fireplace Features Factory BuiltFamily RoomGas Starter Fireplace YN Yes Fireplaces Total 1 Flooring Carpet Heating CentralNatural GasZoned Heating YN Yes Interior Features Double VanityIn-Law FloorplanRear StairsRoommate PlanVaulted Ceiling(s)Walk-In Closet(s) Kitchen Features Kitchen IslandSecond Kitchen Laundry Features In BasementLaundry Closet Living Area Source Owner Living Area Units Square Feet Main Level Bathrooms 0 Main Level Bedrooms 0 Rooms Family RoomGame RoomLaundryMedia RoomOffice

Property Features

Association Fee 440 Association Fee Includes OtherReserve FundSwimmingTennis Association YN Yes Community Features PlaygroundPoolTennis Court(s) Electric On Property YN Yes Es Bus Yn Yes Green Energy Efficient Appliances Green Water Conservation Low-Flow Fixtures Home Warranty YN No Hs Bus Yn Yes Land Lease YN No Listing Terms CashConventionalVA Loan Ms Bus Yn Yes New Construction YN No Other Structures Outbuilding Property Attached YN No Property Condition Updated/Remodeled Property Sub Type Single Family Residence Security Features Smoke Detector(s) Sewer Public Sewer Special Listing Conditions Investor Owned Structure Type House Tax Annual Amount 3709 Tax Year 2025 Utilities Electricity AvailableNatural Gas AvailableUnderground UtilitiesWater Available Water Body Name None Water Source Public

GAMLS logo Listing provided courtesy of HomeSmart: 404-876-4901. © 2026 Georgia Multiple Listing Service, Inc. All rights reserved. Information Deemed Reliable But Not Guaranteed.


Georgia MLS logo© 2026 Georgia Multiple Listing Service, Inc. All rights reserved. The data relating to real estate for sale or lease on this web site comes in part from GAMLS. Real estate listings held by brokerage firms other than Team Tritt | T Tritt Realty, LLC are marked with the GAMLS logo or an abbreviated logo and detailed information about them includes the name of the listing broker. IDX information is provided exclusively for consumers' personal, non-commercial use and may not be used for any purpose other than to identify prospective properties consumers may be interested in purchasing. Information is deemed reliable but is not guaranteed accurate by GAMLS or Team Tritt | T Tritt Realty, LLC. Data last updated: 2026-10-16T07:13:32.17.
 
https://bt-photos.global.ssl.fastly.net/gamls/orig_boomver_1_10857576-2.jpg https://bt-photos.global.ssl.fastly.net/gamls/orig_boomver_1_10857576-2.jpg https://bt-photos.global.ssl.fastly.net/gamls/orig_boomver_1_10857576-2.jpg
Logo
Team Tritt | T Tritt Realty, LLC
102 Bankhead Hwy
Carrollton GA, 30117