







Skip To Content

746 Plum Lane

Clarkesville, GA 30523
  • $599,000
  • STATUS: Active
  • ON SITE: 105 Days
  • MLS #: 7798403
Price Reduced
$599,000
  • 3
    BEDS
  • 1
    ACRES
  • 3
    BATHS
  • 0
    1/2 BATHS
  • 3,904
    SQFT
  • $153
    $/SQFT
Neighborhood:
Type:
Single-Family Home
Built:
2007
County:

School Information

Elementary School:
Middle School:
High School:

Description

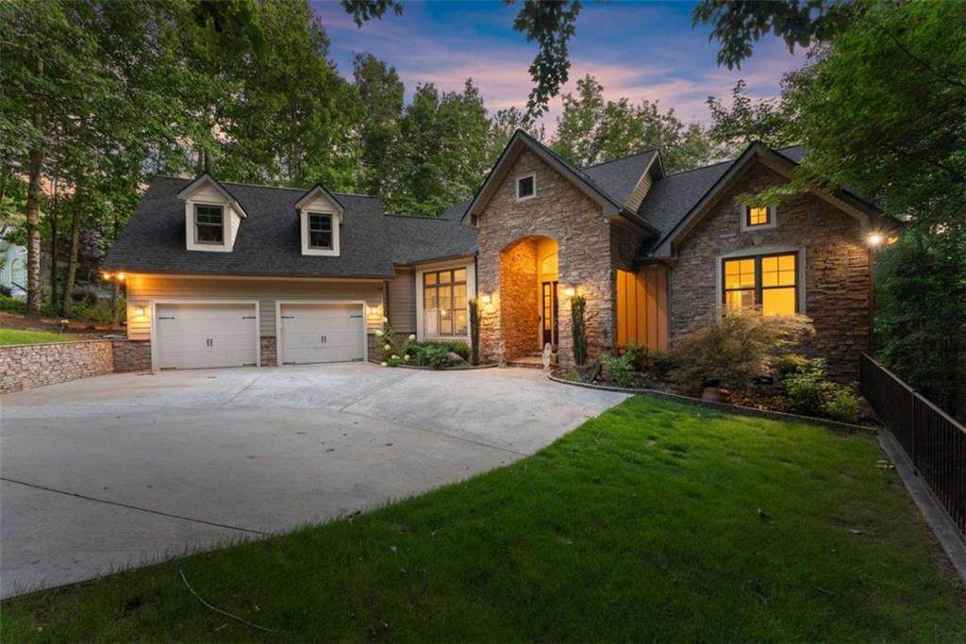
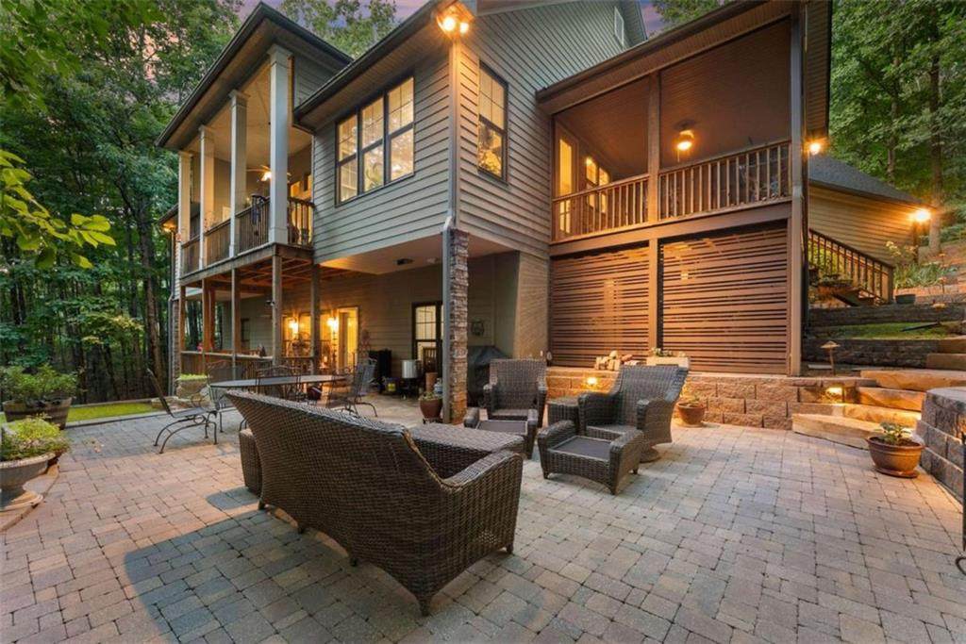
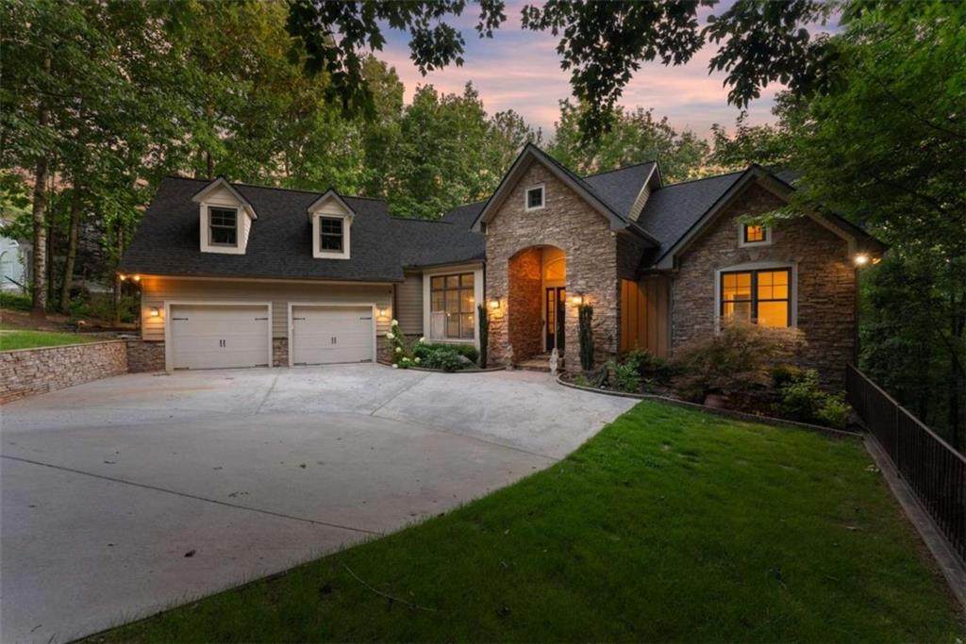
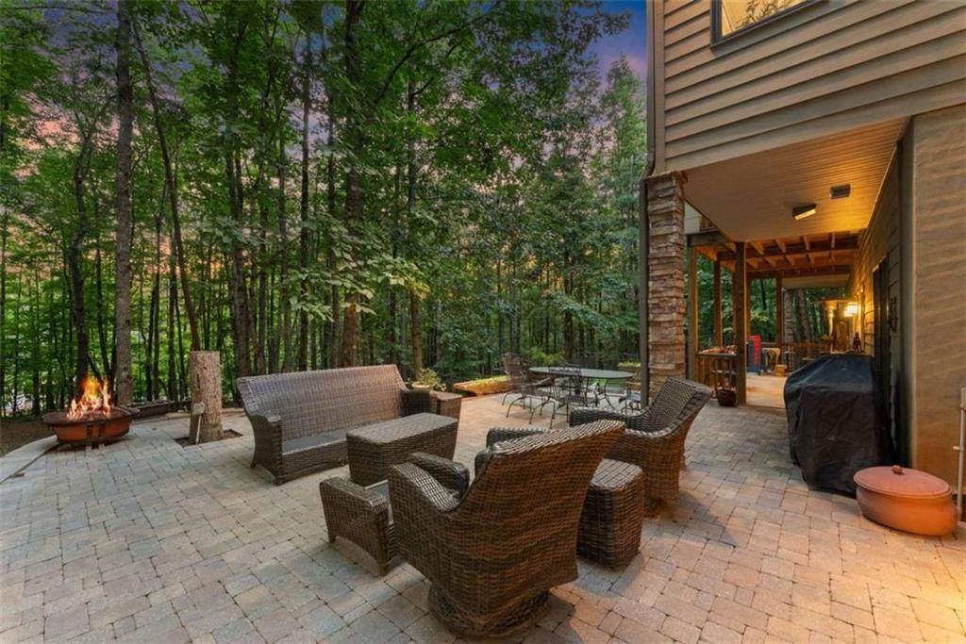
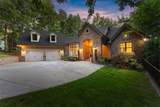
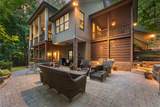
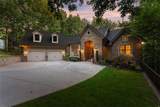
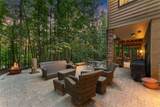
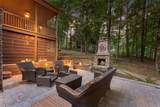
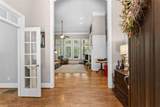
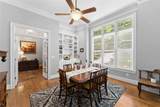
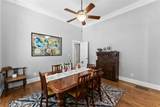
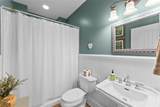
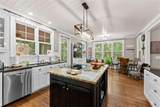
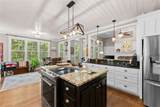
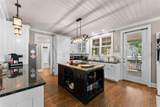
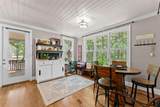
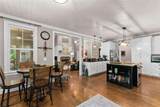
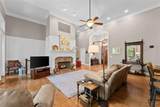
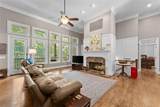
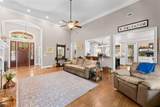
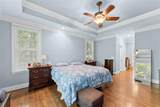
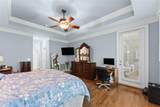
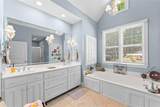
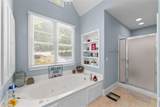
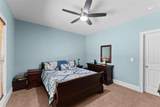
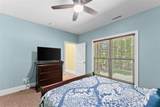
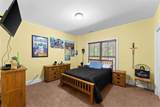
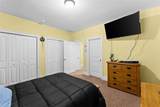
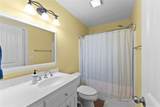
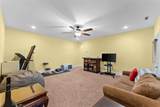
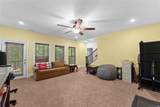
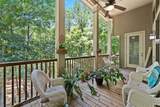
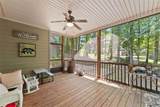
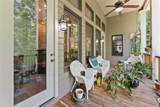
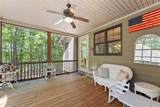
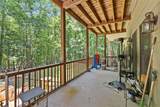
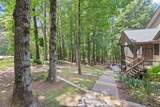
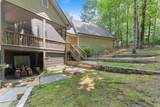
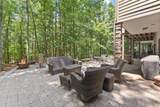
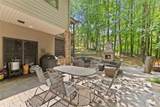
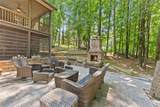
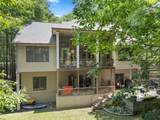
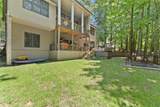
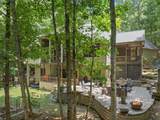
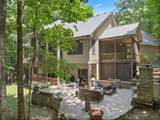
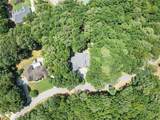
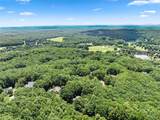
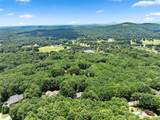
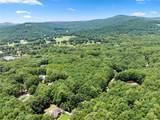
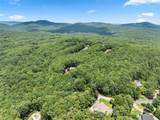
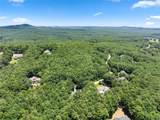
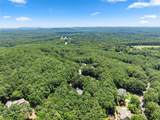
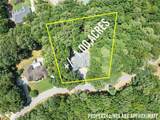
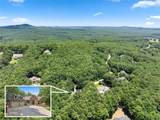
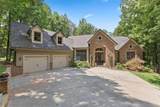
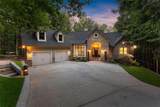
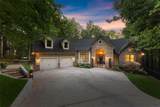
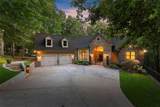
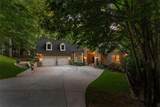
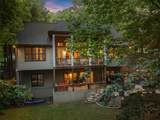
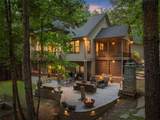
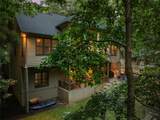
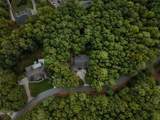
Completely custom, luxury craftsmen home perfectly situated on the quiet road called Plum Lane. Nestled within the prestigious gates of The Orchard Golf and Country Club this home boasts unparalleled luxury and ultimate privacy! Spanning over 3900 sq ft on a sprawling acre lot and featuring 3 bedrooms and 3 bathrooms this home will cater to your every need. Pull in the meticulously landscaped front drive and be prepared to be blown away with the gorgeous exterior facade including stone entry way, rocking chair front porch, a combination of stone & Hardie Siding exterior! Inside you will find an open floor plan with upgrades galore including primary bedroom on main, primary bath w/ oversized shower, glistening hardwoods, High ceiling in living room, and cottage style kitchen. The sunlit terrace level offers 2 extra bedroom, 1 full bath, and a nice size living room!! Outdoor living is equally impressive, with a large screen deck on the main, a screened deck off of the kitchen and another entertaining deck on the terrace level complete w brand new outdoor fireplace & fire pit. Bonus features include formal dining & new terracing of the back yard. Experience the epitome of luxury living in this completely private location of the extraordinary Orchard Golf & Country Club.

Monthly Payment Calculator


First MLS logo Listings identified with the FMLS IDX logo come from FMLS, are held by brokerage firms other than the owner of this website and the listing brokerage is identified in any listing details. Information is deemed reliable but is not guaranteed. If you believe any FMLS listing contains material that infringes your copyrighted work, please click here to review our DMCA policy and learn how to submit a takedown request. © 2026 First Multiple Listing Service, Inc. Data last updated 2026-10-16T00:04:07.04. For issues regarding this website, please contact BoomTown.
www.teamtritt.com/homes/178380834
Print Image

746 Plum Lane Clarkesville, GA 30523

  • Price: $599,000
  • Status: Active
  • On Site: 105 Days
  • MLS #: 7798403
3
Beds
3
Baths
0
½ Baths
1
Acres
3,904
SQFT
$153
$/SQFT
2007
Built
Neighborhood:
The Orchard
County:
Habersham - Ga
Area:
Habersham - Ga
Elementary School:
Woodville
Middle School:
North Habersham
High School:
Habersham Central
Property Description
Completely custom, luxury craftsmen home perfectly situated on the quiet road called Plum Lane. Nestled within the prestigious gates of The Orchard Golf and Country Club this home boasts unparalleled luxury and ultimate privacy! Spanning over 3900 sq ft on a sprawling acre lot and featuring 3 bedrooms and 3 bathrooms this home will cater to your every need. Pull in the meticulously landscaped front drive and be prepared to be blown away with the gorgeous exterior facade including stone entry way, rocking chair front porch, a combination of stone & Hardie Siding exterior! Inside you will find an open floor plan with upgrades galore including primary bedroom on main, primary bath w/ oversized shower, glistening hardwoods, High ceiling in living room, and cottage style kitchen. The sunlit terrace level offers 2 extra bedroom, 1 full bath, and a nice size living room!! Outdoor living is equally impressive, with a large screen deck on the main, a screened deck off of the kitchen and another entertaining deck on the terrace level complete w brand new outdoor fireplace & fire pit. Bonus features include formal dining & new terracing of the back yard. Experience the epitome of luxury living in this completely private location of the extraordinary Orchard Golf & Country Club.
Exterior Features

Architectural Style Craftsman Construction Materials Cement SidingConcreteStone Dock None Exterior Features Private Yard Fencing None Foundation Concrete Perimeter Horse Amenities None Land Lot 0 Lot Features Private Number Of Parking Spaces 0 Other Structures None Parking Features AttachedKitchen Level Patio And Porch Features DeckScreened Pool Features None Pool Private YN No Road Surface Asphalt Road Type Private Road Roof Type Composition Stories One View Trees/Woods Waterfront Features None Window Features Double Pane Windows

Interior Features

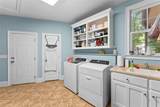
Additional Rooms Laundry Appliances DishwasherRefrigerator Basement DaylightExterior EntryFinishedFinished BathInterior Entry Bedroom Features Master on Main Cooling Ceiling Fan(s)Central Air Dining Room Features Seats 12+ Fireplace Features Gas LogLiving RoomOutside Flooring CarpetCeramic TileHardwood Heating Central Interior Features Double VanityEntrance FoyerHigh Speed Internet Kitchen Features Kitchen IslandSolid Surface Counters Laundry Features Laundry RoomMud Room Main Bedrooms 1 Main Full Baths 2 Master Bathroom Features Separate Tub/Shower Number Of Fireplaces 2

Property Features

Accessibility Features None Association Fee 1400 Association Fee Frequency Annually Association Fee Includes Security Association YN Yes Common Walls No Common Walls Community Features ClubhouseGatedGolfGuest SuiteHomeowners AssocLakePickleballPoolTennis Court(s) Electric None Fha Condo Approval YN No Green Energy Efficient None Green Energy Generation None Hoa Rent Restrictions Yes Home Warranty No Initiation Fee 0 Land Lease YN No Lot Size Dimensions 0 Master Association Fee 0 Number Of Units In Community 0 Number Of Units To Be Built 0 Other Equipment None Ownership Fee Simple Property Attached YN No Property Condition Resale School Bus Route Elementary Yes School Bus Route High Yes School Bus Route Middle Yes Security Features Security Gate Sewer Septic Tank Spa Features None Special Circumstances None Swim Tennis Fee 0 Tax Year 2024 Taxes 6452 Type Single Family Residence Utilities Electricity AvailableUnderground UtilitiesWater Available Water Source PrivateShared Well Waterfront Footage 0

Listing provided courtesy of Laws Realty, LLC.: 706-754-5595.


First MLS logo Listings identified with the FMLS IDX logo come from FMLS, are held by brokerage firms other than the owner of this website and the listing brokerage is identified in any listing details. Information is deemed reliable but is not guaranteed. If you believe any FMLS listing contains material that infringes your copyrighted work, please click here to review our DMCA policy and learn how to submit a takedown request. © 2026 First Multiple Listing Service, Inc. Data last updated 2026-10-16T00:04:07.04. For issues regarding this website, please contact BoomTown.
 
https://bt-photos.global.ssl.fastly.net/fmls/orig_boomver_1_7798403-2.jpg https://bt-photos.global.ssl.fastly.net/fmls/orig_boomver_1_7798403-2.jpg https://bt-photos.global.ssl.fastly.net/fmls/orig_boomver_1_7798403-2.jpg
Logo
Team Tritt | T Tritt Realty, LLC
102 Bankhead Hwy
Carrollton GA, 30117