







Skip To Content

76 Mulberry Bush Drive

Loganville, GA 30052
  • $470,000
  • STATUS: Active
  • ON SITE: 9 Days
  • MLS #: 7848234
UPDATED: 51 min ago
$470,000
  • 5
    BEDS
  • 0.32
    ACRES
  • 3
    BATHS
  • 0
    1/2 BATHS
  • 3,269
    SQFT
  • $144
    $/SQFT
Neighborhood:
Type:
Single-Family Home
Built:
2019
County:

School Information

Elementary School:
Middle School:
High School:

Description

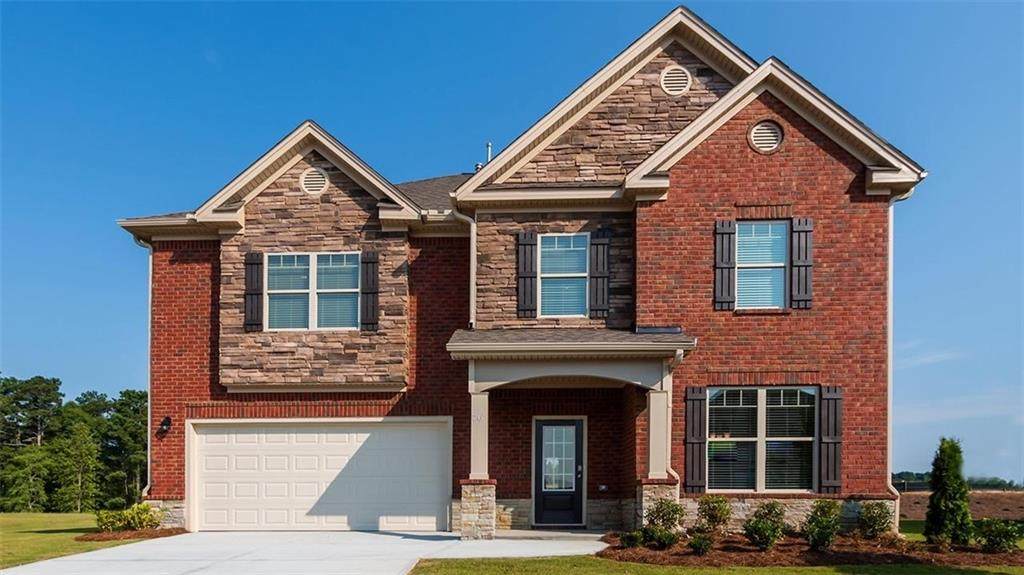
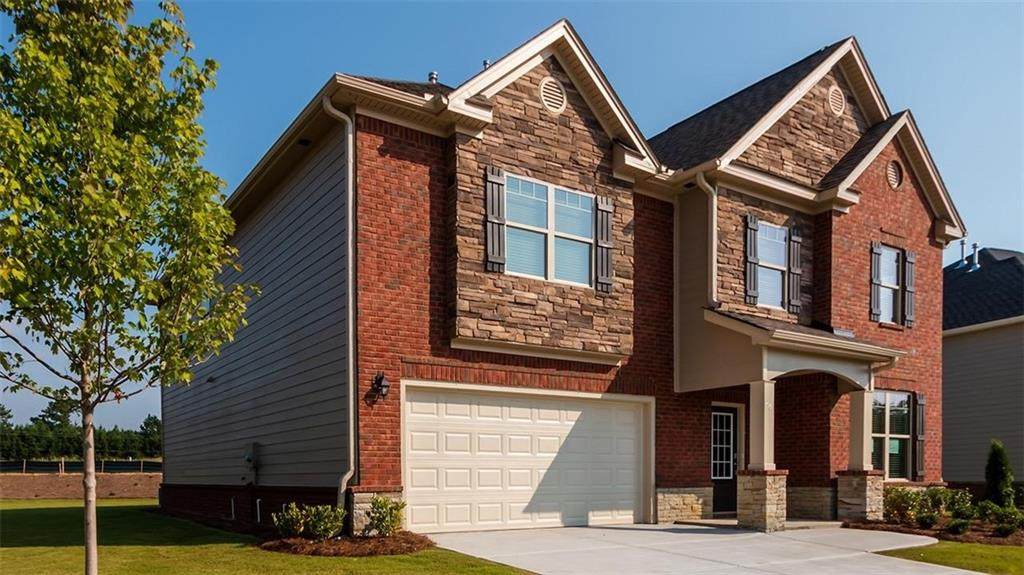
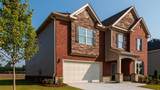
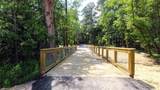
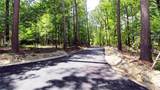
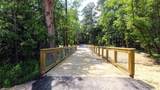
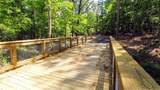
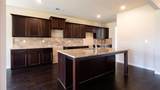
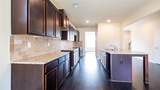
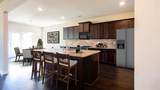
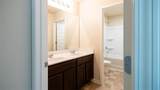
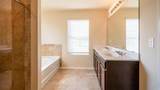
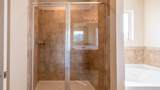
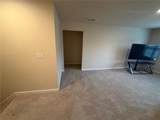
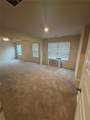
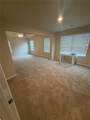
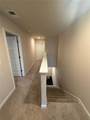
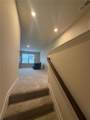
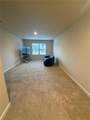
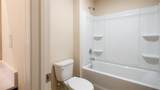
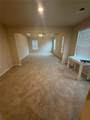
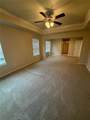
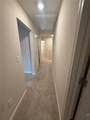
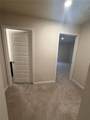
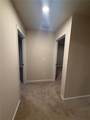
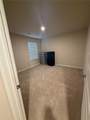
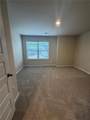
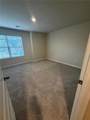
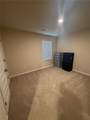
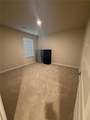
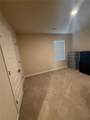
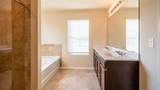
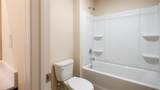
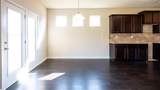
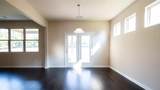
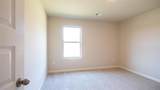
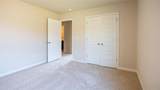
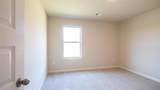
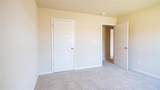
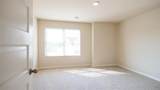
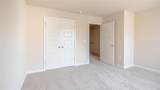
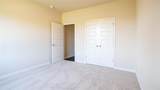
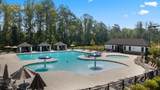
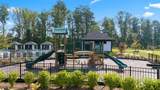
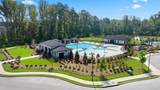
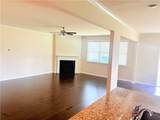
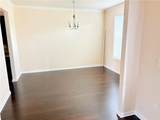
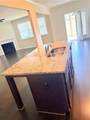
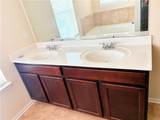
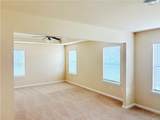
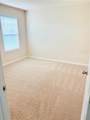
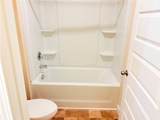
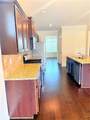
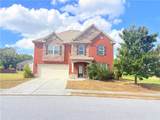
Welcome to 76 Mulberry Bush Drive in the highly desirable Independence community of Loganville! This stunning 2019-built two-story home offers 5 bedrooms, 3 full baths, and 3,669 square feet of thoughtfully designed living space on a private 0.32-acre lot. Step inside to a bright, open-concept floor plan featuring a chef’s kitchen with oversized island, abundant cabinetry, and seamless flow into the living and dining areas—perfect for everyday living and entertaining. The main level includes a convenient guest bedroom with full bath. Upstairs you’ll find a spacious primary suite plus generously sized secondary bedrooms. Enjoy resort-style community amenities including a swimming pool, tennis courts, playground, and walking trails. Located near shopping, dining, top-rated Grayson schools, and major highways for easy commuting. Move-in ready and perfectly positioned in one of Loganville’s most sought-after neighborhoods. Schedule your private tour today! Vacant!

Monthly Payment Calculator


First MLS logo Listings identified with the FMLS IDX logo come from FMLS, are held by brokerage firms other than the owner of this website and the listing brokerage is identified in any listing details. Information is deemed reliable but is not guaranteed. If you believe any FMLS listing contains material that infringes your copyrighted work, please click here to review our DMCA policy and learn how to submit a takedown request. © 2026 First Multiple Listing Service, Inc. Data last updated 2026-10-12T16:04:47.137. For issues regarding this website, please contact BoomTown.
www.teamtritt.com/homes/181752517
Print Image

76 Mulberry Bush Drive Loganville, GA 30052

  • Price: $470,000
  • Status: Active
  • On Site: 9 Days
  • Updated: 51 min ago
  • MLS #: 7848234
5
Beds
3
Baths
0
½ Baths
0.32
Acres
3,269
SQFT
$144
$/SQFT
2019
Built
Neighborhood:
Independence
County:
Gwinnett - Ga
Area:
Gwinnett - Ga
Elementary School:
Grayson
Middle School:
Bay Creek
High School:
Grayson
Property Description
Welcome to 76 Mulberry Bush Drive in the highly desirable Independence community of Loganville! This stunning 2019-built two-story home offers 5 bedrooms, 3 full baths, and 3,669 square feet of thoughtfully designed living space on a private 0.32-acre lot. Step inside to a bright, open-concept floor plan featuring a chef’s kitchen with oversized island, abundant cabinetry, and seamless flow into the living and dining areas—perfect for everyday living and entertaining. The main level includes a convenient guest bedroom with full bath. Upstairs you’ll find a spacious primary suite plus generously sized secondary bedrooms. Enjoy resort-style community amenities including a swimming pool, tennis courts, playground, and walking trails. Located near shopping, dining, top-rated Grayson schools, and major highways for easy commuting. Move-in ready and perfectly positioned in one of Loganville’s most sought-after neighborhoods. Schedule your private tour today! Vacant!
Exterior Features

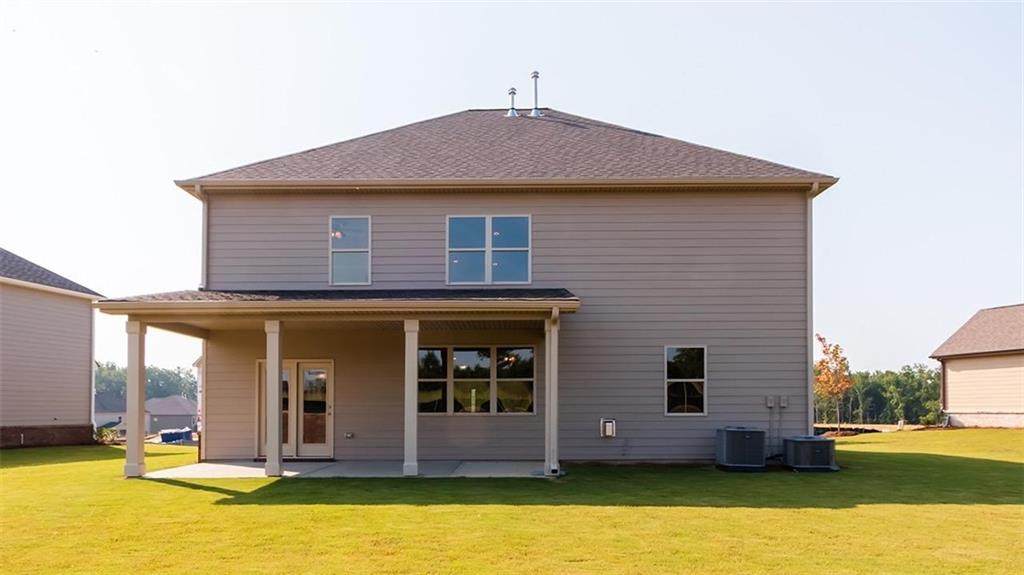
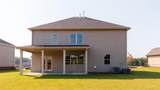
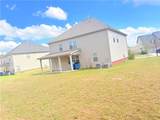
Architectural Style Other Body Type Other Construction Materials Brick FrontCement SidingOther Exterior Features None Fencing None Foundation None Horse Amenities None Lot Features Back YardCorner LotOther Other Structures None Parking Features Garage Patio And Porch Features CoveredFront PorchRear Porch Pool Features None Pool Private YN No Road Surface None Road Type None Roof Type Composition Stories Two View Other Waterfront Features None Window Features None

Interior Features

Additional Rooms Family RoomGreat RoomLaundryLiving RoomOther Appliances DishwasherDryerGas RangeMicrowaveRefrigeratorWasher Basement None Bedroom Features Oversized MasterOther Cooling Ceiling Fan(s)Central Air Dining Room Features Open ConceptSeparate Dining Room Fireplace Features Family Room Flooring CarpetHardwoodLaminateOther Heating CentralForced AirNatural GasZoned Interior Features Double VanityOther Kitchen Features Cabinets OtherEat-in KitchenKitchen IslandPantryPantry Walk-InView to Family RoomOther Laundry Features Laundry RoomMain LevelOther Main Bedrooms 1 Main Full Baths 1 Master Bathroom Features Double VanitySeparate His/HersOther Number Of Fireplaces 1

Property Features

Accessibility Features None Association Fee 650 Association Fee Frequency Annually Association Fee Includes SwimTennis Association YN Yes Common Walls No Common Walls Community Features Homeowners AssocNear Public TransportNear SchoolsNear ShoppingPoolSidewalksStreet LightsTennis Court(s)Other Electric Other Fha Condo Approval YN Yes Green Energy Efficient None Green Energy Generation None Hoa Rent Restrictions No Home Warranty No Land Lease YN No Lot Size Dimensions 3669 Master Association Fee 0 Number Of Units In Community 2 Other Equipment None Ownership Fee Simple Property Attached YN No Property Condition Resale Security Features None Sewer Public Sewer Spa Features None Special Circumstances None Swim Tennis Fee Due None Tax Year 2024 Taxes 6375 Type Single Family Residence Utilities Electricity AvailableNatural Gas AvailableSewer Available Water Source Public

Listing provided courtesy of Otentic Properties Realty, LLC: 678-914-5364.


First MLS logo Listings identified with the FMLS IDX logo come from FMLS, are held by brokerage firms other than the owner of this website and the listing brokerage is identified in any listing details. Information is deemed reliable but is not guaranteed. If you believe any FMLS listing contains material that infringes your copyrighted work, please click here to review our DMCA policy and learn how to submit a takedown request. © 2026 First Multiple Listing Service, Inc. Data last updated 2026-10-12T16:04:47.137. For issues regarding this website, please contact BoomTown.
 
https://bt-photos.global.ssl.fastly.net/fmls/orig_boomver_1_7848234-2.jpg https://bt-photos.global.ssl.fastly.net/fmls/orig_boomver_1_7848234-2.jpg https://bt-photos.global.ssl.fastly.net/fmls/orig_boomver_1_7848234-2.jpg
Logo
Team Tritt | T Tritt Realty, LLC
102 Bankhead Hwy
Carrollton GA, 30117