



















Description
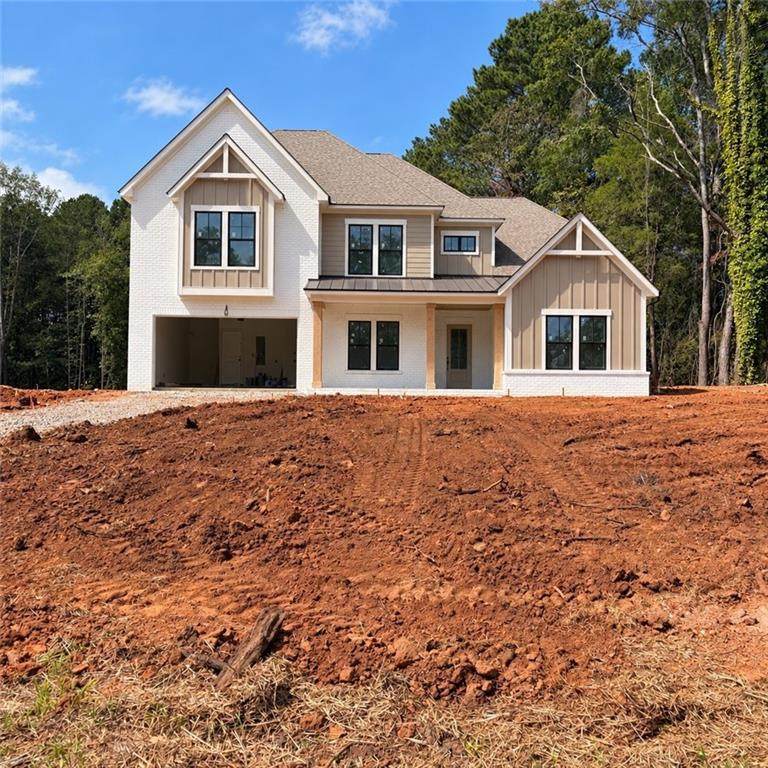
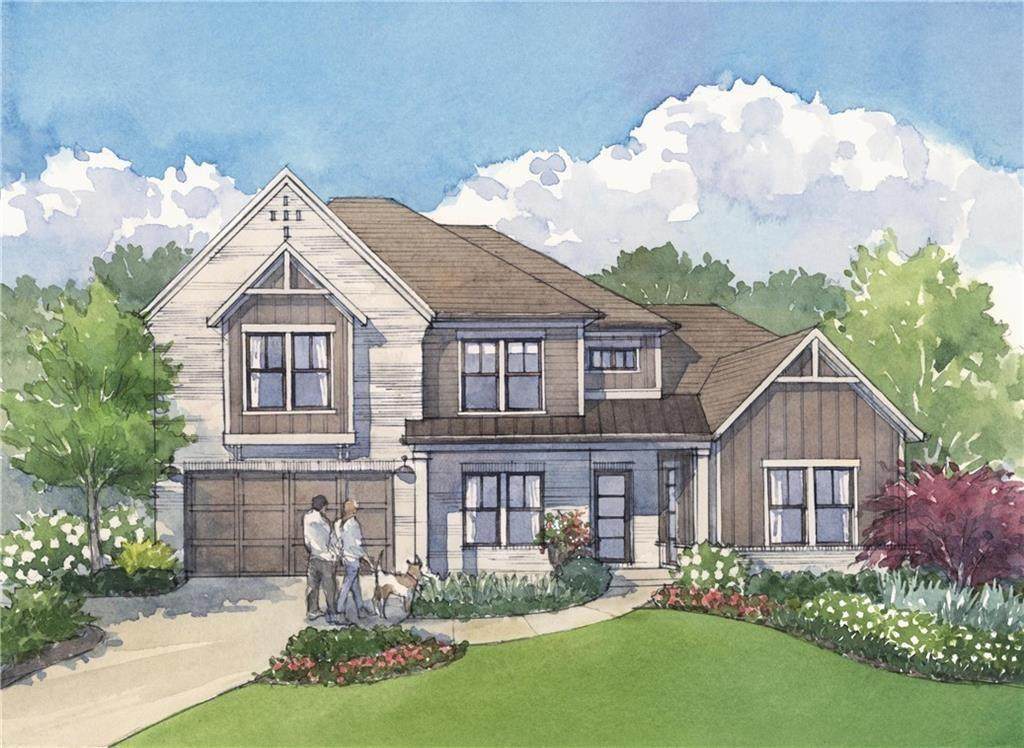
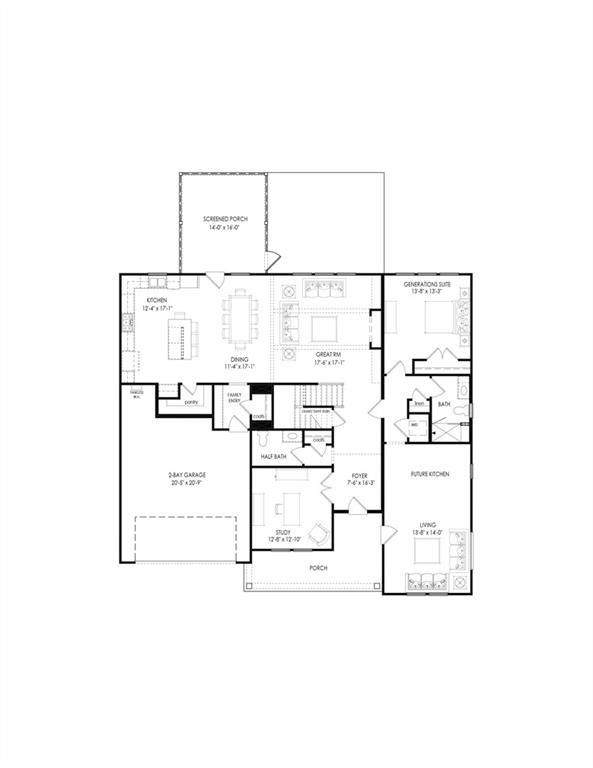
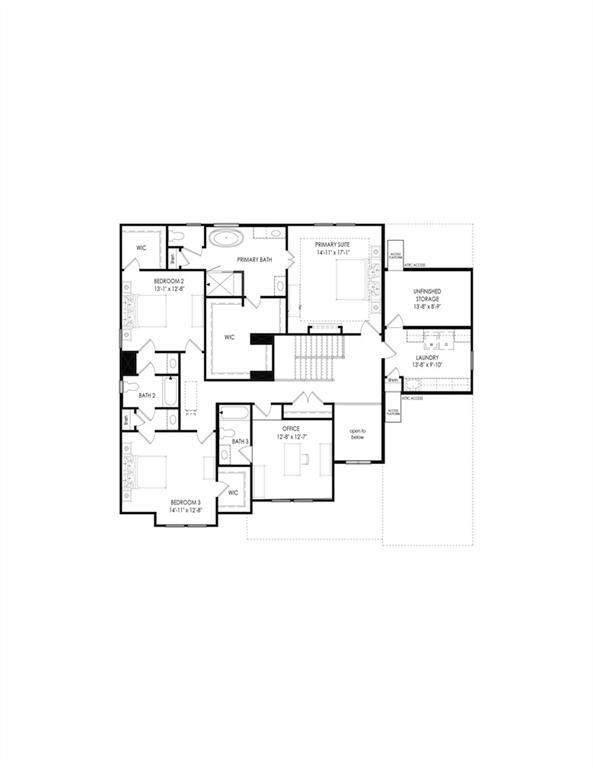
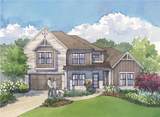
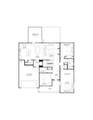
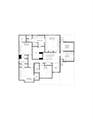
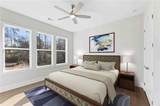
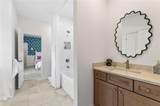
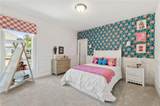
Windsong's Wesleyan plan, Ready to close by the end of the year! This thoughtfully designed 4 Bedroom, 4.5 Bath home is situated on a beautiful one-acre homesite in The Founders Collection at Stillwood, an exclusive six-home community featuring estate-sized lots with no HOA. The open-concept floor plan offers a spacious great room with fireplace, separate dining room, and a chef's kitchen with an oversized center island, walk-in pantry with custom shelving, and a premium GE Café appliance package including a 36-inch commercial-style gas range and built-in combination oven with Advantium® speed cooking and True European Convection. The kitchen opens seamlessly to the great room and spacious screened porch with extended patio, creating the perfect space for everyday living and entertaining. The main floor also includes a dedicated office and convenient powder room. One of the home's most unique features is the private main-level generations suite, complete with its own bedroom, full bath, living room, and space for a future kitchenette, making it ideal for extended family, guests, or multigenerational living. This Gen Suite also has a private entrance off front porch, perfect if you have a business out of your home. Upstairs, the owner's suite offers a spa-inspired bath, oversized walk-in closet with custom shelving, and direct access to the laundry room. Two additional bedrooms, each with walk-in closets and access to Jack and Jill bath are joined by a loft, a flex room perfect for a home office or hobby space, and generous unfinished storage. All homes in the community feature Tyvek® house wrap, wheelchair-accessible doorways, and irrigation. List price includes $25,000 Flex cash incentive given by the seller. The Flex cash is good when the buyer gets a mortgage from one of Windsong’s preferred lenders only or paying cash.
-
4BEDS
-
0.92ACRES
-
4BATHS
-
11/2 BATHS
-
4,076SQFT
-
$288$/SQFT
School Information
Description
Windsong's Wesleyan plan, Ready to close by the end of the year! This thoughtfully designed 4 Bedroom, 4.5 Bath home is situated on a beautiful one-acre homesite in The Founders Collection at Stillwood, an exclusive six-home community featuring estate-sized lots with no HOA. The open-concept floor plan offers a spacious great room with fireplace, separate dining room, and a chef's kitchen with an oversized center island, walk-in pantry with custom shelving, and a premium GE Café appliance package including a 36-inch commercial-style gas range and built-in combination oven with Advantium® speed cooking and True European Convection. The kitchen opens seamlessly to the great room and spacious screened porch with extended patio, creating the perfect space for everyday living and entertaining. The main floor also includes a dedicated office and convenient powder room. One of the home's most unique features is the private main-level generations suite, complete with its own bedroom, full bath, living room, and space for a future kitchenette, making it ideal for extended family, guests, or multigenerational living. This Gen Suite also has a private entrance off front porch, perfect if you have a business out of your home. Upstairs, the owner's suite offers a spa-inspired bath, oversized walk-in closet with custom shelving, and direct access to the laundry room. Two additional bedrooms, each with walk-in closets and access to Jack and Jill bath are joined by a loft, a flex room perfect for a home office or hobby space, and generous unfinished storage. All homes in the community feature Tyvek® house wrap, wheelchair-accessible doorways, and irrigation. List price includes $25,000 Flex cash incentive given by the seller. The Flex cash is good when the buyer gets a mortgage from one of Windsong’s preferred lenders only or paying cash.
 Listings identified with the FMLS IDX logo come from FMLS, are held by brokerage firms other than the owner of this website and the listing brokerage is identified in any listing details. Information is deemed reliable but is not guaranteed.
If you believe any FMLS listing contains material that infringes your copyrighted work, please click here to review our DMCA policy and learn how to submit a takedown request.
© 2026 First Multiple Listing Service, Inc. Data last updated 2026-10-16T00:04:07.04. For issues regarding this website, please contact BoomTown.