




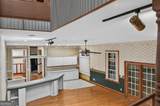

Description
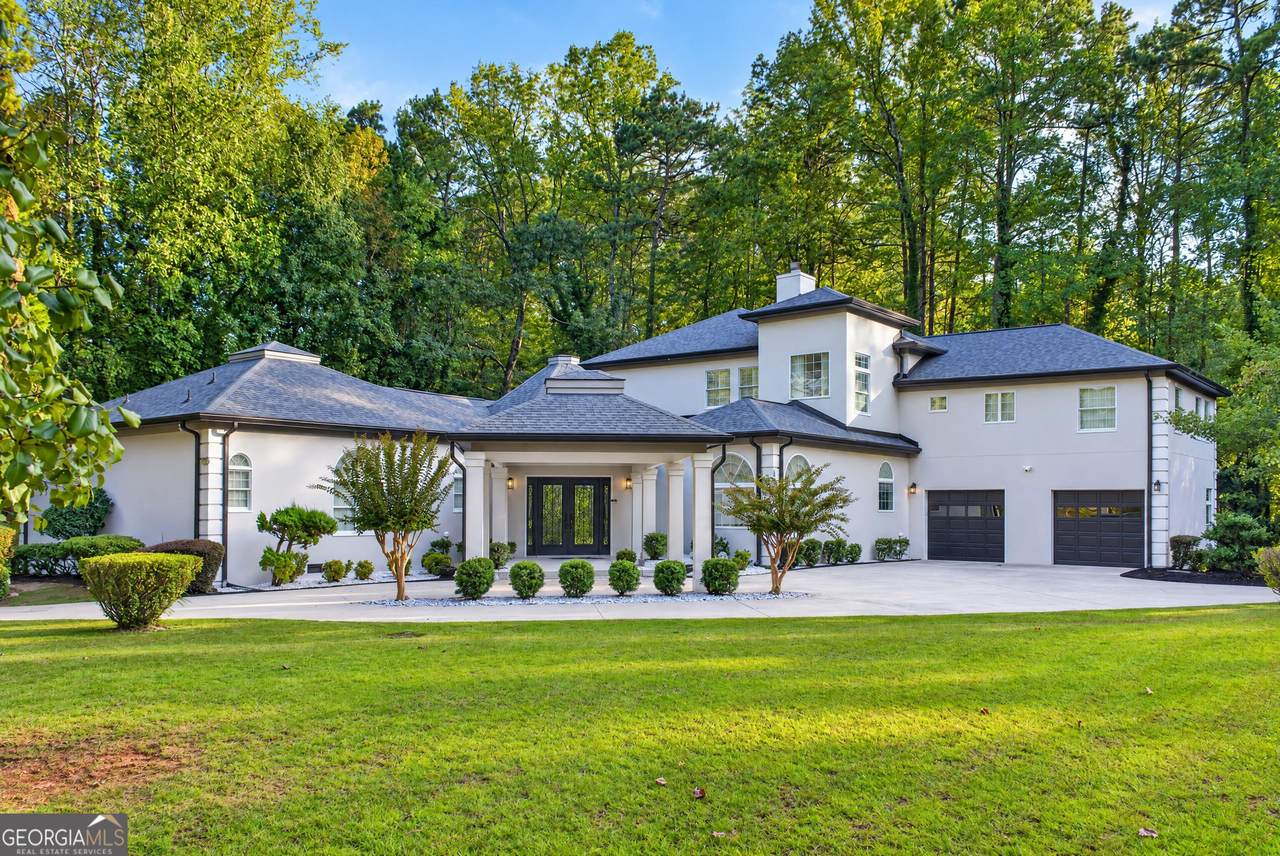
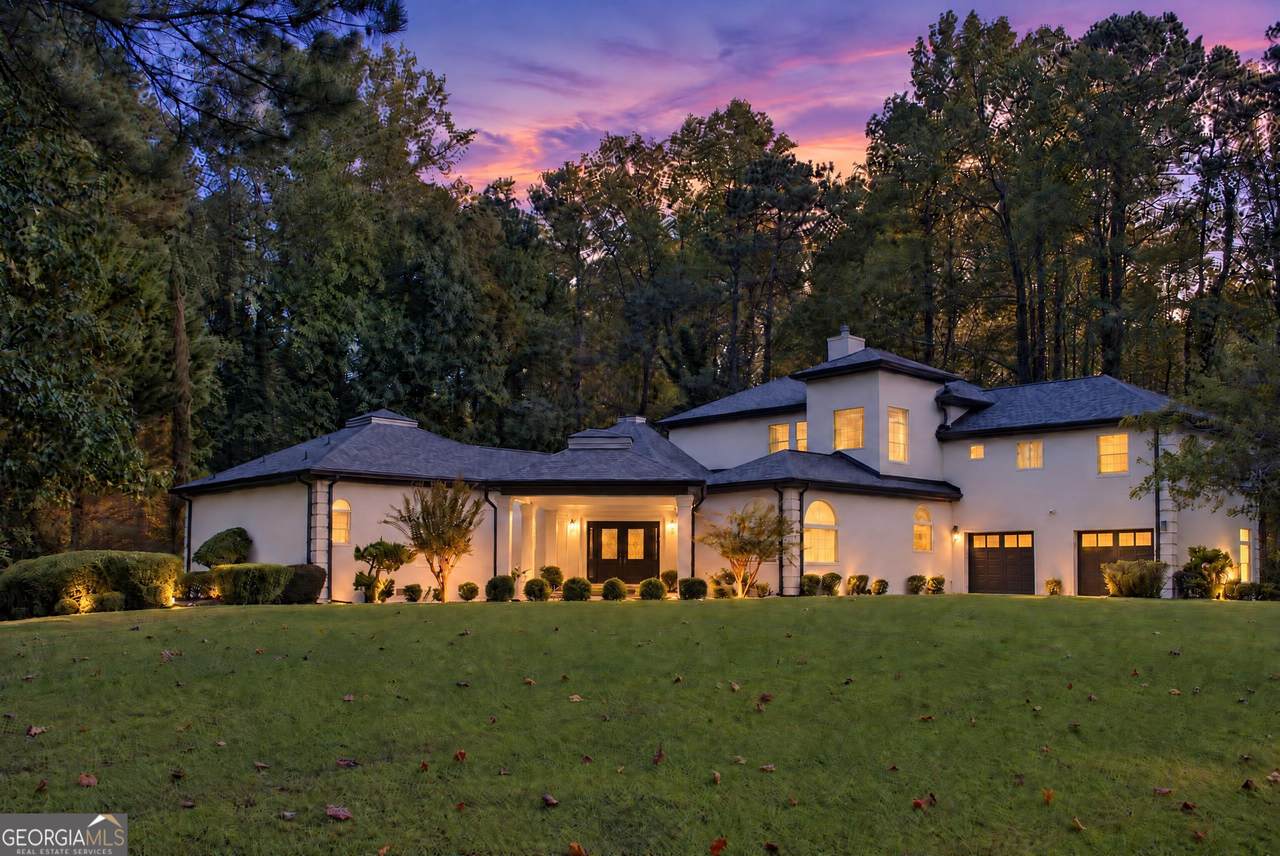
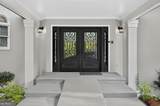
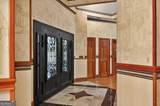
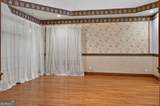
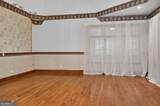
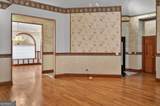
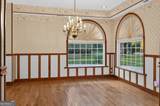
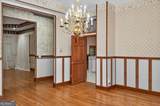
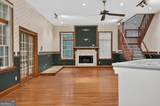
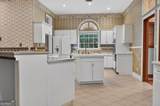
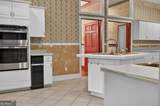
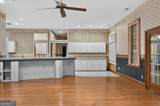
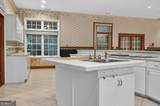
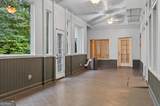
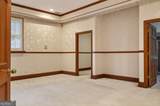
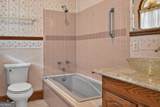
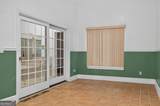
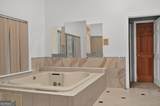
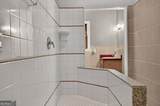
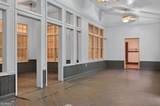
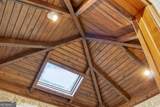
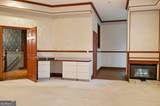
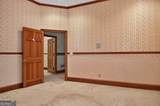
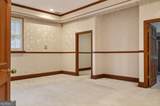
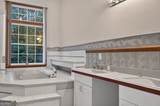
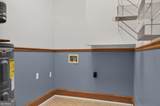
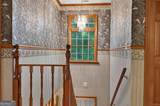
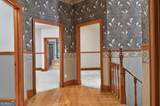
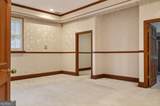
"Space, privacy, versatility, and exceptional entertaining areas come together in this expansive 5-bedroom, 5 and 2 half bathroom Southwest Atlanta residence". Welcome to this spacious and distinctive residence offering approximately 5,852 square feet of living space in Southwest Atlanta. Set on an expansive, beautifully established lot, this home offers privacy, generous living spaces, and exceptional versatility for everyday living and entertaining. The thoughtfully designed floor plan includes two primary bedroom suites-one conveniently located on the main level and another upstairs-providing flexibility for homeowners, guests, or multigenerational living. A private home office with natural sunlight throughout the office including the ceiling offers an ideal space for working from home, while abundant closet and storage space throughout the residence provides room for everything you need. Entertaining comes naturally with spacious living areas and a generously sized dining room designed for gatherings large and small. The outdoor space extends the home living area, featured resurfaced enclosed deck and a screened-in back porch where you can relax and enjoy the surrounding privacy. With its expansive footprint, mature landscaping, generous outdoor spaces, multiple bedroom suites, private office, abundant storage, and versatile plan, this exceptional residence offers the space and flexibility to accommodate a variety of lifestyles.
-
5BEDS
-
1.54ACRES
-
5BATHS
-
21/2 BATHS
School Information
Description
"Space, privacy, versatility, and exceptional entertaining areas come together in this expansive 5-bedroom, 5 and 2 half bathroom Southwest Atlanta residence". Welcome to this spacious and distinctive residence offering approximately 5,852 square feet of living space in Southwest Atlanta. Set on an expansive, beautifully established lot, this home offers privacy, generous living spaces, and exceptional versatility for everyday living and entertaining. The thoughtfully designed floor plan includes two primary bedroom suites-one conveniently located on the main level and another upstairs-providing flexibility for homeowners, guests, or multigenerational living. A private home office with natural sunlight throughout the office including the ceiling offers an ideal space for working from home, while abundant closet and storage space throughout the residence provides room for everything you need. Entertaining comes naturally with spacious living areas and a generously sized dining room designed for gatherings large and small. The outdoor space extends the home living area, featured resurfaced enclosed deck and a screened-in back porch where you can relax and enjoy the surrounding privacy. With its expansive footprint, mature landscaping, generous outdoor spaces, multiple bedroom suites, private office, abundant storage, and versatile plan, this exceptional residence offers the space and flexibility to accommodate a variety of lifestyles.
 © 2026 Georgia Multiple Listing Service, Inc. All rights reserved. The data relating to real estate for sale or lease on this web site comes in part from GAMLS. Real estate listings held by brokerage firms other than Team Tritt | T Tritt Realty, LLC are marked with the GAMLS logo or an abbreviated logo and detailed information about them includes the name of the listing broker. IDX information is provided exclusively for consumers' personal, non-commercial use and may not be used for any purpose other than to identify prospective properties consumers may be interested in purchasing. Information is deemed reliable but is not guaranteed accurate by GAMLS or Team Tritt | T Tritt Realty, LLC. Data last updated: 2026-10-12T17:10:37.773.