



Description
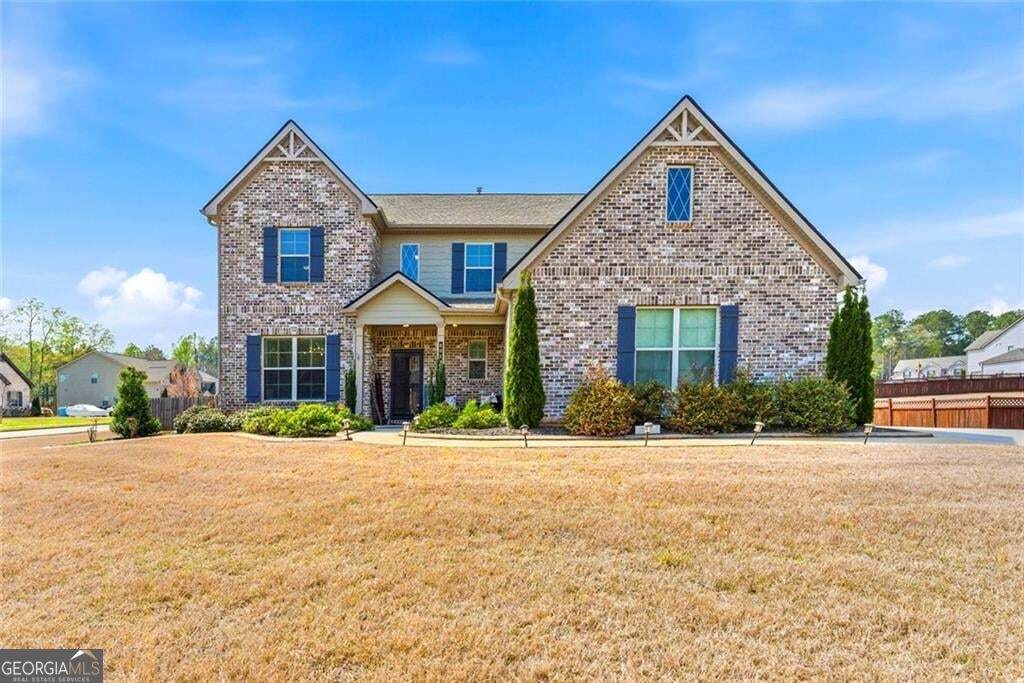
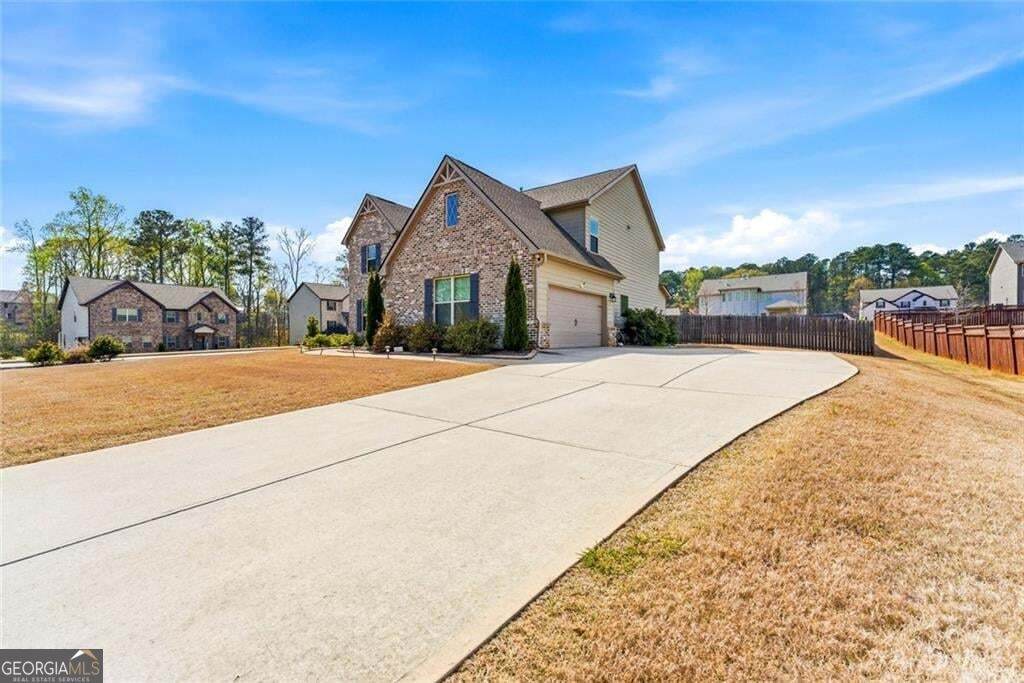
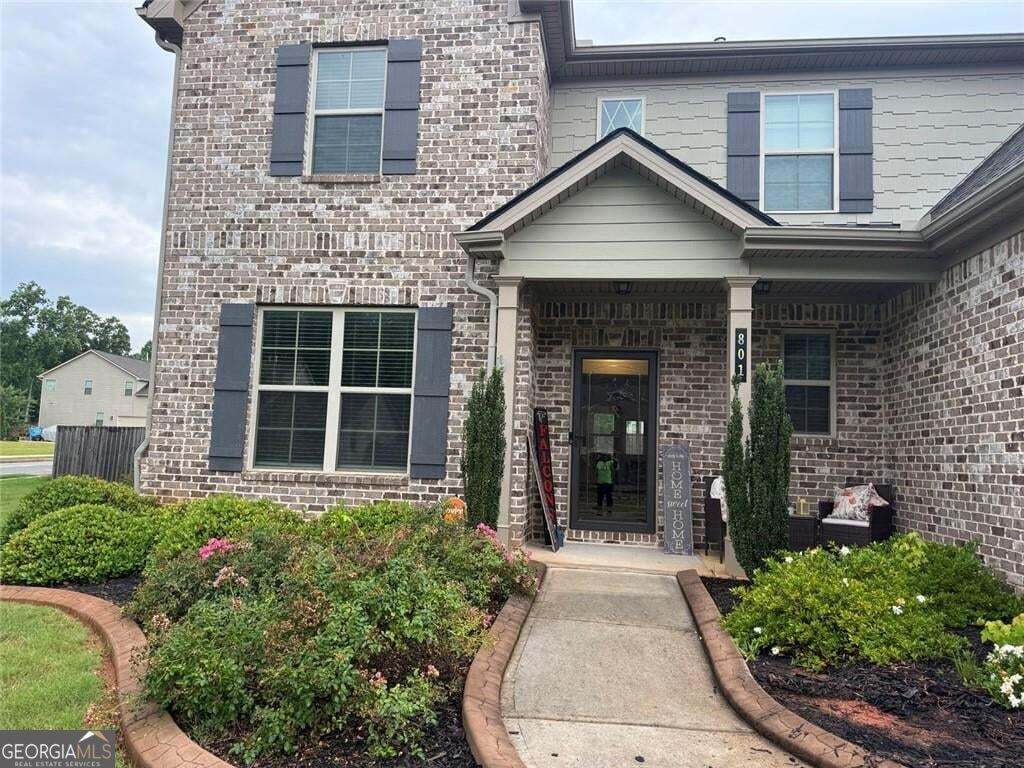
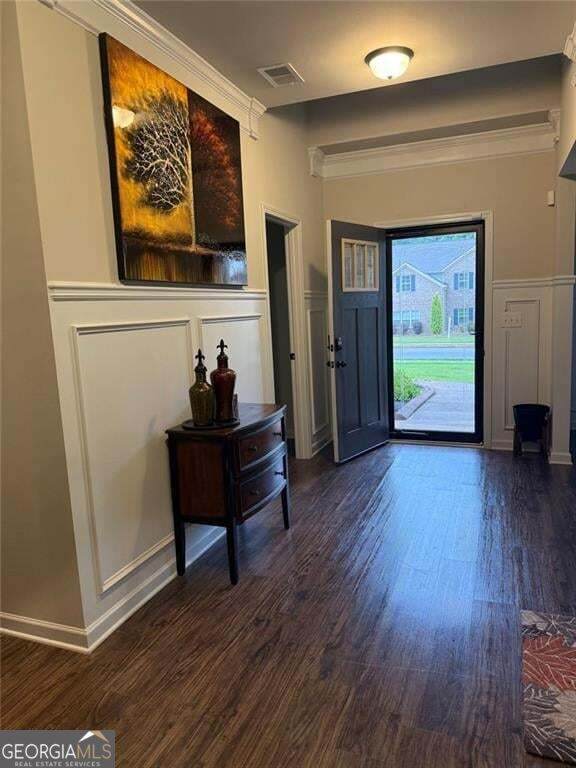
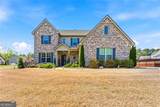
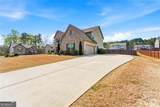
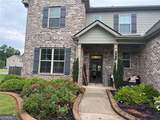
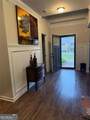
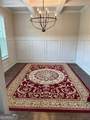
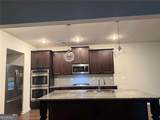
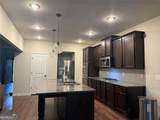
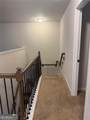
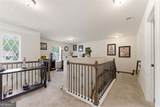
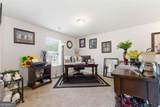
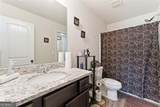
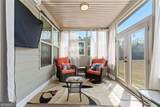
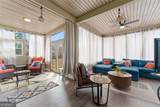
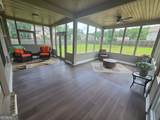
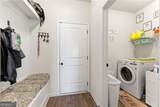
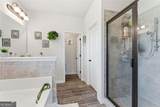
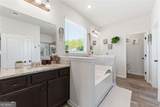
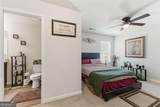
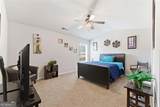
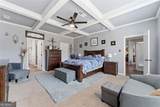
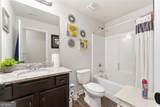
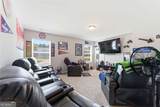
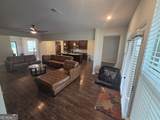
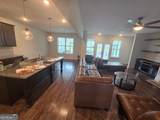
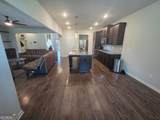
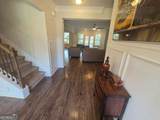
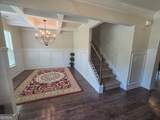
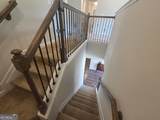
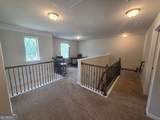
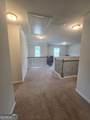
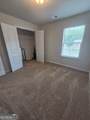
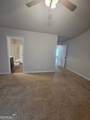
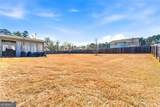
MOTIVATED SELLER; Reduced Price. Sellers are open to negotiating the inclusion of some furniture/mounted TV's, theater seats, etc, at a discounted price in addition to a full price offer on this lovely house. Now, lets talk about this beauty. Like new, well maintained, original owner. Two car garage, side entrance, parking pad with long driveway for extra parking. Corner lot leading to a cult de sac, very private, no through traffic. Large level fenced in backyard. Impressive 2-story foyer, showcasing deep crown molding. Dining Room with coffered ceiling and chair rail panels. Thoughtful half-landing staircase from foyer hall leads to 2nd level to open loft area and 4 bedrooms and Media Room with extra bathrooms. 1st floor: Mudroom with padded bench and ample laundry room conveniently located near door to garage. Has spacious kitchen island, double oven, breakfast nook. Open Concept kitchen design with functional and visually appealing space facing the spacious family room and the additional add-on Large Sunroom with double doors. Sunroom is heated and air conditioned for year round comfort. 1st floor; large Owner Suite with coffered ceiling. Bathroom has 2 vanities and sinks, garden tub and spacious shower with bench, private water closet. Good home for multi-generational occupancy with diverse space options. Four Bedrooms upstairs with one possibly suitable as another master bedroom with bathroom which connects to a smaller bedroom. Several rooms have vaulted ceilings further enhancing the charm of this lovely house. House located within minutes of new and modern construction for expansive options for shopping, stores and dining. Seller is motivated and ready to make a deal.
-
5BEDS
-
0.52ACRES
-
3BATHS
-
11/2 BATHS
-
3,496SQFT
-
$143$/SQFT
School Information
Description
MOTIVATED SELLER; Reduced Price. Sellers are open to negotiating the inclusion of some furniture/mounted TV's, theater seats, etc, at a discounted price in addition to a full price offer on this lovely house. Now, lets talk about this beauty. Like new, well maintained, original owner. Two car garage, side entrance, parking pad with long driveway for extra parking. Corner lot leading to a cult de sac, very private, no through traffic. Large level fenced in backyard. Impressive 2-story foyer, showcasing deep crown molding. Dining Room with coffered ceiling and chair rail panels. Thoughtful half-landing staircase from foyer hall leads to 2nd level to open loft area and 4 bedrooms and Media Room with extra bathrooms. 1st floor: Mudroom with padded bench and ample laundry room conveniently located near door to garage. Has spacious kitchen island, double oven, breakfast nook. Open Concept kitchen design with functional and visually appealing space facing the spacious family room and the additional add-on Large Sunroom with double doors. Sunroom is heated and air conditioned for year round comfort. 1st floor; large Owner Suite with coffered ceiling. Bathroom has 2 vanities and sinks, garden tub and spacious shower with bench, private water closet. Good home for multi-generational occupancy with diverse space options. Four Bedrooms upstairs with one possibly suitable as another master bedroom with bathroom which connects to a smaller bedroom. Several rooms have vaulted ceilings further enhancing the charm of this lovely house. House located within minutes of new and modern construction for expansive options for shopping, stores and dining. Seller is motivated and ready to make a deal.
 © 2026 Georgia Multiple Listing Service, Inc. All rights reserved. The data relating to real estate for sale or lease on this web site comes in part from GAMLS. Real estate listings held by brokerage firms other than Team Tritt | T Tritt Realty, LLC are marked with the GAMLS logo or an abbreviated logo and detailed information about them includes the name of the listing broker. IDX information is provided exclusively for consumers' personal, non-commercial use and may not be used for any purpose other than to identify prospective properties consumers may be interested in purchasing. Information is deemed reliable but is not guaranteed accurate by GAMLS or Team Tritt | T Tritt Realty, LLC. Data last updated: 2026-10-17T13:10:30.237.