






Description
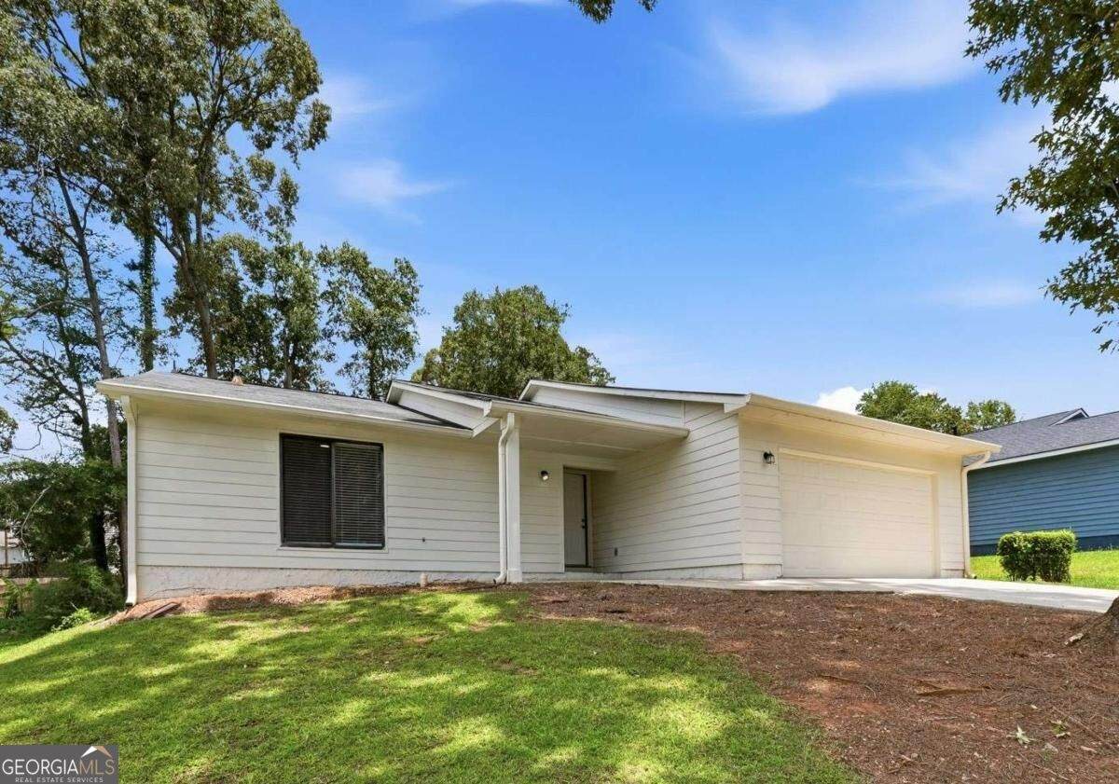
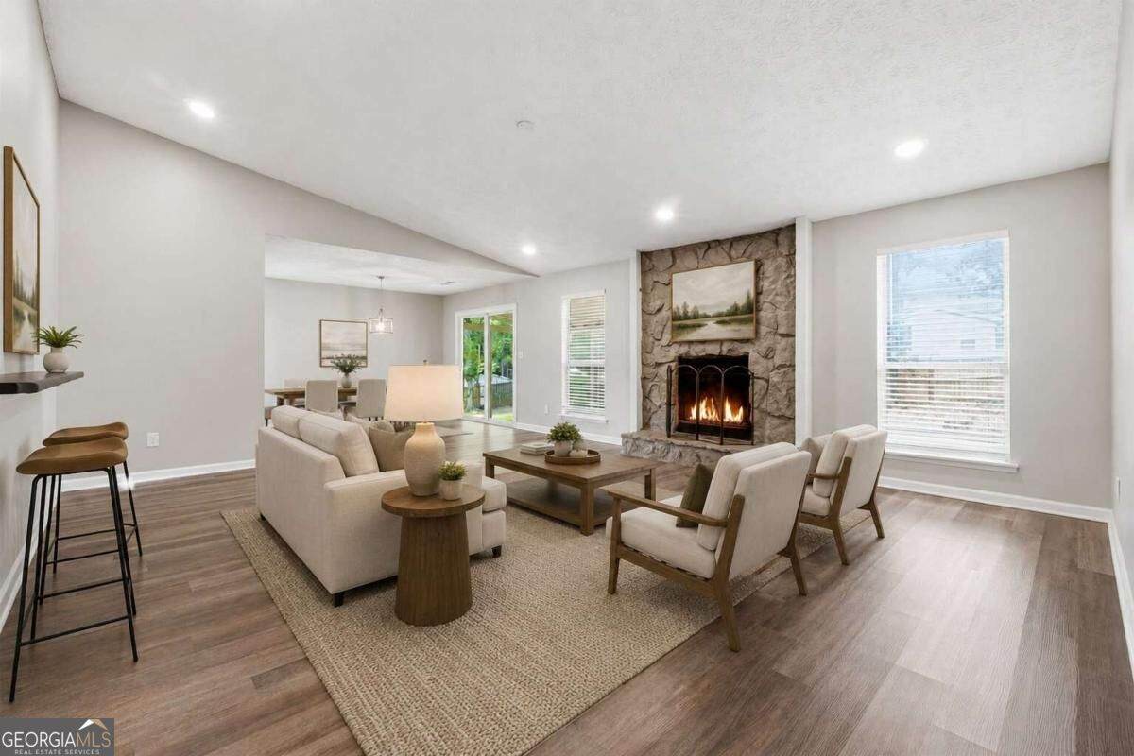
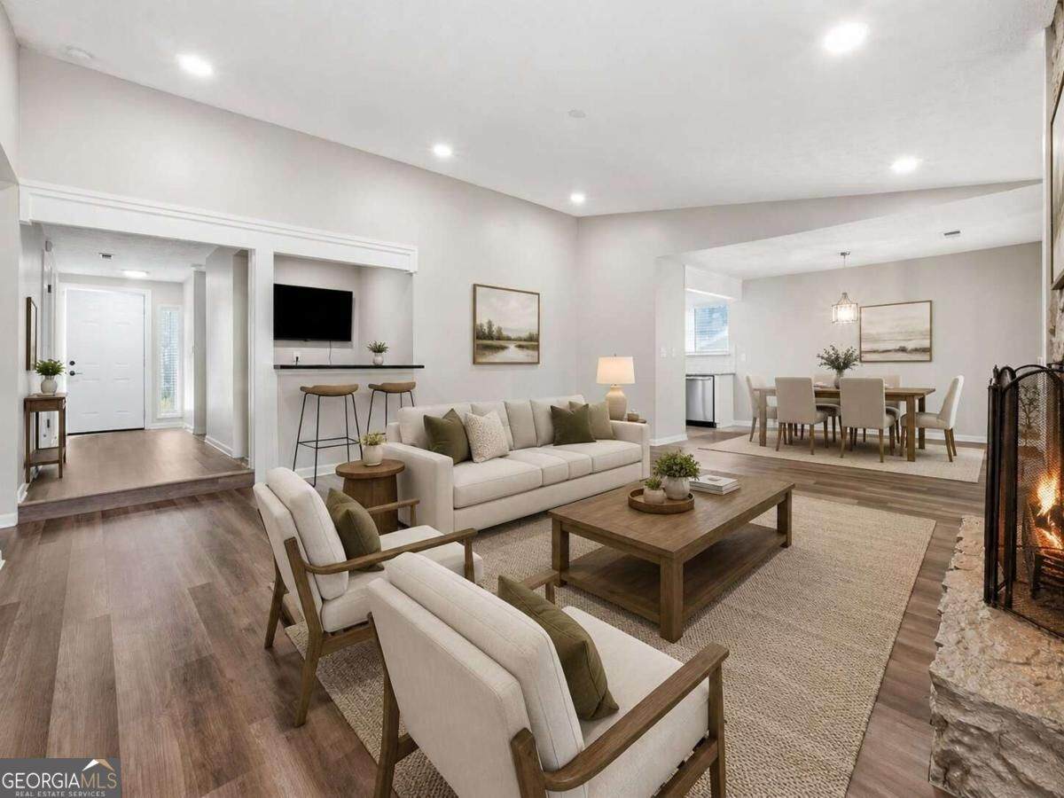
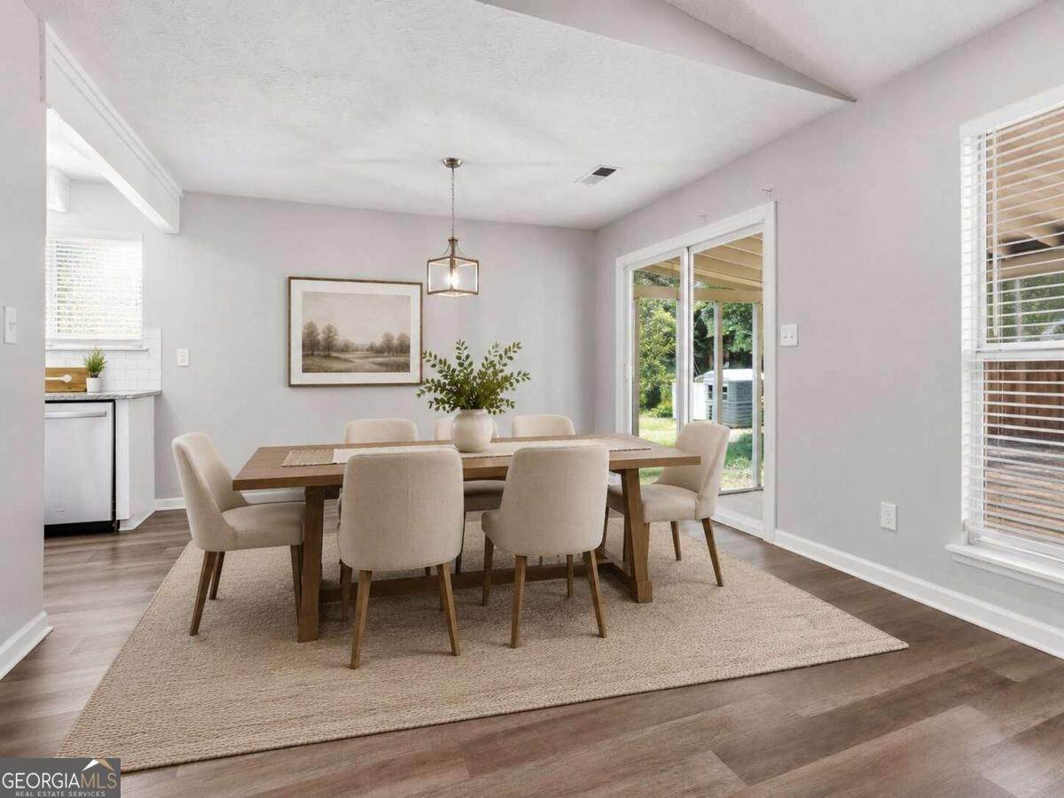
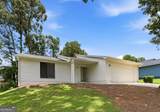
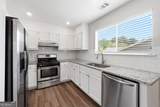
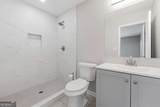
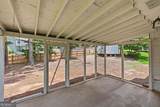
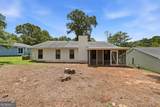
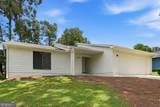
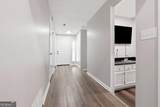
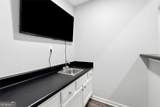
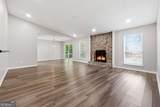
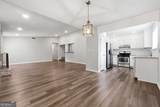
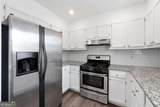
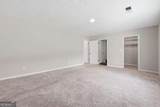
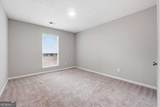
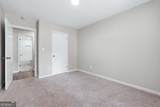
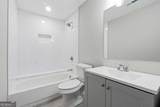
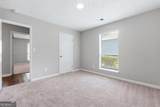
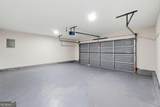
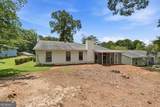
Space, style, and exceptional value come together in this beautifully updated four-bedroom ranch in the desirable South Riverdale/Point South area! Priced thousands below a recent appraisal and offered by motivated sellers, this inviting home delivers the kind of space and versatility that's increasingly hard to find at this price point. Step inside to discover a bright, flowing floor plan with generous living spaces and thoughtful updates throughout. At the heart of the home, an expansive great room with a fireplace and built-in wet bar provides a welcoming gathering space, while the adjoining living and dining areas offer plenty of room to spread out or entertain. The spacious kitchen features gleaming granite countertops, abundant cabinet storage, and newer stainless steel appliances, including a gas range. The split-bedroom design offers an ideal balance of privacy and flexibility, with a spacious primary suite featuring its own private bath and walk-in closet. On the opposite side of the home, three additional bedrooms and a full bath provide options for guests, a home office, or whatever suits your needs. Just off the main living area, a screened porch extends your living space outdoors, offering a relaxing place to enjoy views of the private backyard. A two-car attached garage, welcoming entry foyer, and generous backyard storage shed add even more everyday functionality. Set in an established neighborhood with convenient access to Riverdale, Fayette Pavilion, Southlake Mall, Hartsfield-Jackson International Airport, and major metro Atlanta commuter routes, this move-in-ready home offers an outstanding opportunity to enjoy more space, more updates, and more value without compromise.
-
4BEDS
-
0.26ACRES
-
2BATHS
-
01/2 BATHS
-
1,780SQFT
-
$146$/SQFT
School Information
Description
Space, style, and exceptional value come together in this beautifully updated four-bedroom ranch in the desirable South Riverdale/Point South area! Priced thousands below a recent appraisal and offered by motivated sellers, this inviting home delivers the kind of space and versatility that's increasingly hard to find at this price point. Step inside to discover a bright, flowing floor plan with generous living spaces and thoughtful updates throughout. At the heart of the home, an expansive great room with a fireplace and built-in wet bar provides a welcoming gathering space, while the adjoining living and dining areas offer plenty of room to spread out or entertain. The spacious kitchen features gleaming granite countertops, abundant cabinet storage, and newer stainless steel appliances, including a gas range. The split-bedroom design offers an ideal balance of privacy and flexibility, with a spacious primary suite featuring its own private bath and walk-in closet. On the opposite side of the home, three additional bedrooms and a full bath provide options for guests, a home office, or whatever suits your needs. Just off the main living area, a screened porch extends your living space outdoors, offering a relaxing place to enjoy views of the private backyard. A two-car attached garage, welcoming entry foyer, and generous backyard storage shed add even more everyday functionality. Set in an established neighborhood with convenient access to Riverdale, Fayette Pavilion, Southlake Mall, Hartsfield-Jackson International Airport, and major metro Atlanta commuter routes, this move-in-ready home offers an outstanding opportunity to enjoy more space, more updates, and more value without compromise.
 © 2026 Georgia Multiple Listing Service, Inc. All rights reserved. The data relating to real estate for sale or lease on this web site comes in part from GAMLS. Real estate listings held by brokerage firms other than Team Tritt | T Tritt Realty, LLC are marked with the GAMLS logo or an abbreviated logo and detailed information about them includes the name of the listing broker. IDX information is provided exclusively for consumers' personal, non-commercial use and may not be used for any purpose other than to identify prospective properties consumers may be interested in purchasing. Information is deemed reliable but is not guaranteed accurate by GAMLS or Team Tritt | T Tritt Realty, LLC. Data last updated: 2026-10-12T17:10:37.773.