Skip To Content

842 Clifton Ridge

Mcdonough, GA 30253
  • $321,000
  • STATUS: Active
  • ON SITE: 14 Days
  • MLS #: 10857519
$321,000
  • 4
    BEDS
  • N/A
    ACRES
  • 2
    BATHS
  • 0
    1/2 BATHS
  • 1,949
    SQFT
  • $165
    $/SQFT
Neighborhood:
Type:
Single-Family Home
Built:
1997
County:
Area:

School Information

Elementary School:
Middle School:
High School:

Description

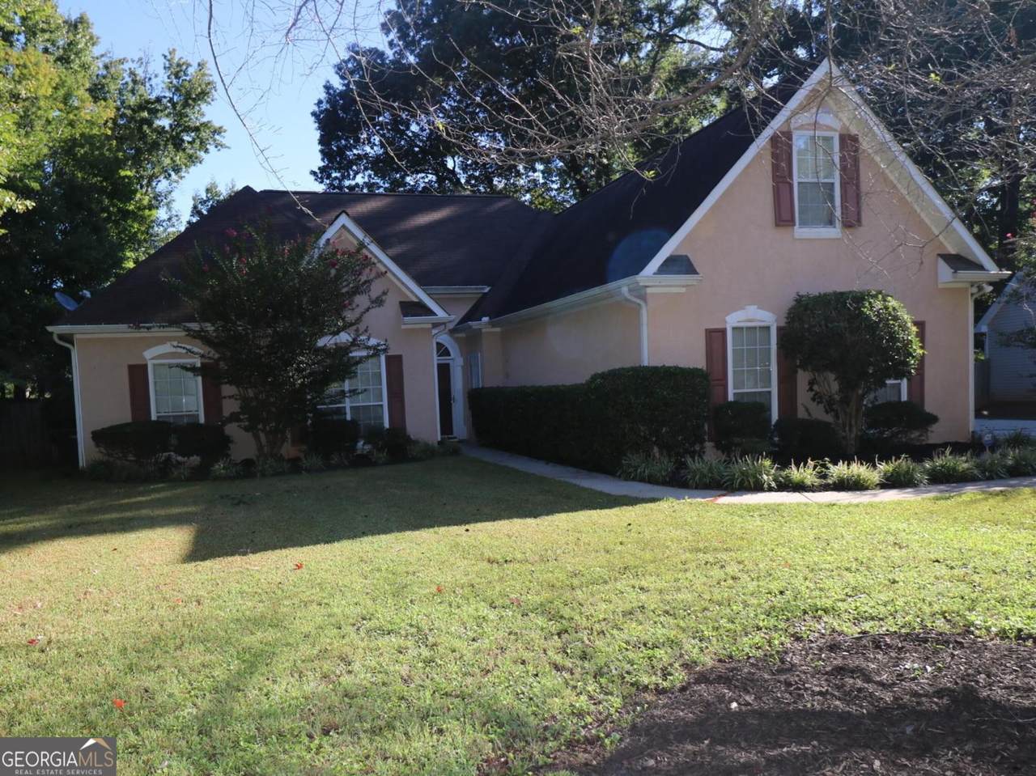
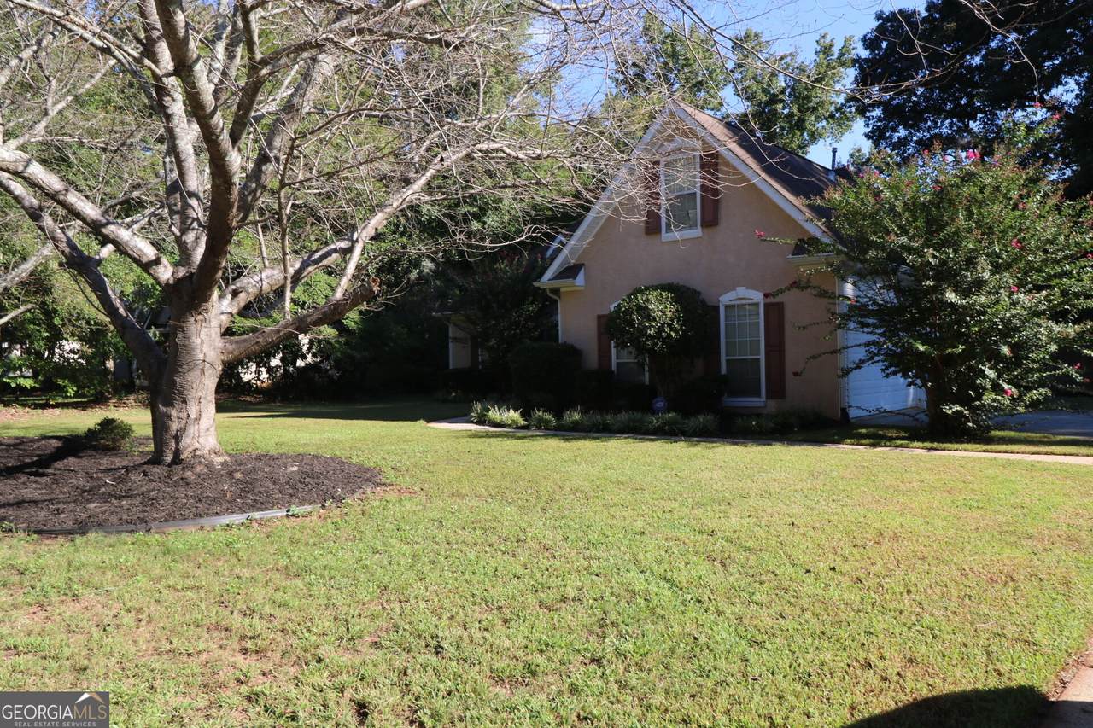
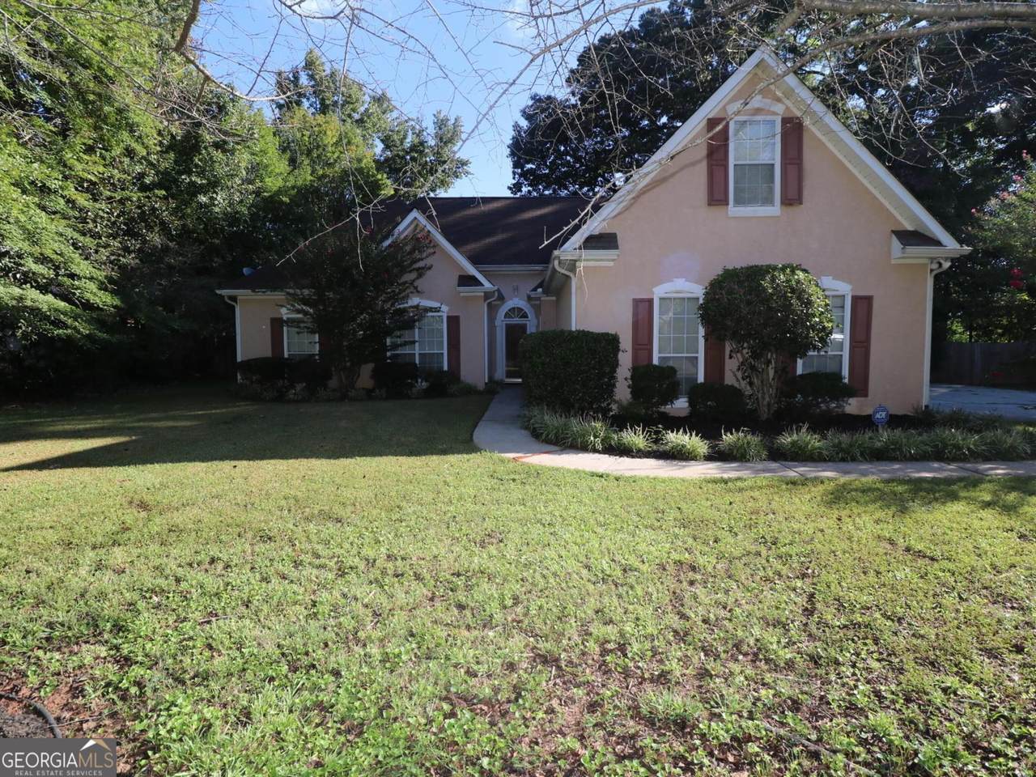
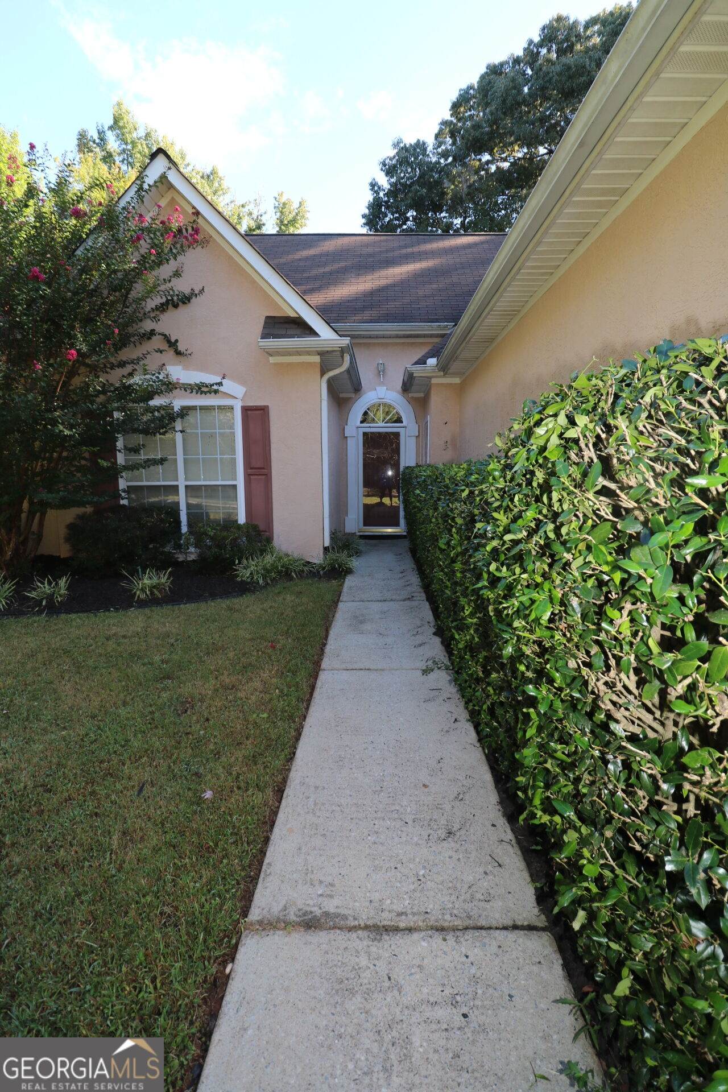
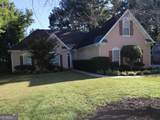
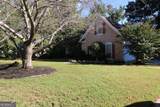
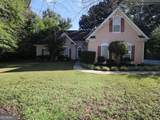
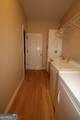
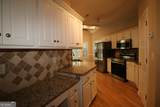
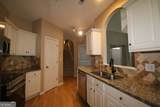
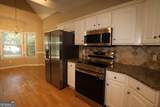
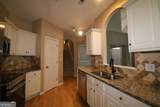
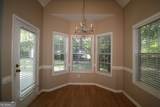
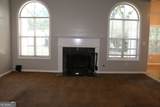
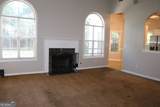
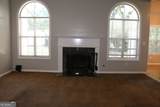
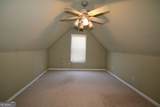
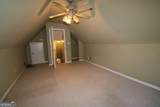
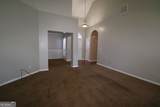
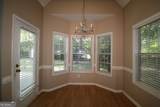
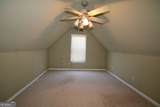
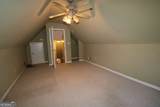
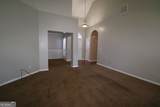
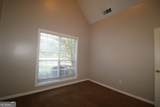
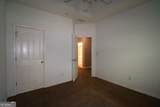
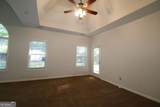
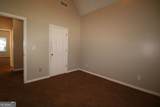
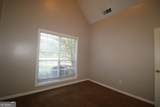
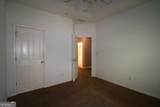
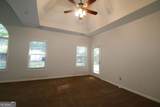
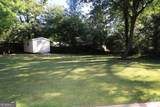
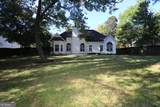
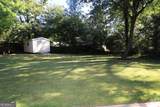
NICE NEIGHBORHOOD CONVENIENT TO I-75, SHOPPING, SCHOOLS AND HOSPITAL, YET QUITE CASUAL LIVING. LARGE LIVING ROOM WITH FIREPLACE AND VAULTED CEILING. FEATURES A BREAKFAST AREA AND A FORMAL DINING ROOM. LARGER MASTER SUITE WITH SITTING AREA AND ENTRANCE TO PATIO. BONUS ROOM IS A LARGE FOURTH BEDROOM WITH EXTRA STORAGE SPACE ACCESS TO FLOOR ATTIC. PULL DOWN STAIRS OFFER EVEN MORE STORAGE SPACE WITH FLOORED THE LAUNDRY IS A LARGE ROOM BETWEEN KITCHEN AND GARAGE WITH A LARGE WASH TUB . FENCED IN BACKYARD WITH A DRIVE THUR GATE OR WALK THUR GATE. EXTRA PAD PARKING OUTSIDE THE OVER-SIZED 2-CAR GARAGE. LOTS OF INSULATION IN THE WELL MAINTAINED HOME. ALSO A 10 X 16 STORAGE BUILDING IN THE BACKYARD. A LARGE PATIO OFFERS A BIRD WATCHER PARADISE.

Monthly Payment Calculator


Georgia MLS logo© 2026 Georgia Multiple Listing Service, Inc. All rights reserved. The data relating to real estate for sale or lease on this web site comes in part from GAMLS. Real estate listings held by brokerage firms other than Team Tritt | T Tritt Realty, LLC are marked with the GAMLS logo or an abbreviated logo and detailed information about them includes the name of the listing broker. IDX information is provided exclusively for consumers' personal, non-commercial use and may not be used for any purpose other than to identify prospective properties consumers may be interested in purchasing. Information is deemed reliable but is not guaranteed accurate by GAMLS or Team Tritt | T Tritt Realty, LLC. Data last updated: 2026-10-17T00:10:14.623.
www.teamtritt.com/homes/181747756
Print Image

842 Clifton Ridge Mcdonough, GA 30253

  • Price: $321,000
  • Status: Active
  • On Site: 14 Days
  • MLS #: 10857519
4
Beds
2
Baths
0
½ Baths
N/A
Acres
1,949
SQFT
$165
$/SQFT
1997
Built
Neighborhood:
St Andrews @Rockport
County:
Henry
Area:
Mcdonough
Elementary School:
Hickory Flat
Middle School:
Union Grove
High School:
Union Grove
Property Description
NICE NEIGHBORHOOD CONVENIENT TO I-75, SHOPPING, SCHOOLS AND HOSPITAL, YET QUITE CASUAL LIVING. LARGE LIVING ROOM WITH FIREPLACE AND VAULTED CEILING. FEATURES A BREAKFAST AREA AND A FORMAL DINING ROOM. LARGER MASTER SUITE WITH SITTING AREA AND ENTRANCE TO PATIO. BONUS ROOM IS A LARGE FOURTH BEDROOM WITH EXTRA STORAGE SPACE ACCESS TO FLOOR ATTIC. PULL DOWN STAIRS OFFER EVEN MORE STORAGE SPACE WITH FLOORED THE LAUNDRY IS A LARGE ROOM BETWEEN KITCHEN AND GARAGE WITH A LARGE WASH TUB . FENCED IN BACKYARD WITH A DRIVE THUR GATE OR WALK THUR GATE. EXTRA PAD PARKING OUTSIDE THE OVER-SIZED 2-CAR GARAGE. LOTS OF INSULATION IN THE WELL MAINTAINED HOME. ALSO A 10 X 16 STORAGE BUILDING IN THE BACKYARD. A LARGE PATIO OFFERS A BIRD WATCHER PARADISE.
Exterior Features

Architectural Style Ranch Attached Garage YN Yes Carport YN No Construction Materials StuccoVinyl Siding Fencing Back Yard Foundation Details Slab Garage YN Yes Levels One and One Half Lot Features Level Lot Size Area 0 Lot Size Source Other Lot Size Units Square Feet Parking Features GarageAttachedKitchen LevelGarage Door OpenerSide/Rear Entrance Patio And Porch Features Patio Roof Composition View YN No

Interior Features

Above Grade Finished Area 1949 Above Grade Finished Area Units Square Feet Appliances DishwasherRange Basement None Below Grade Finished Area 0 Below Grade Finished Area Units Square Feet Building Area Total 1949 Building Area Units Square Feet Cooling Ceiling Fan(s)Central Air Cooling YN Yes Dining Room Features Separate Room Fireplace YN Yes Fireplaces Total 1 Flooring CarpetHardwoodTile Heating CentralForced AirNatural Gas Heating YN Yes Interior Features Master On Main Level Laundry Features Mud Room Living Area Source Appraiser Living Area Units Square Feet Main Level Bathrooms 2 Main Level Bedrooms 3 Rooms Bonus RoomFamily Room

Property Features

Association Fee 500 Association Fee Includes Facilities FeeManagement Fee Association YN Yes Community Features ClubhousePlaygroundPoolSidewalksStreet LightsTennis Court(s) Electric On Property YN Yes Home Warranty YN No Land Lease YN No Land Lot 2 New Construction YN No Property Condition Resale Property Sub Type Single Family Residence Sewer Public Sewer Structure Type House Tax Annual Amount 4955.87 Tax Year 25 Utilities Cable AvailableElectricity AvailableHigh Speed InternetNatural Gas AvailablePhone Available Water Source Public

GAMLS logo Listing provided courtesy of Coldwell Banker Bullard Realty: 770-567-3241. © 2026 Georgia Multiple Listing Service, Inc. All rights reserved. Information Deemed Reliable But Not Guaranteed.


Georgia MLS logo© 2026 Georgia Multiple Listing Service, Inc. All rights reserved. The data relating to real estate for sale or lease on this web site comes in part from GAMLS. Real estate listings held by brokerage firms other than Team Tritt | T Tritt Realty, LLC are marked with the GAMLS logo or an abbreviated logo and detailed information about them includes the name of the listing broker. IDX information is provided exclusively for consumers' personal, non-commercial use and may not be used for any purpose other than to identify prospective properties consumers may be interested in purchasing. Information is deemed reliable but is not guaranteed accurate by GAMLS or Team Tritt | T Tritt Realty, LLC. Data last updated: 2026-10-17T00:10:14.623.
 
https://bt-photos.global.ssl.fastly.net/gamls/1280_boomver_1_10857519-2.jpg https://bt-photos.global.ssl.fastly.net/gamls/1280_boomver_1_10857519-2.jpg https://bt-photos.global.ssl.fastly.net/gamls/1280_boomver_1_10857519-2.jpg
Logo
Team Tritt | T Tritt Realty, LLC
102 Bankhead Hwy
Carrollton GA, 30117