
































Skip To Content

860 Landmark Drive

Sandy Springs, GA 30342
  • $1,345,000
  • STATUS: Active
  • ON SITE: 10 Days
  • MLS #: 10857193
UPDATED: 43 min ago
$1,345,000
  • 5
    BEDS
  • 596
    ACRES
  • 4
    BATHS
  • 0
    1/2 BATHS
  • 3,203
    SQFT
  • $420
    $/SQFT
Neighborhood:
Type:
Single-Family Home
Built:
1964
County:

School Information

Elementary School:
Middle School:
High School:

Description

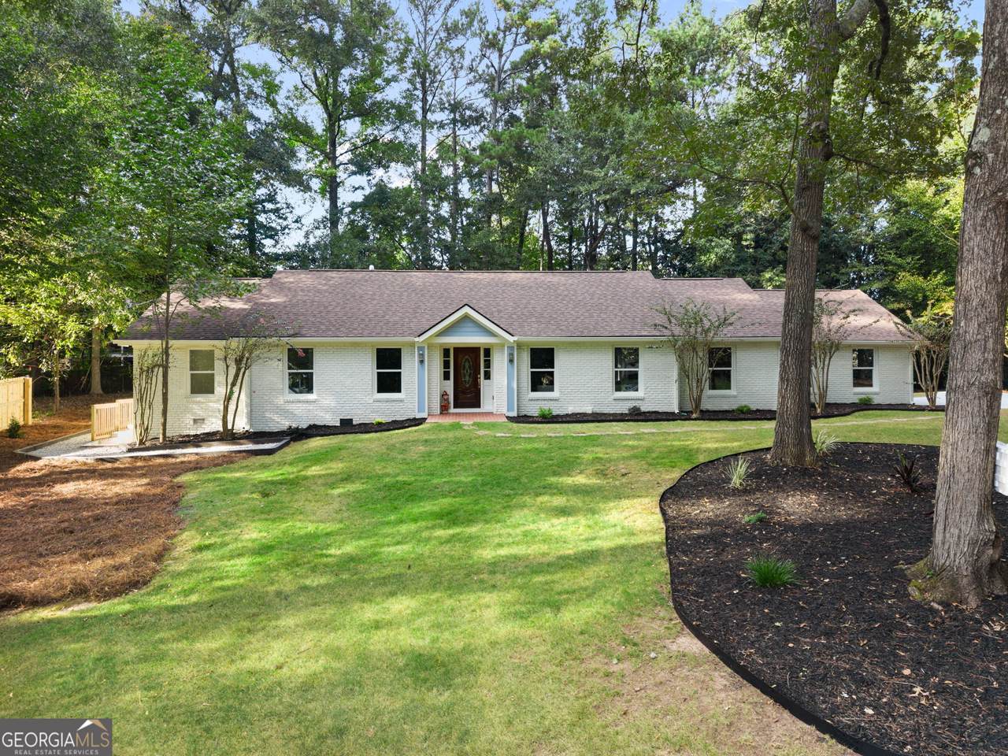
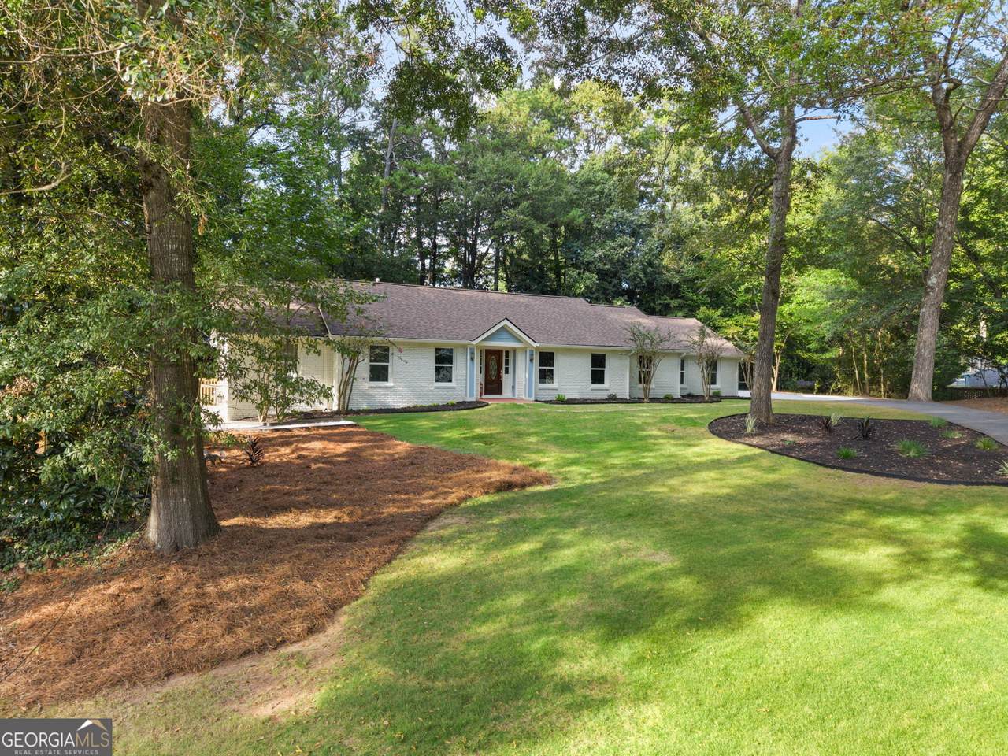
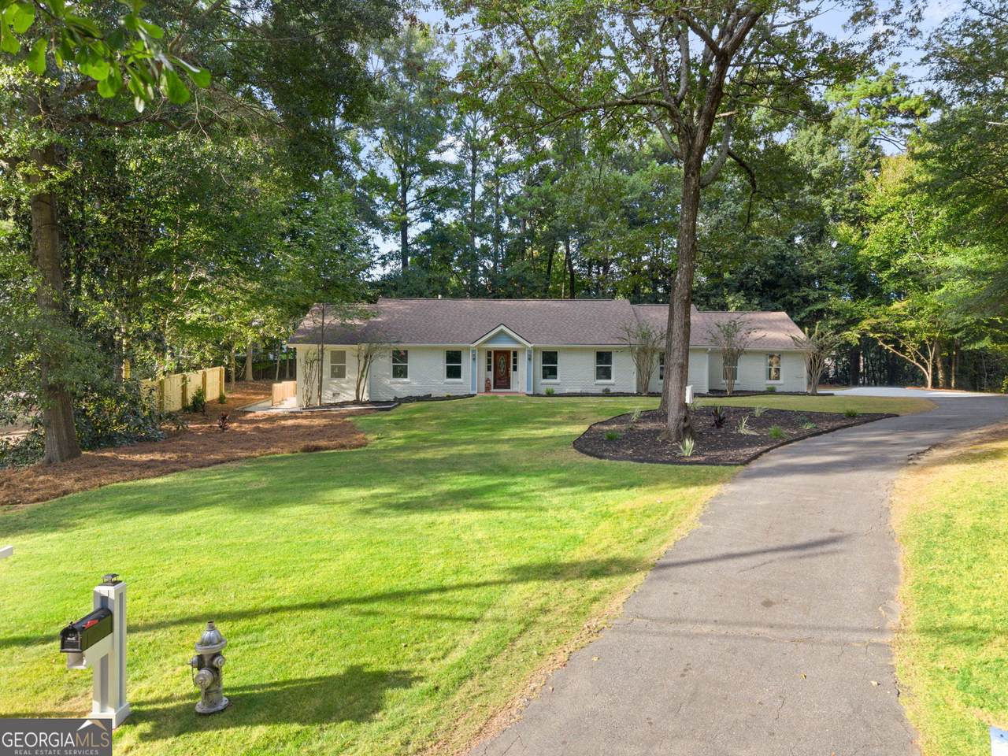
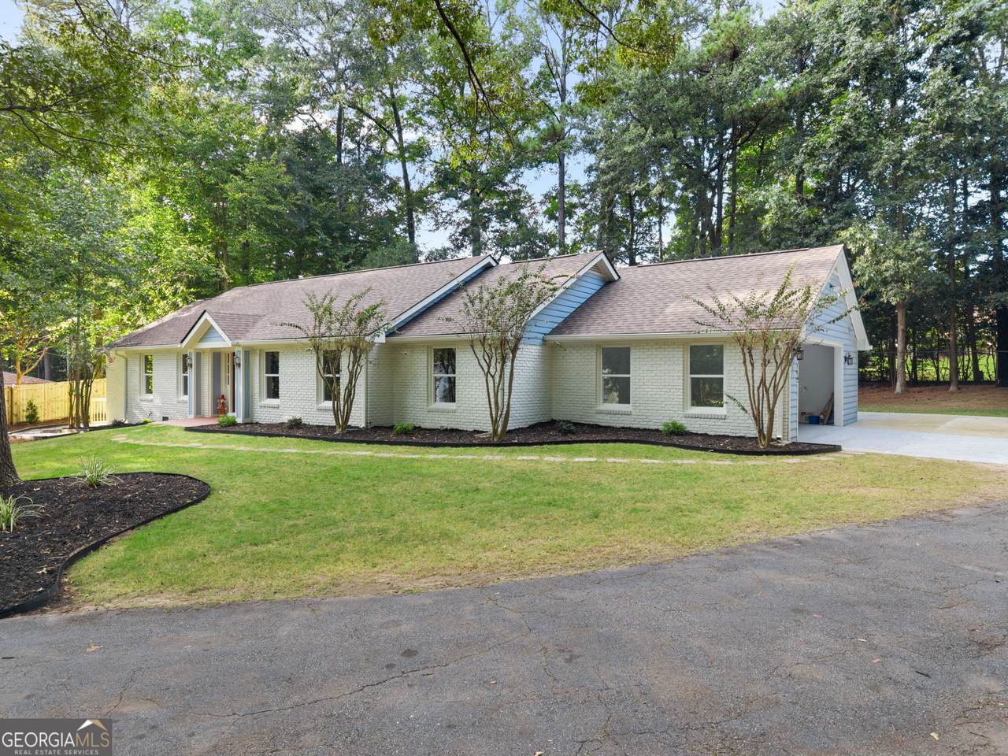
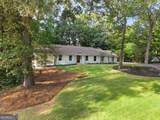
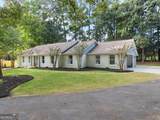
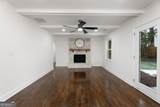
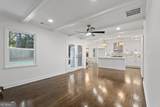
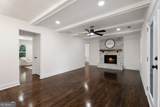
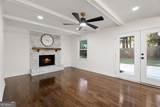
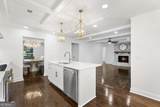
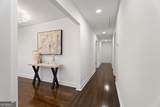
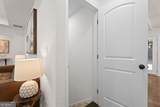
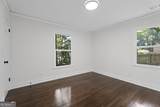
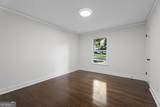
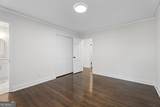
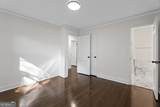
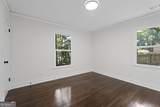
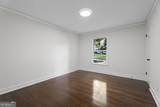
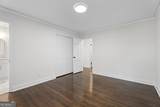
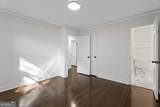
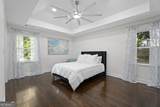
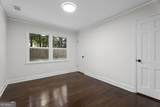
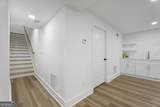
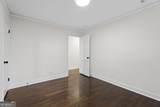
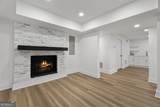
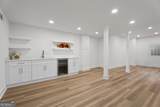
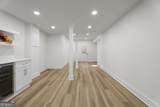
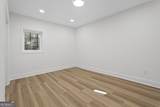
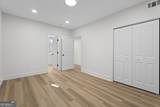
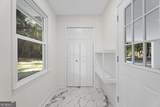
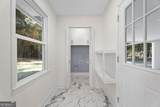
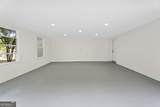
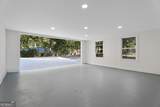
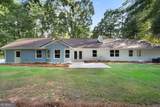
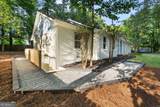
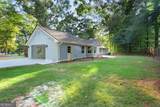
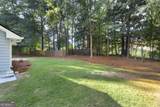
Beautifully renovated in the desirable High Point neighborhood, this five-bedroom, four-bathroom home offers an open floor plan designed for everyday living and entertaining. The spacious living and dining areas flow into a beautifully updated kitchen with high-end stainless steel appliances and a large island. Hardwood floors and brand-new windows fill the home with natural light. The main level features the primary bedroom, three additional bedrooms, and three full bathrooms. Downstairs, a spacious fifth bedroom and full bathroom offer a comfortable space for guests or extended family. The basement also includes an entertainment area with a wet bar. Enjoy barbecues and gatherings on the patio, or unwind outdoors with friends and family. The carport is wired for electric vehicle charging, adding another thoughtful feature to this beautifully updated home.

Monthly Payment Calculator


Georgia MLS logo© 2026 Georgia Multiple Listing Service, Inc. All rights reserved. The data relating to real estate for sale or lease on this web site comes in part from GAMLS. Real estate listings held by brokerage firms other than Team Tritt | T Tritt Realty, LLC are marked with the GAMLS logo or an abbreviated logo and detailed information about them includes the name of the listing broker. IDX information is provided exclusively for consumers' personal, non-commercial use and may not be used for any purpose other than to identify prospective properties consumers may be interested in purchasing. Information is deemed reliable but is not guaranteed accurate by GAMLS or Team Tritt | T Tritt Realty, LLC. Data last updated: 2026-10-12T16:10:26.263.
www.teamtritt.com/homes/181724553
Print Image

860 Landmark Drive Sandy Springs, GA 30342

  • Price: $1,345,000
  • Status: Active
  • On Site: 10 Days
  • Updated: 43 min ago
  • MLS #: 10857193
5
Beds
4
Baths
0
½ Baths
596
Acres
3,203
SQFT
$420
$/SQFT
1964
Built
Neighborhood:
None
County:
Fulton
Area:
Sandy Springs
Elementary School:
High Point
Middle School:
Ridgeview
High School:
Riverwood
Property Description
Beautifully renovated in the desirable High Point neighborhood, this five-bedroom, four-bathroom home offers an open floor plan designed for everyday living and entertaining. The spacious living and dining areas flow into a beautifully updated kitchen with high-end stainless steel appliances and a large island. Hardwood floors and brand-new windows fill the home with natural light. The main level features the primary bedroom, three additional bedrooms, and three full bathrooms. Downstairs, a spacious fifth bedroom and full bathroom offer a comfortable space for guests or extended family. The basement also includes an entertainment area with a wet bar. Enjoy barbecues and gatherings on the patio, or unwind outdoors with friends and family. The carport is wired for electric vehicle charging, adding another thoughtful feature to this beautifully updated home.
Exterior Features

Architectural Style Ranch Carport YN Yes Construction Materials BrickWood Siding Foundation Details Slab Levels One Lot Features Level Lot Size Area 596 Lot Size Source Public Records Lot Size Units Acres Parking Features CarportAttachedDetachedKitchen Level Parking Total 4 Patio And Porch Features Patio Roof Composition Vegetation Partially Wooded View YN No Window Features Bay Window(s)

Interior Features

Above Grade Finished Area 2303 Above Grade Finished Area Units Square Feet Appliances CooktopDishwasherElectric Water HeaterMicrowaveRangeStainless Steel Appliance(s) Basement Bath FinishedConcreteExterior EntryFinishedFullInterior Entry Below Grade Finished Area 900 Below Grade Finished Area Units Square Feet Building Area Total 3203 Building Area Units Square Feet Cooling Central AirGas Cooling YN Yes Dining Room Features Separate Room Fireplace Features BasementFactory BuiltGas Log Fireplace YN Yes Fireplaces Total 2 Flooring CarpetHardwoodLaminate Heating Natural Gas Heating YN Yes Interior Features Double VanityMaster On Main LevelSoaking TubTile BathTray Ceiling(s)Vaulted Ceiling(s)Wet Bar Kitchen Features Breakfast AreaKitchen IslandSolid Surface Counters Laundry Features Common AreaMud Room Living Area Source Public Records Living Area Units Square Feet Main Level Bathrooms 3 Main Level Bedrooms 4 Rooms Bonus RoomFamily RoomGame RoomOffice

Property Features

Association Fee Includes None Association YN No Community Features None District 17 Electric 220 Volts Electric On Property YN Yes Es Bus Yn Yes Home Warranty YN No Hs Bus Yn Yes Land Lease YN No Land Lot 40 Listing Terms 1031 ExchangeCashConventionalFHA Ms Bus Yn Yes New Construction YN No Property Condition Updated/Remodeled Property Sub Type Single Family Residence Security Features Carbon Monoxide Detector(s)Smoke Detector(s) Sewer Public Sewer Special Listing Conditions Agent Owned Structure Type House Tax Annual Amount 864294 Tax Year 2025 Utilities Cable AvailableElectricity AvailableHigh Speed InternetPhone AvailableSewer AvailableWater Available Water Source Public

GAMLS logo Listing provided courtesy of Virtual Properties Realty.com: 770-495-5050. © 2026 Georgia Multiple Listing Service, Inc. All rights reserved. Information Deemed Reliable But Not Guaranteed.


Georgia MLS logo© 2026 Georgia Multiple Listing Service, Inc. All rights reserved. The data relating to real estate for sale or lease on this web site comes in part from GAMLS. Real estate listings held by brokerage firms other than Team Tritt | T Tritt Realty, LLC are marked with the GAMLS logo or an abbreviated logo and detailed information about them includes the name of the listing broker. IDX information is provided exclusively for consumers' personal, non-commercial use and may not be used for any purpose other than to identify prospective properties consumers may be interested in purchasing. Information is deemed reliable but is not guaranteed accurate by GAMLS or Team Tritt | T Tritt Realty, LLC. Data last updated: 2026-10-12T16:10:26.263.
 
https://bt-photos.global.ssl.fastly.net/gamls/1280_boomver_2_10857193-2.jpg https://bt-photos.global.ssl.fastly.net/gamls/1280_boomver_2_10857193-2.jpg https://bt-photos.global.ssl.fastly.net/gamls/1280_boomver_2_10857193-2.jpg
Logo
Team Tritt | T Tritt Realty, LLC
102 Bankhead Hwy
Carrollton GA, 30117