











Description
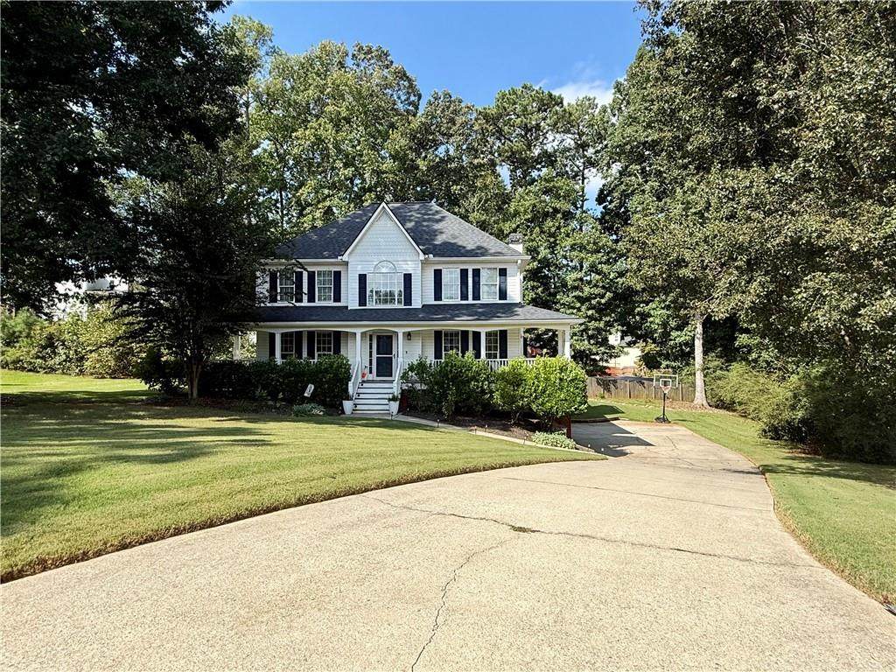
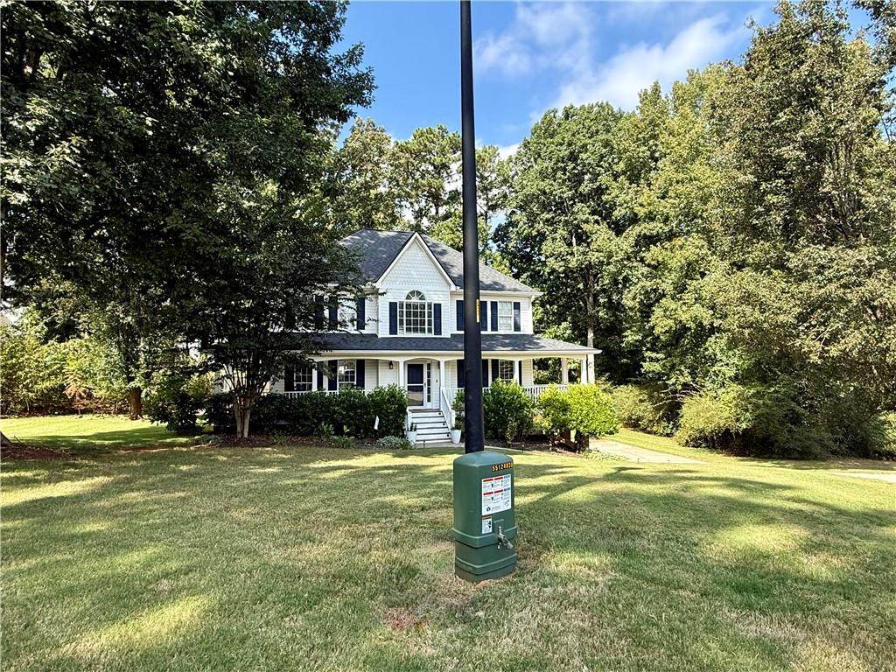
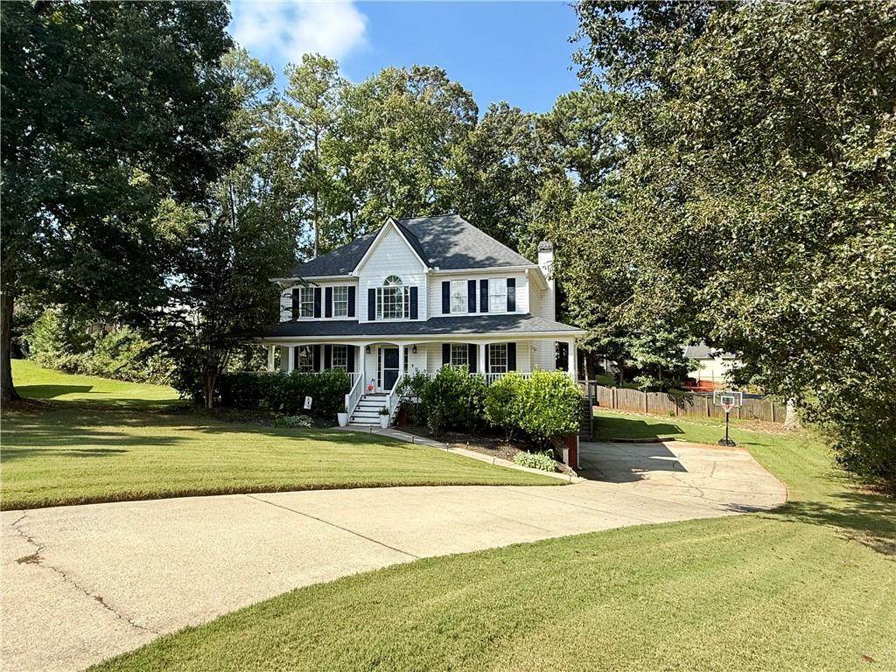
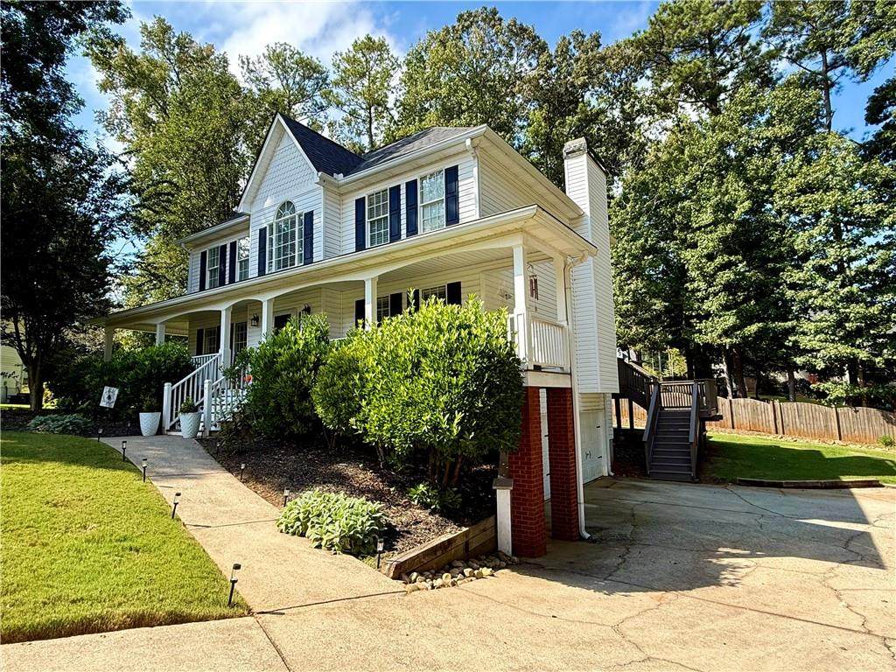
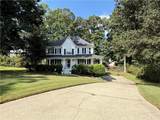
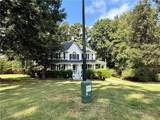
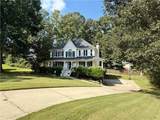
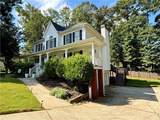
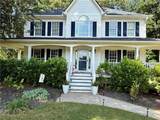
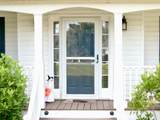
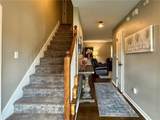
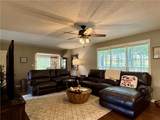
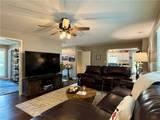
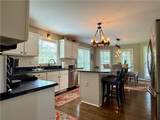
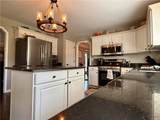
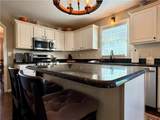
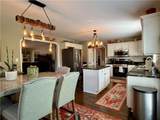
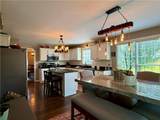
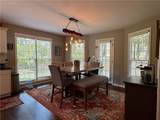
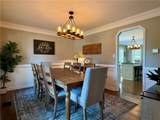
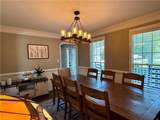
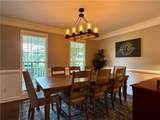
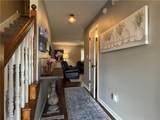
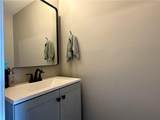
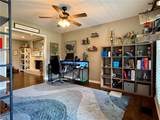
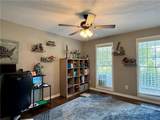
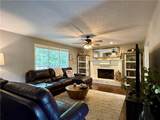
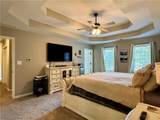
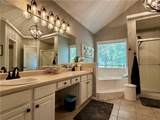
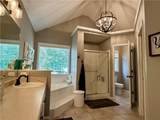
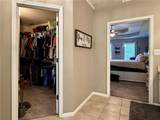
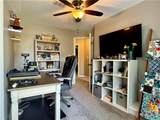
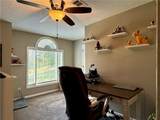
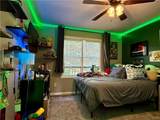
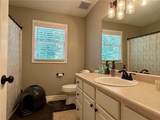
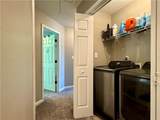
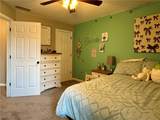
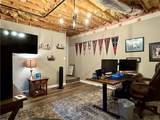
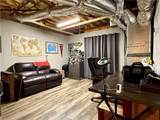
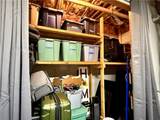
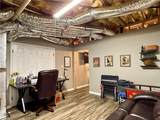
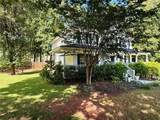
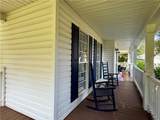
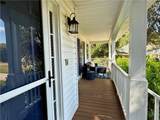
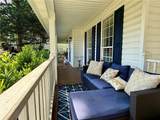
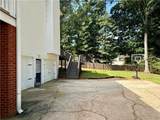
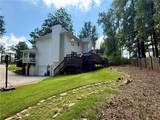
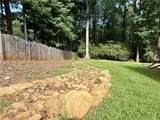
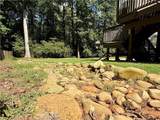
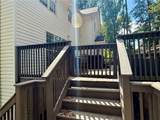
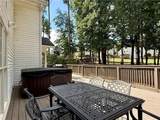
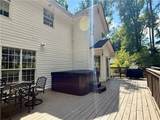
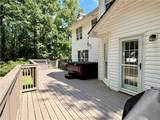
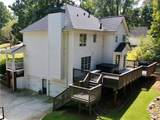
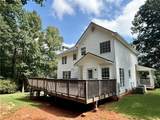
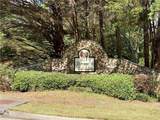
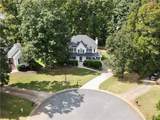
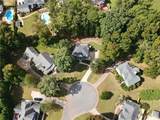
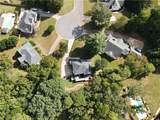
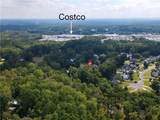
If you’ve been looking for a home that gives you some peace and quiet without putting you far from everything, 89 Bartlett Way might be the one to see. Tucked away on a dead-end cul-de-sac in a quiet Paulding County location, this traditional two-story home offers plenty of space, flexibility, and some features that are getting harder to find. Step inside and you’ll immediately notice the beautiful hardwood floors that were recently refinished throughout the main level. The main floor offers a spacious kitchen with breakfast area, separate dining room, living room with a beautiful brick fireplace and gas logs, plus a separate den/family room. Upstairs are four bedrooms with newer carpet, including a unique fourth bedroom with a door directly into the primary bedroom. That setup could be especially useful as a nursery, home office, sitting room, or whatever works best for you. The basement adds even more possibilities with two partially finished bonus rooms, giving you additional space for storage, hobbies, a home gym, or future expansion. Out back, enjoy the massive deck and a hot tub that’s included in the sale—a great spot to unwind at the end of the day. The covered front porch overlooks the quiet cul-de-sac and gives you a nice place to slow down at the end of the day. The two-car drive-under garage with automatic openers provides convenient covered parking and additional flexibility. And the location? It’s tough to beat. Costco is less than a mile away, Wellstar Paulding Hospital is less than 2.5 miles away, and you’re conveniently located near the intersection of MacLand Road and Charles Hardy Parkway. Quiet setting. Flexible space. Convenient location. And a home with plenty of room to make it your own. Come take a look and see what you think.
-
4BEDS
-
0.48ACRES
-
2BATHS
-
11/2 BATHS
-
2,393SQFT
-
$175$/SQFT
School Information
Description
If you’ve been looking for a home that gives you some peace and quiet without putting you far from everything, 89 Bartlett Way might be the one to see. Tucked away on a dead-end cul-de-sac in a quiet Paulding County location, this traditional two-story home offers plenty of space, flexibility, and some features that are getting harder to find. Step inside and you’ll immediately notice the beautiful hardwood floors that were recently refinished throughout the main level. The main floor offers a spacious kitchen with breakfast area, separate dining room, living room with a beautiful brick fireplace and gas logs, plus a separate den/family room. Upstairs are four bedrooms with newer carpet, including a unique fourth bedroom with a door directly into the primary bedroom. That setup could be especially useful as a nursery, home office, sitting room, or whatever works best for you. The basement adds even more possibilities with two partially finished bonus rooms, giving you additional space for storage, hobbies, a home gym, or future expansion. Out back, enjoy the massive deck and a hot tub that’s included in the sale—a great spot to unwind at the end of the day. The covered front porch overlooks the quiet cul-de-sac and gives you a nice place to slow down at the end of the day. The two-car drive-under garage with automatic openers provides convenient covered parking and additional flexibility. And the location? It’s tough to beat. Costco is less than a mile away, Wellstar Paulding Hospital is less than 2.5 miles away, and you’re conveniently located near the intersection of MacLand Road and Charles Hardy Parkway. Quiet setting. Flexible space. Convenient location. And a home with plenty of room to make it your own. Come take a look and see what you think.
 Listings identified with the FMLS IDX logo come from FMLS, are held by brokerage firms other than the owner of this website and the listing brokerage is identified in any listing details. Information is deemed reliable but is not guaranteed.
If you believe any FMLS listing contains material that infringes your copyrighted work, please click here to review our DMCA policy and learn how to submit a takedown request.
© 2026 First Multiple Listing Service, Inc. Data last updated 2026-10-17T13:04:53.107. For issues regarding this website, please contact BoomTown.