






Description
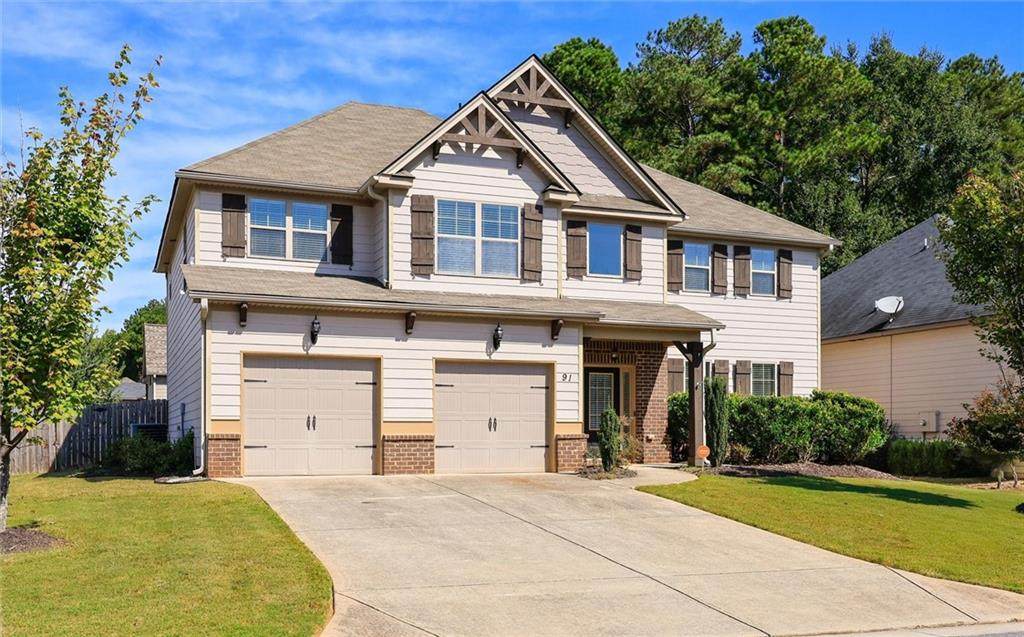
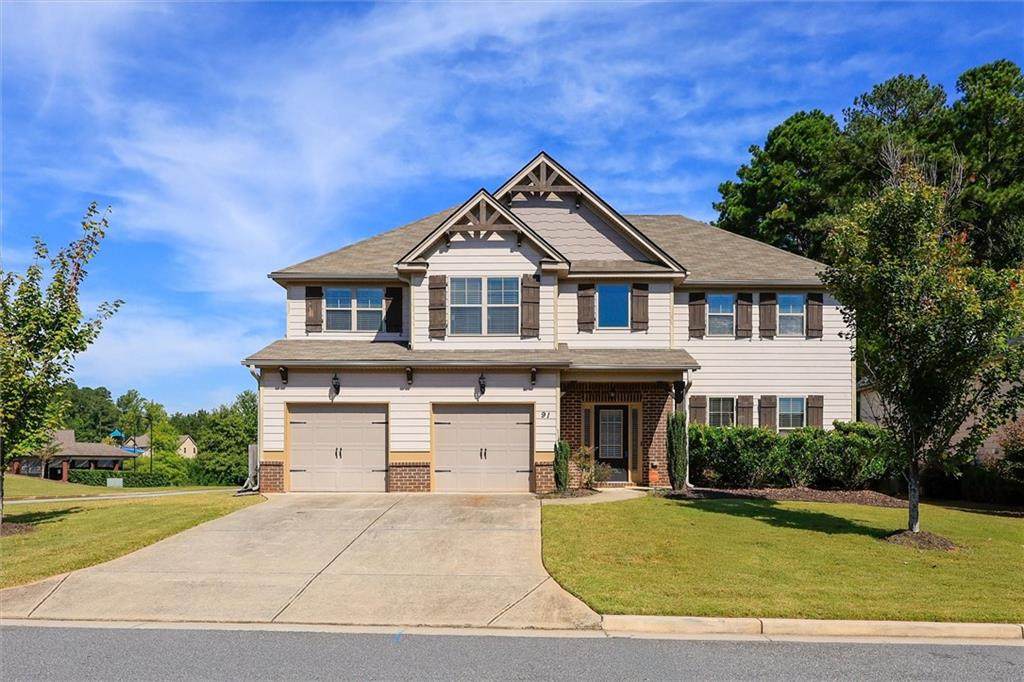
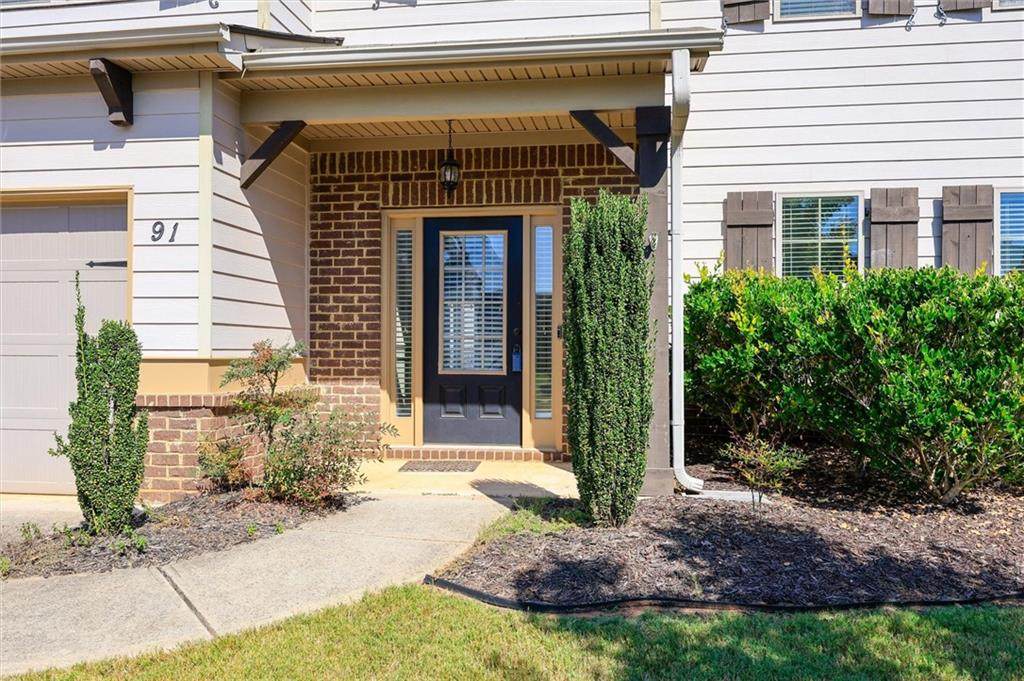
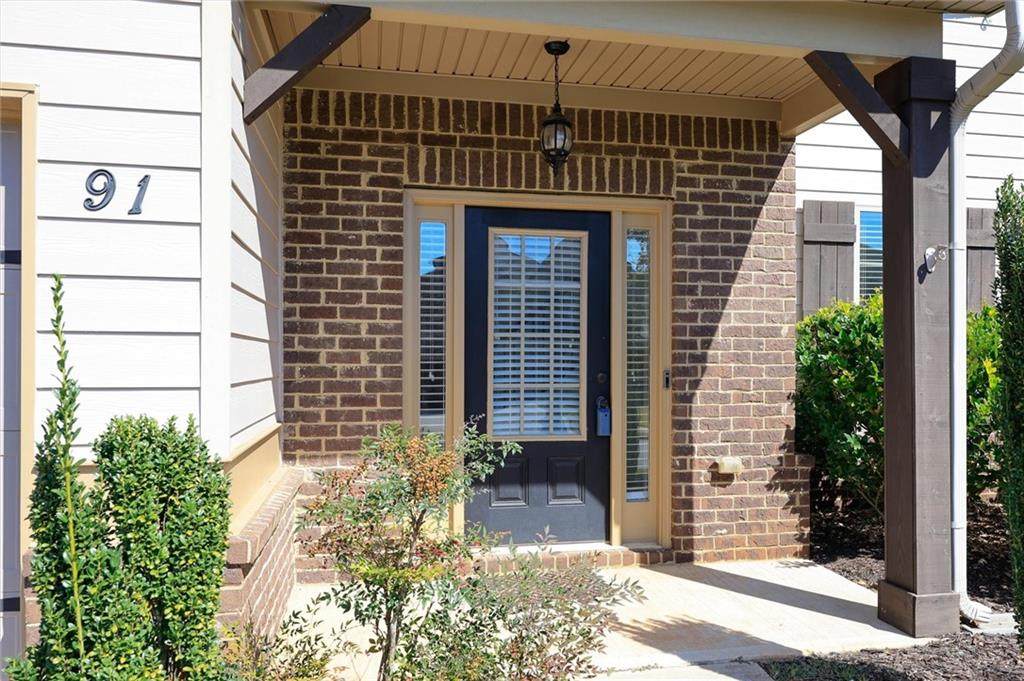
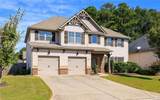
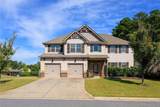
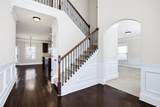
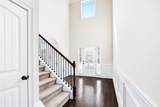
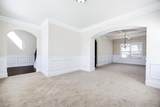
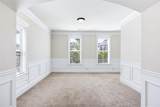
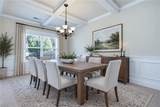
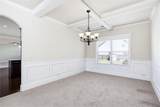
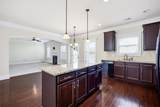
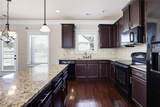
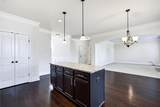
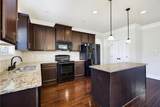
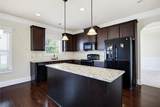
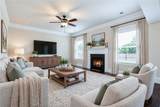
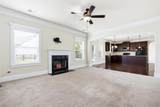
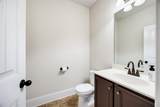
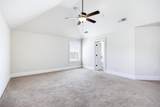
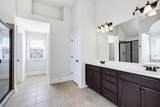
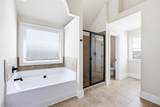
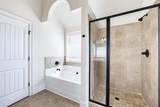
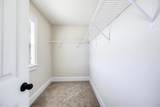
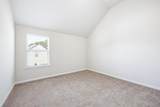
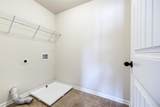
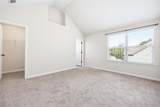
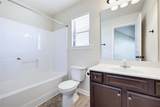
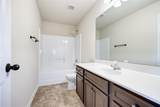
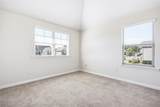
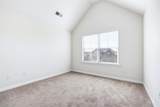
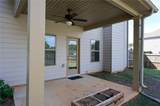
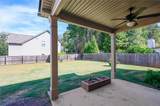
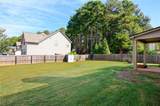
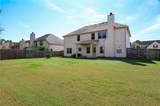
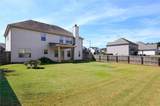
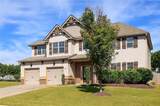
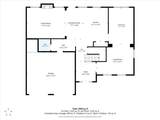
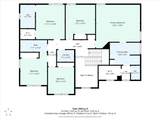
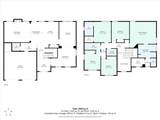
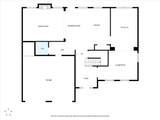
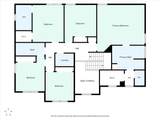
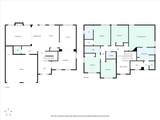
Welcome to this beautifully maintained and exceptionally spacious 5-bedroom, 3.5-bath home in the sought-after Oakleigh Pointe community. Ideally situated on a generous corner lot within walking distance to the community pool, playground, and mail kiosk, this home offers an ideal combination of space, comfort, and everyday convenience. The main level features a thoughtfully designed floor plan with a formal living room, elegant dining room, cozy keeping room, and bright breakfast area. At the heart of the home is the expansive kitchen, featuring a large center island, abundant cabinetry, and an open flow that makes entertaining and everyday living effortless. A convenient half bath completes the main level.Step outside to the fully fenced backyard, offering plenty of room for pets, play, outdoor entertaining, or simply enjoying your own private space.Upstairs, you'll find five generously sized bedrooms and three full bathrooms, including a secondary bedroom with its own private ensuite—perfect for guests, a teen suite, or multigenerational living. The oversized primary suite provides a relaxing retreat with a spacious bedroom and an impressive walk-in closet. The conveniently located upstairs laundry room adds to the home's functionality, while all secondary bedrooms offer excellent space and flexibility. Enjoy easy access to shopping, dining, and everyday conveniences, including Publix at New Hope, Kroger at Crossroads, Costco, and Walmart along Dallas Highway. Zoned for Russom Elementary, East Paulding Middle, and East Paulding High School, this home offers a desirable location in addition to its impressive size and floor plan. Move-in ready and thoughtfully maintained, this exceptional Oakleigh Pointe home is ready to welcome its next owner.
-
5BEDS
-
0.22ACRES
-
3BATHS
-
11/2 BATHS
-
2,879SQFT
-
$158$/SQFT
School Information
Description
Welcome to this beautifully maintained and exceptionally spacious 5-bedroom, 3.5-bath home in the sought-after Oakleigh Pointe community. Ideally situated on a generous corner lot within walking distance to the community pool, playground, and mail kiosk, this home offers an ideal combination of space, comfort, and everyday convenience. The main level features a thoughtfully designed floor plan with a formal living room, elegant dining room, cozy keeping room, and bright breakfast area. At the heart of the home is the expansive kitchen, featuring a large center island, abundant cabinetry, and an open flow that makes entertaining and everyday living effortless. A convenient half bath completes the main level.Step outside to the fully fenced backyard, offering plenty of room for pets, play, outdoor entertaining, or simply enjoying your own private space.Upstairs, you'll find five generously sized bedrooms and three full bathrooms, including a secondary bedroom with its own private ensuite—perfect for guests, a teen suite, or multigenerational living. The oversized primary suite provides a relaxing retreat with a spacious bedroom and an impressive walk-in closet. The conveniently located upstairs laundry room adds to the home's functionality, while all secondary bedrooms offer excellent space and flexibility. Enjoy easy access to shopping, dining, and everyday conveniences, including Publix at New Hope, Kroger at Crossroads, Costco, and Walmart along Dallas Highway. Zoned for Russom Elementary, East Paulding Middle, and East Paulding High School, this home offers a desirable location in addition to its impressive size and floor plan. Move-in ready and thoughtfully maintained, this exceptional Oakleigh Pointe home is ready to welcome its next owner.
 Listings identified with the FMLS IDX logo come from FMLS, are held by brokerage firms other than the owner of this website and the listing brokerage is identified in any listing details. Information is deemed reliable but is not guaranteed.
If you believe any FMLS listing contains material that infringes your copyrighted work, please click here to review our DMCA policy and learn how to submit a takedown request.
© 2026 First Multiple Listing Service, Inc. Data last updated 2026-10-08T18:05:42.497. For issues regarding this website, please contact BoomTown.