







Description
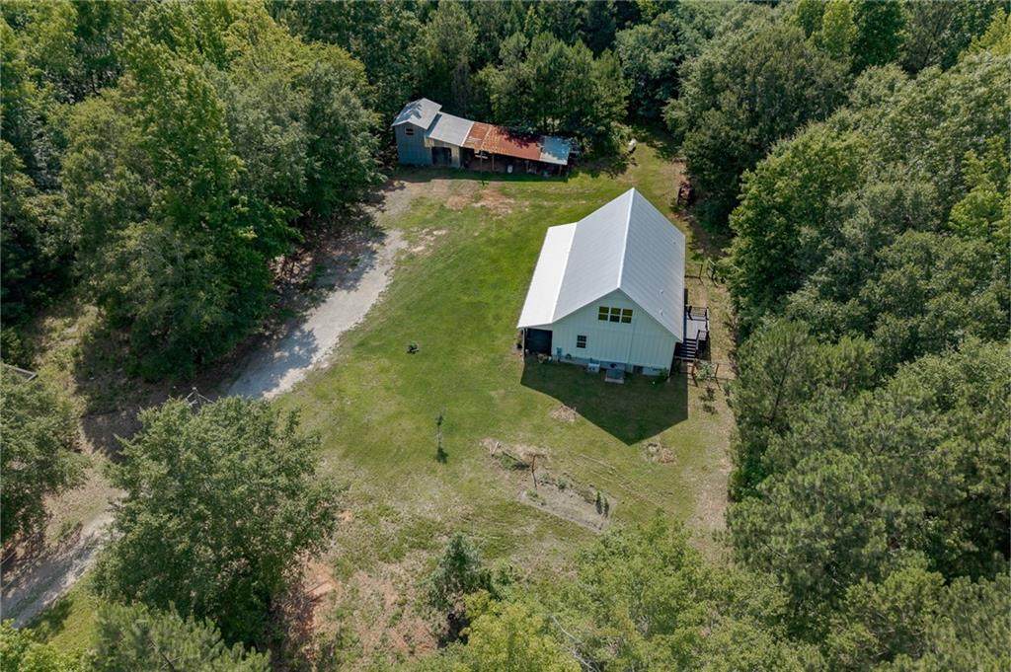
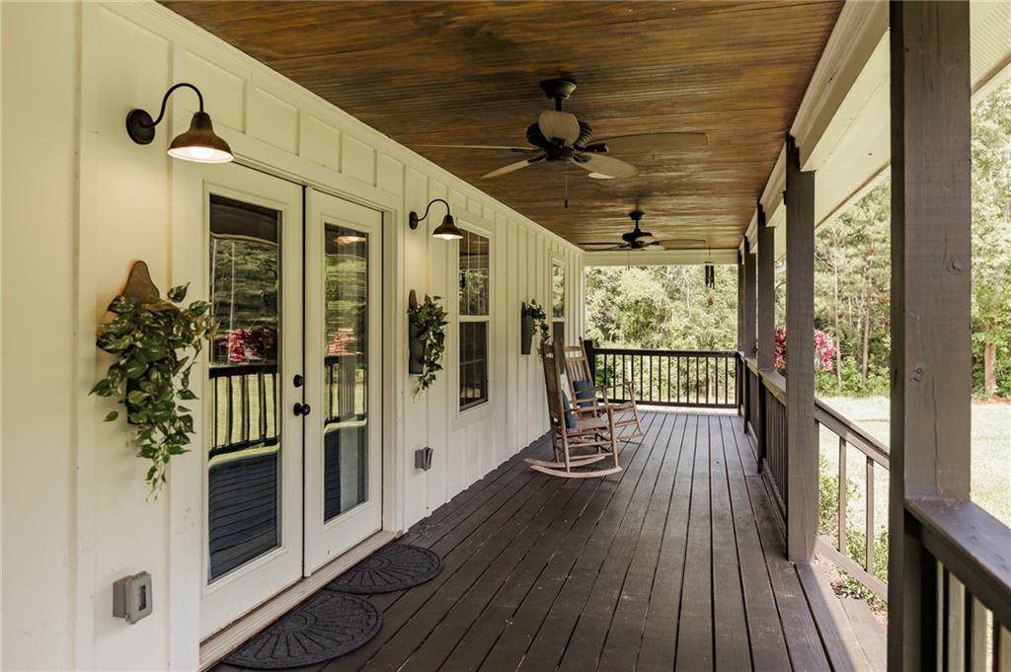
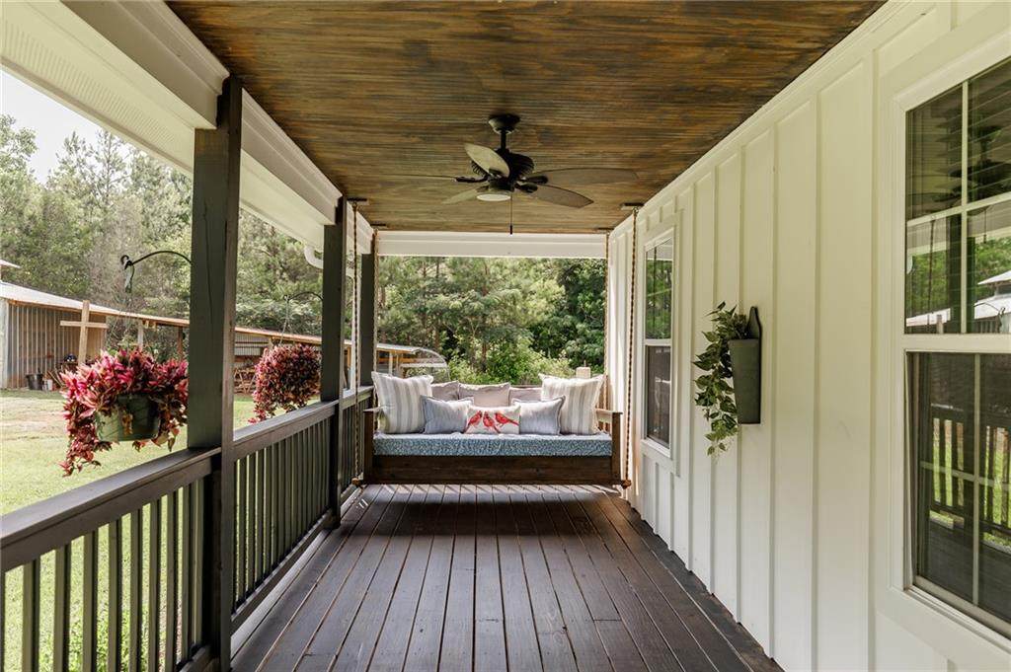
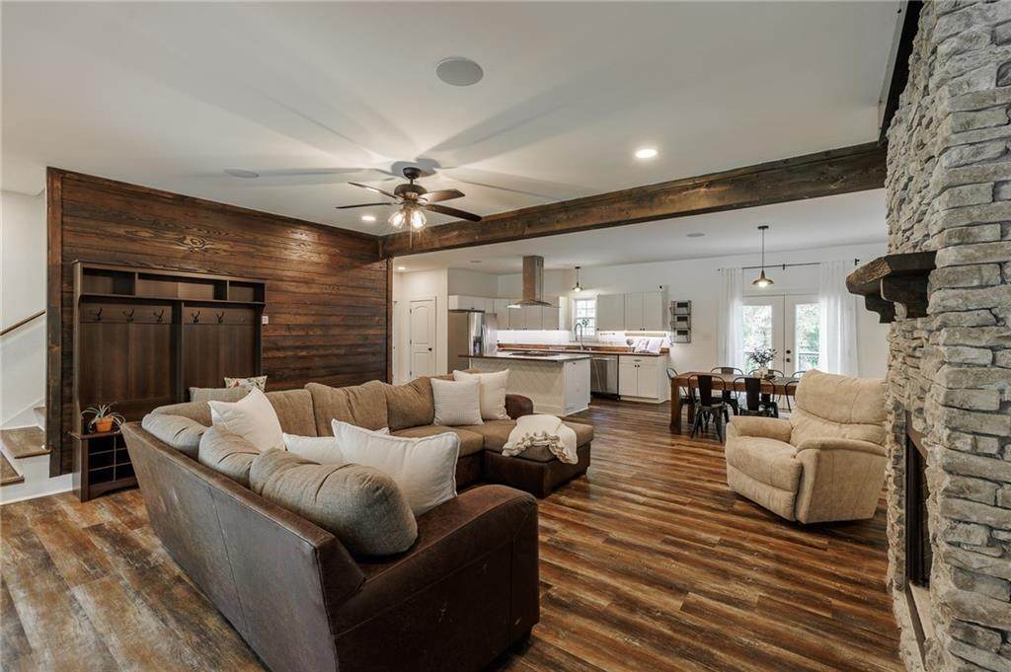
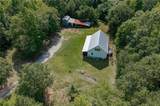
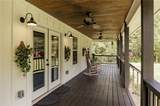
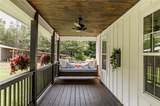
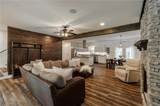
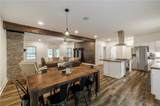
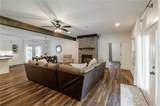
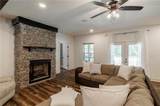
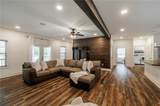
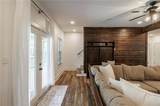
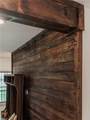
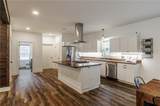
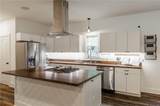
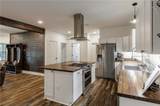
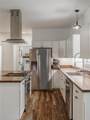
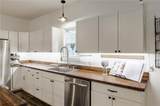
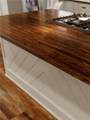
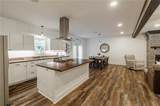
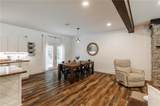
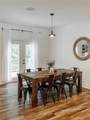
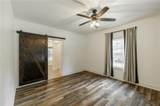
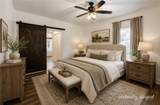
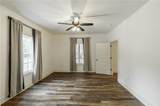
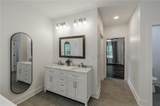
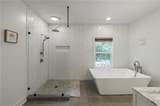
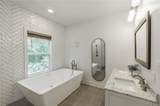
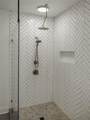
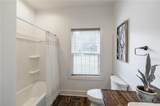
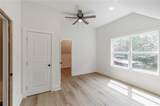
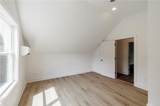
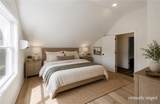
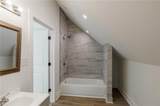
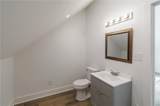
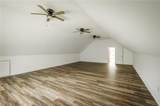
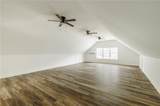
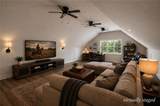
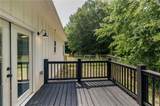
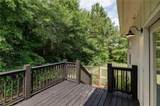
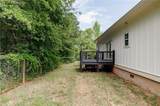
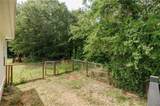
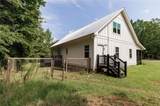
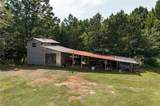
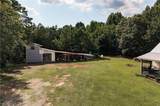
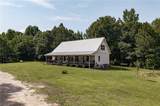
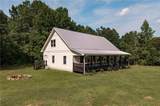
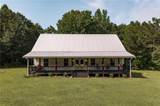
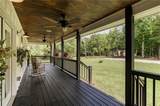
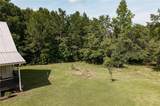
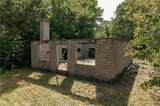
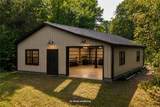
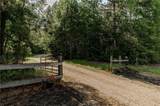
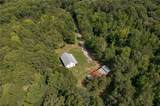
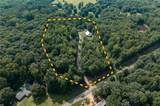
Imagine starting your morning on a covered front porch, coffee in hand, with your favorite music playing through built-in Sonos speakers and 5.56 private acres stretching around you. Here in Hull, the pace feels a little slower, there’s room to breathe, and home gives you space to live the life you’ve been imagining. Built in 2021, this farmhouse brings Southern charm into everyday living with custom woodwork, warm beams, and a stunning stone fireplace that anchors the open-concept family room. Whether you’re hosting friends or settling in for a quiet evening, the kitchen keeps everyone connected with a large island, white cabinetry, butcher block countertops, and a walk-in pantry. Picture weekend breakfasts around the island, something simmering on the stove, and conversations that carry into the evening. The main-level primary suite offers a peaceful place to unwind, complete with a barn door, soaking tub, separate shower with floor-to-ceiling tile, and double vanity. A guest bedroom and full bath on the main level make hosting easy, while upstairs, another guest bedroom, full bath, and spacious bonus room offer flexibility for a fourth bedroom, hobbies, or a space to retreat. Outside is where the possibilities really open up. Plant the garden you’ve always wanted, explore small-scale farming or livestock, or simply enjoy having land to call your own. Spend afternoons working on projects in the shed/workshop, evenings grilling on the private back deck, and weekends enjoying the fenced backyard. An added bonus is a partially completed concrete-block foundation structure intended for a future shop, giving you a head start on creating a dedicated space for tools, hobbies, and projects, with the opportunity to finish it to suit your needs. There’s space here for both your everyday routines and the dreams that need a little more room. A gated entry and gravel road approach welcome you home, while a metal roof, gutters, side entry, freshly stained porches, and Sonos sound system add thoughtful finishing touches. Just minutes from Athens, this property pairs the freedom of country living with convenient access to town. Come for the farmhouse. Stay for the life you can build around it. *SELLER WILLING TO CONTRIBUTE TOWARDS 2-1 BUYDOWN WITH ACCEPTABLE OFFER*
-
4BEDS
-
5.56ACRES
-
3BATHS
-
01/2 BATHS
-
2,704SQFT
-
$213$/SQFT
School Information
Description
Imagine starting your morning on a covered front porch, coffee in hand, with your favorite music playing through built-in Sonos speakers and 5.56 private acres stretching around you. Here in Hull, the pace feels a little slower, there’s room to breathe, and home gives you space to live the life you’ve been imagining. Built in 2021, this farmhouse brings Southern charm into everyday living with custom woodwork, warm beams, and a stunning stone fireplace that anchors the open-concept family room. Whether you’re hosting friends or settling in for a quiet evening, the kitchen keeps everyone connected with a large island, white cabinetry, butcher block countertops, and a walk-in pantry. Picture weekend breakfasts around the island, something simmering on the stove, and conversations that carry into the evening. The main-level primary suite offers a peaceful place to unwind, complete with a barn door, soaking tub, separate shower with floor-to-ceiling tile, and double vanity. A guest bedroom and full bath on the main level make hosting easy, while upstairs, another guest bedroom, full bath, and spacious bonus room offer flexibility for a fourth bedroom, hobbies, or a space to retreat. Outside is where the possibilities really open up. Plant the garden you’ve always wanted, explore small-scale farming or livestock, or simply enjoy having land to call your own. Spend afternoons working on projects in the shed/workshop, evenings grilling on the private back deck, and weekends enjoying the fenced backyard. An added bonus is a partially completed concrete-block foundation structure intended for a future shop, giving you a head start on creating a dedicated space for tools, hobbies, and projects, with the opportunity to finish it to suit your needs. There’s space here for both your everyday routines and the dreams that need a little more room. A gated entry and gravel road approach welcome you home, while a metal roof, gutters, side entry, freshly stained porches, and Sonos sound system add thoughtful finishing touches. Just minutes from Athens, this property pairs the freedom of country living with convenient access to town. Come for the farmhouse. Stay for the life you can build around it. *SELLER WILLING TO CONTRIBUTE TOWARDS 2-1 BUYDOWN WITH ACCEPTABLE OFFER*
 Listings identified with the FMLS IDX logo come from FMLS, are held by brokerage firms other than the owner of this website and the listing brokerage is identified in any listing details. Information is deemed reliable but is not guaranteed.
If you believe any FMLS listing contains material that infringes your copyrighted work, please click here to review our DMCA policy and learn how to submit a takedown request.
© 2026 First Multiple Listing Service, Inc. Data last updated 2026-10-17T07:06:51.19. For issues regarding this website, please contact BoomTown.