
Skip To Content

9464 Lakeview Road

Union City, GA 30291
  • $239,900
  • STATUS: Active
  • ON SITE: 14 Days
  • MLS #: 7847741
UPDATED: 29 min ago
$239,900
  • 3
    BEDS
  • 0.14
    ACRES
  • 2
    BATHS
  • 1
    1/2 BATHS
  • 1,629
    SQFT
  • $147
    $/SQFT
Neighborhood:
Type:
Single-Family Home
Built:
2006
County:
Area:

School Information

Elementary School:
Middle School:
High School:

Description

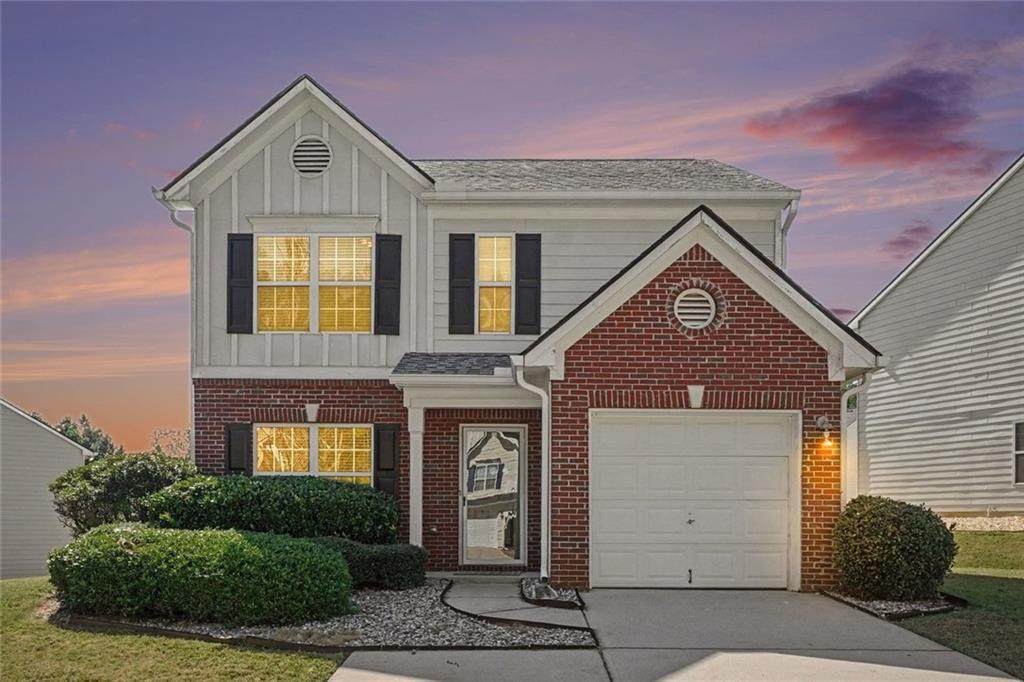
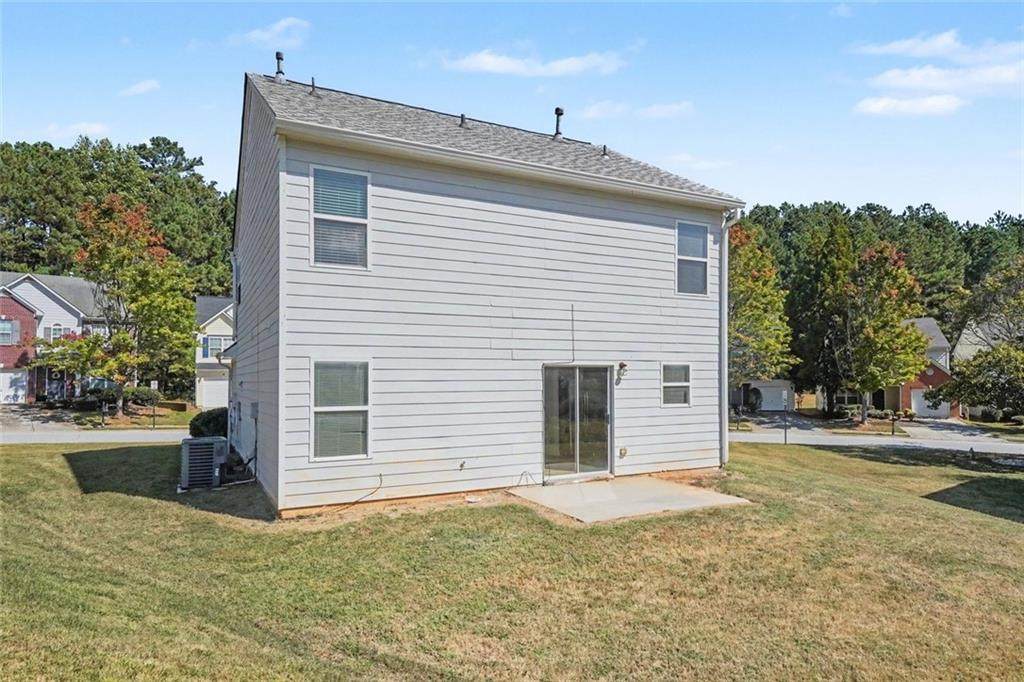
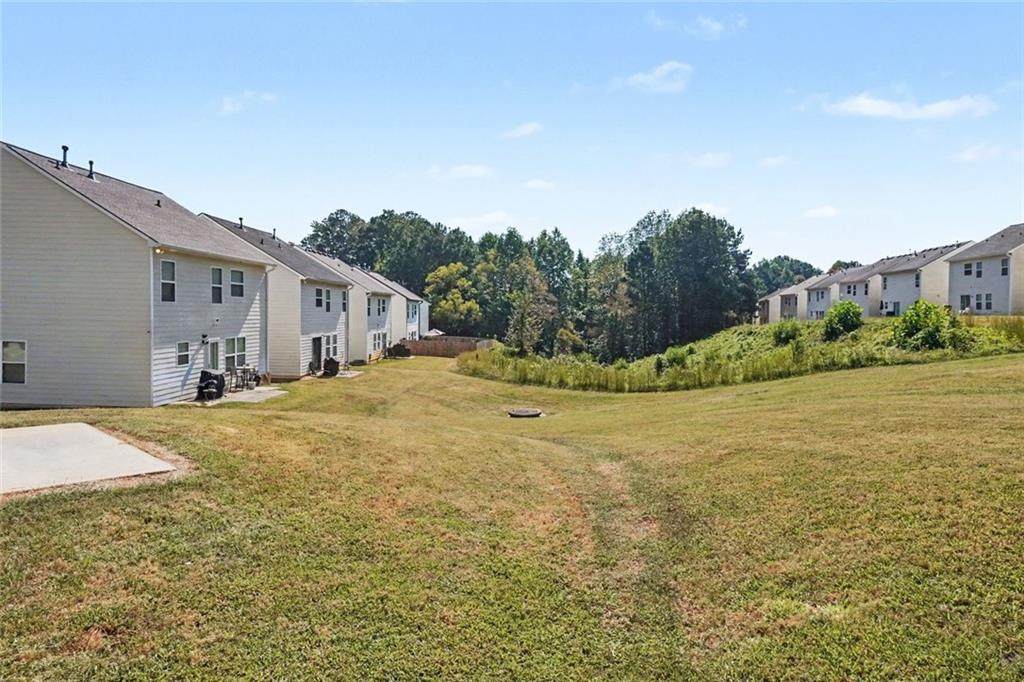
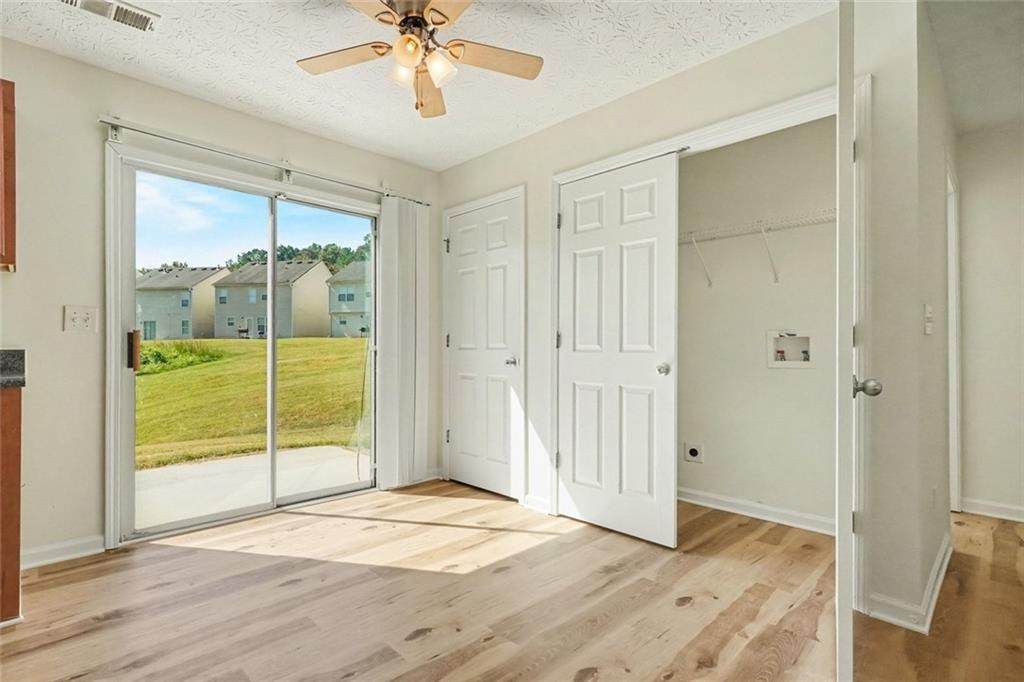
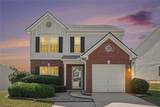
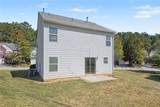
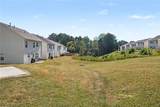
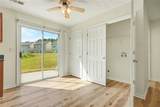
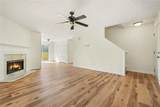
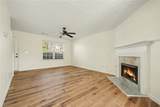
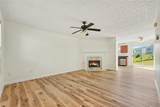
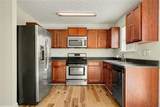
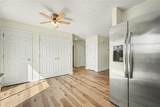
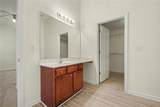
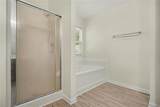
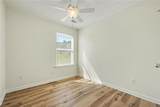
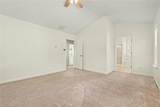
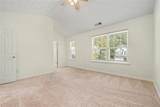
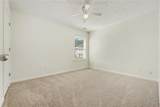
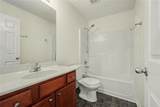
Fresh, inviting, and ready for its next chapter. Welcome to 9464 Lakeview Road, a well-maintained 3-bedroom, 2.5-bath home offering a comfortable layout with plenty of room to live, relax, and entertain. Step inside to a freshly painted interior, new carpet and updated flooring that give the home a clean, refreshed feel from the moment you walk through the door. The main level offers a spacious living room anchored by a fireplace, a separate dining area, and a functional kitchen with an easy flow for everyday living and entertaining. Upstairs, the generously sized primary suite provides a true retreat with a private bath and an oversized walk-in closet. Two additional bedrooms and a second full bath provide flexibility for guests, a home office, or whatever fits your lifestyle. Outside, enjoy a manageable yard without giving up outdoor space, plus the convenience of an attached garage. Qualified buyers may take advantage of a 2-1 buydown program that lowers the monthly payment for the first two years. This is the kind of home where the work has already been done so you can focus on making it your own. Conveniently located in Union City with access to shopping, dining, major roadways, and everything South Fulton has to offer. Come see why 9464 Lakeview Road deserves a spot at the top of your list.

Monthly Payment Calculator


First MLS logo Listings identified with the FMLS IDX logo come from FMLS, are held by brokerage firms other than the owner of this website and the listing brokerage is identified in any listing details. Information is deemed reliable but is not guaranteed. If you believe any FMLS listing contains material that infringes your copyrighted work, please click here to review our DMCA policy and learn how to submit a takedown request. © 2026 First Multiple Listing Service, Inc. Data last updated 2026-10-16T07:08:02.287. For issues regarding this website, please contact BoomTown.
www.teamtritt.com/homes/181720209
Print Image

9464 Lakeview Road Union City, GA 30291

  • Price: $239,900
  • Status: Active
  • On Site: 14 Days
  • Updated: 29 min ago
  • MLS #: 7847741
3
Beds
2
Baths
1
½ Baths
0.14
Acres
1,629
SQFT
$147
$/SQFT
2006
Built
Neighborhood:
Lakeview
County:
Fulton - Ga
Area:
Fulton - Ga
Elementary School:
Liberty Point
Middle School:
Sandtown
High School:
Creekside
Property Description
Fresh, inviting, and ready for its next chapter. Welcome to 9464 Lakeview Road, a well-maintained 3-bedroom, 2.5-bath home offering a comfortable layout with plenty of room to live, relax, and entertain. Step inside to a freshly painted interior, new carpet and updated flooring that give the home a clean, refreshed feel from the moment you walk through the door. The main level offers a spacious living room anchored by a fireplace, a separate dining area, and a functional kitchen with an easy flow for everyday living and entertaining. Upstairs, the generously sized primary suite provides a true retreat with a private bath and an oversized walk-in closet. Two additional bedrooms and a second full bath provide flexibility for guests, a home office, or whatever fits your lifestyle. Outside, enjoy a manageable yard without giving up outdoor space, plus the convenience of an attached garage. Qualified buyers may take advantage of a 2-1 buydown program that lowers the monthly payment for the first two years. This is the kind of home where the work has already been done so you can focus on making it your own. Conveniently located in Union City with access to shopping, dining, major roadways, and everything South Fulton has to offer. Come see why 9464 Lakeview Road deserves a spot at the top of your list.
Exterior Features

Architectural Style Colonial Construction Materials FrameOther Exterior Features Private EntranceOther Fencing None Foundation Slab Horse Amenities None Land Lot UNITED STA Lot Features Back YardClearedLevel Number Of Parking Spaces 2 Other Structures None Parking Features Garage Patio And Porch Features Patio Pool Features None Pool Private YN No Road Surface None Road Type None Roof Type Composition Stories Two View Other Waterfront Features None Window Features Double Pane Windows

Interior Features

Additional Rooms Bonus Room Appliances Electric OvenDishwasherRefrigeratorRange Hood Basement None Bedroom Features Double Master Bedroom Cooling Central Air Dining Room Features Separate Dining Room Fireplace Features Living Room Flooring Other Heating Forced Air Interior Features Walk-In Closet(s) Kitchen Features Cabinets StainSolid Surface Counters Laundry Features None Main Bedrooms 0 Main Full Baths 0 Master Bathroom Features Separate Tub/Shower Number Of Fireplaces 1

Property Features

Accessibility Features None Association Fee 63 Association Fee Frequency Monthly Association Fee Includes TrashMaintenance Grounds Association YN Yes Common Walls No Common Walls Community Features None Electric None Green Energy Efficient None Green Energy Generation None Hoa Rent Restrictions No Home Warranty No Land Lease YN No Lot Size Dimensions 5924 Master Association Fee 63 Master Association Fee Frequency Monthly Other Equipment None Property Attached YN No Property Condition Resale Proposed Financing CashConventionalFHAVA LoanUSDA Loan Security Features None Sewer Public Sewer Spa Features None Special Circumstances None Tax Year 2026 Taxes 3643 Type Single Family Residence Utilities Electricity AvailableCable AvailableWater AvailableSewer Available Water Source Public

Listing provided courtesy of BHGRE Metro Brokers: 404-843-2500.


First MLS logo Listings identified with the FMLS IDX logo come from FMLS, are held by brokerage firms other than the owner of this website and the listing brokerage is identified in any listing details. Information is deemed reliable but is not guaranteed. If you believe any FMLS listing contains material that infringes your copyrighted work, please click here to review our DMCA policy and learn how to submit a takedown request. © 2026 First Multiple Listing Service, Inc. Data last updated 2026-10-16T07:08:02.287. For issues regarding this website, please contact BoomTown.
 
https://bt-photos.global.ssl.fastly.net/fmls/orig_boomver_1_7847741-2.jpg https://bt-photos.global.ssl.fastly.net/fmls/orig_boomver_1_7847741-2.jpg https://bt-photos.global.ssl.fastly.net/fmls/orig_boomver_1_7847741-2.jpg
Logo
Team Tritt | T Tritt Realty, LLC
102 Bankhead Hwy
Carrollton GA, 30117